
82 Jensen Lane, Belen, NM 87002
Local realty services provided by:CENTURY 21 Camco Realty
82 Jensen Lane,Belen, NM 87002
$450,000
- 2 Beds
- 2 Baths
- 2,146 sq. ft.
- Single family
- Active
Listed by: loedesta s silva
Office: realty one of new mexico
MLS#:1113375
Source:NM_SWMLS
Price summary
- Price:$450,000
- Price per sq. ft.:$209.69
About this home
A home for your horse and you! Cows, donkeys, goats or your mini farm are welcome to on this 15 acres of land. The home features large living area with beautiful west facing views to capture the evening sunset. Two bedrooms and two bathrooms on main floor with large basement area that can be used as a bedroom, craft room, home theater area. Metal roof was installed 2021 with fresh paint throughout. Home is all electric with solar that will be paid off at closing. Electric fireplace and newer stainless steel electric stove and dishwasher. Large laundry room and oversized attached garage. Large enclosed out building for BBQ's. Large permeant arena with horse barn to the north for easy animal care. Additional 5 acre piece is cleared and has been utilized for trailer parking. Come and see this one today!
Contact an agent
Home facts
- Year built:1982
- Subdivision & Development:Rancho Rio Grande
- Listing ID #:1113375
- Added:1 day(s) ago
- Updated:November 02, 2026 at 06:56 PM
Rooms and interior
- Bedrooms:2
- Total bathrooms:2
- Full bathrooms:2
- Flooring:Laminate, Tile
- Dining Description:Living Dining Combo
- Bathrooms Description:Tub Shower
- Kitchen Description:Dishwasher, Free Standing Electric Range
- Basement:Yes
- Living area:2,146 sq. ft.
Heating and cooling
- Cooling:Evaporative Cooling
- Heating:Baseboard, Electric
Structure and exterior
- Roof:Metal, Pitched
- Year built:1982
- Building area:2,146 sq. ft.
- Lot area:15 Acres
- Lot Features:Views, Xeriscape
- Architectural Style:Ranch
- Construction Materials:Block, Frame, Metal Siding
- Exterior Features:Patio, Private Entrance, Private Yard
- Levels:1 Story
Schools
- High school:Belen
- Middle school:Belen
Utilities
- Water:Private, Water Connected, Well
- Sewer:Septic Tank, Sewer Connected
Finances and disclosures
- Price:$450,000
- Price per sq. ft.:$209.69
- Tax amount:$3,557
Features and amenities
- Appliances:Dishwasher
- Amenities:Attic, Insulated Windows
Parking
- Parking description:Garage
- Garage:Yes
- Garage spaces:2
New listings near 82 Jensen Lane
- New
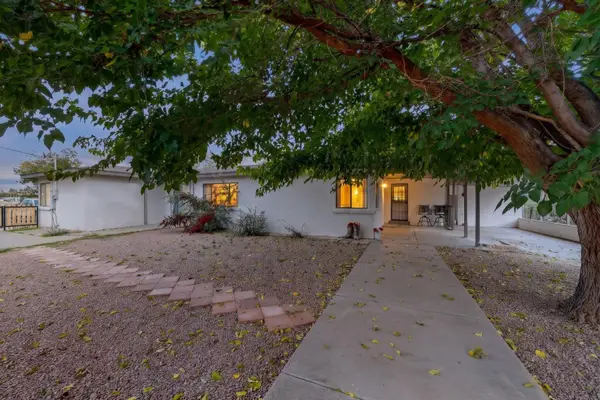 $415,000Active3 beds 2 baths2,246 sq. ft.
9 Trujillo Road, Belen, NM 87002
MLS# 1113434Listed by: ERA SUMMIT - New
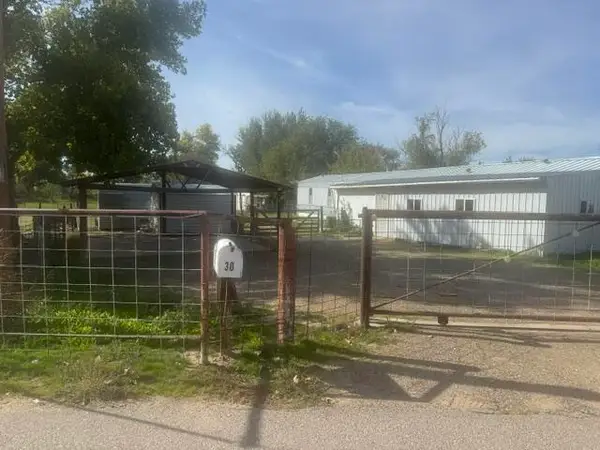 $164,000Active3 beds 20 baths1,760 sq. ft.
30 W Kendrick Road, Belen, NM 87002
MLS# 1113273Listed by: ALTURA REAL ESTATE - New
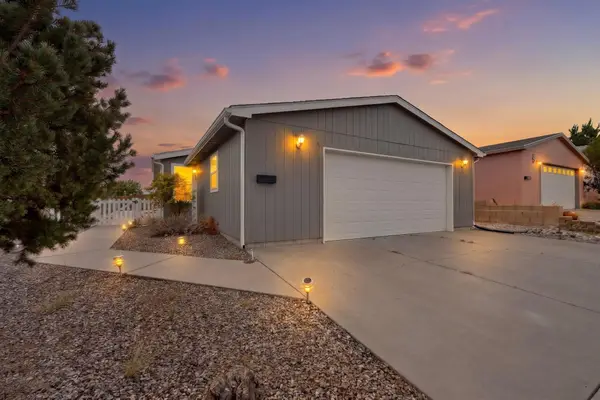 $200,000Active3 beds 2 baths1,532 sq. ft.
203 Sunrise Bluffs Drive, Belen, NM 87002
MLS# 1113286Listed by: COLDWELL BANKER LEGACY - New
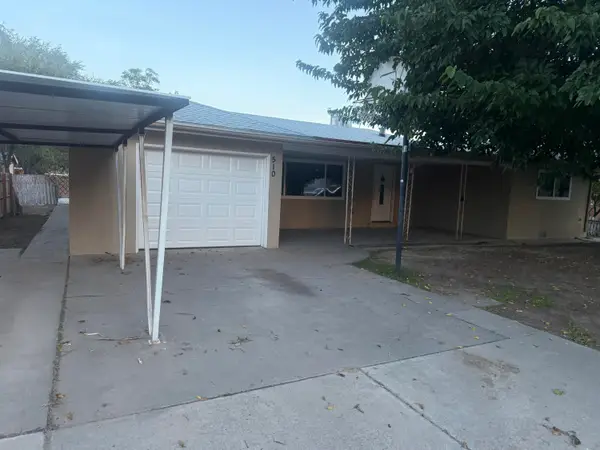 $264,900Active3 beds 2 baths1,620 sq. ft.
510 S 13th Street, Belen, NM 87002
MLS# 1113268Listed by: MARTINEZ REALTY - New
 $149,999Active3.39 Acres
21 Acequia, Belen, NM 87002
MLS# 1113206Listed by: REALTY ONE OF NEW MEXICO, LLC - New
 $215,000Active3 beds 3 baths2,237 sq. ft.
321 N 6th Street, Belen, NM 87002
MLS# 1113173Listed by: REAL BROKER, LLC  $55,000Pending10 Acres
VL Casa Colorada, Belen, NM 87002
MLS# 1113132Listed by: COLDWELL BANKER LEGACY- New
 $314,900Active3 beds 2 baths1,800 sq. ft.
4 Camino Privado, Belen, NM 87002
MLS# 1113119Listed by: REAL BROKER, LLC - New
 $27,999Active5 Acres
255 Harrison Road, Belen, NM 87002
MLS# 1113095Listed by: PLATLABS, LLC


Protect your home and budget from life's surprises with an Assurant Home Warranty, backed by a partner that supports you through every step of homeownership. Explore Plans.
©2026 Century 21 Real Estate LLC. All rights reserved. CENTURY 21®, the CENTURY 21 Logo and C21® are service marks owned by Century 21 Real Estate LLC. Century 21 Real Estate LLC fully supports the principles of the Fair Housing Act and the Equal Opportunity Act. Each office is independently owned and operated. Listing information is deemed reliable but not guaranteed accurate.