
7150 W Hwy 180, Buckhorn, NM 88025
Local realty services provided by:CENTURY 21 Hacienda Realty
7150 W Hwy 180,Buckhorn, NM 88025
$349,000
- 3 Beds
- 2 Baths
- 2,274 sq. ft.
- Single family
- Active
Listed by:
 Ceci McNicoll(575) 574 - 8549CENTURY 21 Hacienda Realty
Office: century 21 hacienda realty
MLS#:41210
Source:NM_SCRAR
Price summary
- Price:$349,000
- Price per sq. ft.:$153.47
About this home
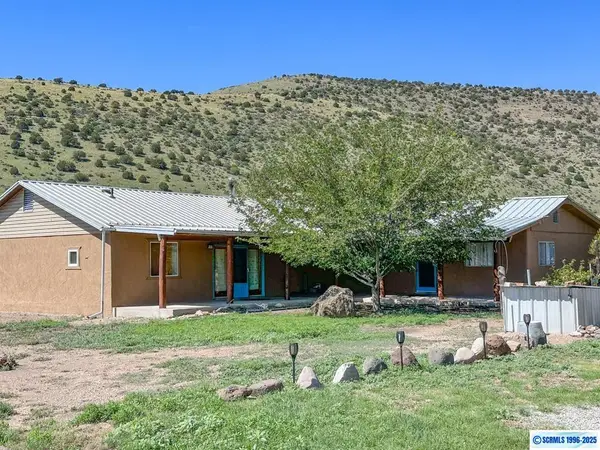
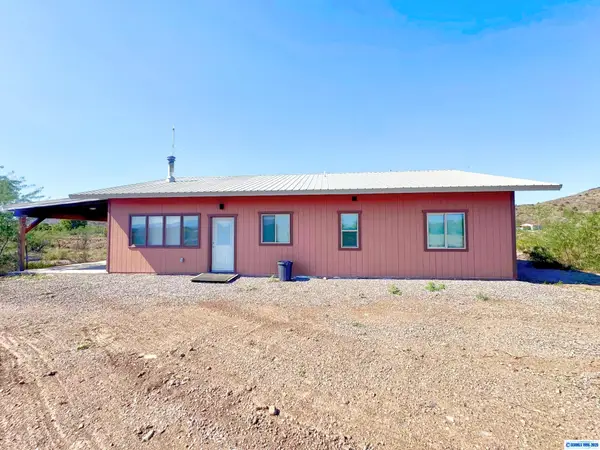
40 UNRESTRICTED ACRES. WATER. INDEPENDENT POWER. EXTRAORDINARY PRIVACY. And a place to live. This fully fenced property near Buckhorn is for someone who genuinely wants space, self-reliance and room to be left alone. A private well and newer lithium-battery solar system provide stand-alone utilities, while panoramic views stretch across the valley to the Gila Wilderness. The home began as a small adobe residence & was later expanded with an ICF (insulated concrete forms) addition providing 2 bedrooms, bath, kitchen & a large open living area. Passive-solar design, thick adobe and ICF walls, a soapstone wood stove and natural airflow contribute to the home's off-grid functionality. Improvements include a metal Quonset hut, 3-bay tractor shed and additional storage supporting livestock, agricultural and equipment needs. Approximately 42 miles from Silver City via paved Hwy 180. Land, water, stand-alone power and room to be left alone—an increasingly rare combination. NEW PRICE — $349,000
Contact an agent
Home facts
- Year built:2005
- Subdivision & Development:Unsubdivided Silver City
- Listing ID #:41210
- Added:424 day(s) ago
- Updated:October 24, 2026 at 03:29 PM
Rooms and interior
- Bedrooms:3
- Total bathrooms:2
- Full bathrooms:2
- Flooring:Carpet, Ceramic Tile
- Kitchen Description:Gas Range, Refrigerator, Some Gas Appliances
- Living area:2,274 sq. ft.
Heating and cooling
- Heating:Passive Solar, Wood Stove
Structure and exterior
- Roof:Metal, Pitched
- Year built:2005
- Building area:2,274 sq. ft.
- Lot area:40.5 Acres
- Lot Features:Dead End, Flat, Native Plants, Rural Lot, Trees Large Size
- Architectural Style:Other, Ranch
- Construction Materials:Adobe, Stucco
- Exterior Features:Covered, Dog Run, Patio, Porch, Propane Tank Leased, Storage
- Foundation Description:Slab
- Levels:1 Story
Schools
- High school:Cliff High
Utilities
- Water:Private, Well
- Sewer:Septic Tank
Finances and disclosures
- Price:$349,000
- Price per sq. ft.:$153.47
- Tax amount:$1,426 (2025)
Features and amenities
- Appliances:Gas Range, Refrigerator, Some Gas Appliances, Washer
- Laundry features:Washer, Washer Hookup
- Amenities:Blinds, Double Pane Windows, Single Pane
Parking
- Parking description:2 Carport Space(s), Detached Carport
- Carport spaces:2
New listings near 7150 W Hwy 180


Protect your home and budget from life's surprises with an Assurant Home Warranty, backed by a partner that supports you through every step of homeownership. Explore Plans.
©2026 Century 21 Real Estate LLC. All rights reserved. CENTURY 21®, the CENTURY 21 Logo and C21® are service marks owned by Century 21 Real Estate LLC. Century 21 Real Estate LLC fully supports the principles of the Fair Housing Act and the Equal Opportunity Act. Each office is independently owned and operated. Listing information is deemed reliable but not guaranteed accurate.