
26 Juniper Hill Loop, Cedar Crest, NM 87008
Local realty services provided by:CENTURY 21 Champions, Inc.
26 Juniper Hill Loop,Cedar Crest, NM 87008
- 4 Beds
- 2 Baths
- - sq. ft.
- Single family
- Sold
Listed by: john sheffer
Office: berkshire hathaway nm prop
MLS#:1108134
Source:NM_SWMLS
Sorry, we are unable to map this address
Price summary
- Price:
About this home
Escape to the peaceful mountain lifestyle you've been dreaming of at 26 Juniper Hill Loop in the heart of Cedar Crest. Nestled on a beautiful, usable 1-acre lot surrounded by towering pines and fresh mountain air, this spacious 4-bedroom, 2-bath home offers 3,416 square feet of comfortable living just minutes from Albuquerque. Here, you'll enjoy the serenity of the East Mountains without sacrificing the convenience of shopping, dining, schools, and easy access to I-40.From the moment you arrive, you'll appreciate the sense of privacy and the natural beauty that surrounds the property. Whether you're sipping your morning coffee on the deck, enjoying the abundant wildlife, or unwinding beneath the stars after a long day, this is a place where everyday life slows down and nature takes center stage.Inside, expansive windows fill the home with natural light while framing views of the surrounding landscape. The thoughtfully designed floor plan offers exceptional flexibility with multiple living spaces, generously sized bedrooms, and room for everyone to spread out comfortably. Whether you're hosting family gatherings, working remotely, or simply enjoying a quiet evening at home, the layout adapts beautifully to your lifestyle.The kitchen serves as the heart of the home, offering abundant cabinetry, generous counter space. The oversized gourmet gas range offer the chef inspired touch and an open design that keeps everyone connected. It flows naturally into the adjoining living and dining areas, making entertaining effortless while creating a warm and inviting atmosphere for everyday living.The spacious primary suite provides a peaceful retreat, while the additional bedrooms offer flexibility for family, guests, hobbies, or a dedicated home office. With over 3,400 square feet, there's room to grow, room to gather, and room to make the home your own.Step outside and discover one of the property's greatest assets: a level, usable one-acre lot that offers endless possibilities. Garden, create outdoor entertaining spaces, add play areas, enjoy recreational vehicles, or simply relax and embrace the quiet mountain setting. Unlike many mountain properties with steep terrain, this parcel offers space you can truly enjoy.A highly functional 3-car garage provides abundant room for vehicles, recreational equipment, storage, or workshop space, adding everyday convenience and flexibility.Outdoor enthusiasts will appreciate the property's proximity to hiking trails, biking, wildlife, and all the recreational opportunities the Sandia Mountains have to offer. Local favorites including coffee shops, restaurants, breweries, and shopping are just minutes away, while Albuquerque remains an easy commute for work or entertainment.If you've been searching for a home that combines generous living space, privacy, usable land, mountain charm, and exceptional value, this property deserves a place at the top of your list.Come experience everything the Cedar Crest lifestyle has to offer and schedule your private showing today.....
Contact an agent
Home facts
- Year built:1985
- Subdivision & Development:Ridge Estates Sub
- Listing ID #:1108134
- Added:35 day(s) ago
- Updated:September 03, 2026 at 04:48 PM
Rooms and interior
- Bedrooms:4
- Total bathrooms:2
- Full bathrooms:2
- Flooring:Carpet, Tile, Wood
- Dining Description:Living Dining Combo
- Bathrooms Description:Tub Shower
- Kitchen Description:Cooktop, Dishwasher, Disposal, Microwave, Range Hood, Refrigerator, Water Softener Owned
Heating and cooling
- Cooling:Refrigerated
- Heating:Central
Structure and exterior
- Roof:Metal, Pitched
- Year built:1985
- Lot Features:Cul De Sac, Landscaped, Views
- Architectural Style:Custom
- Construction Materials:Frame, Stucco
- Exterior Features:Balcony, Courtyard, Patio, Private Yard
- Levels:1 Story
Schools
- High school:Manzano
- Middle school:Roosevelt
- Elementary school:San Antonito
Utilities
- Water:Private, Well
- Sewer:Septic Tank
Finances and disclosures
- Price:
- Tax amount:$2,737
Features and amenities
- Appliances:Cooktop, Dishwasher, Disposal, Microwave, Range Hood, Refrigerator, Water Softener Owned
- Amenities:Insulated Windows
Parking
- Parking description:Garage
- Garage:Yes
- Garage spaces:3
New listings near 26 Juniper Hill Loop
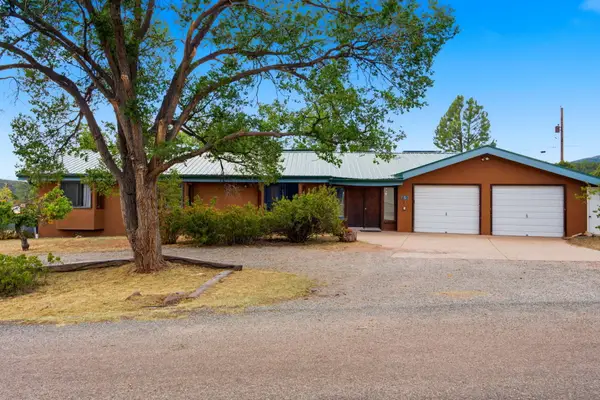 $415,000Pending3 beds 3 baths2,235 sq. ft.
29 Corte De Canoncito, Cedar Crest, NM 87008
MLS# 1110038Listed by: KELLER WILLIAMS REALTY $35,500Pending0.5 Acres
5 Mulberry Loop, Cedar Crest, NM 87008
MLS# 1109786Listed by: BERKSHIRE HATHAWAY NM PROP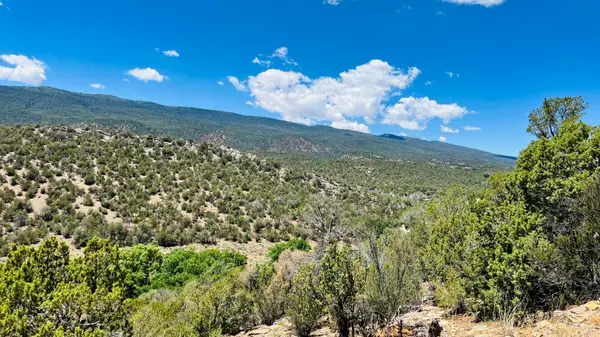 $149,900Active5 Acres
18 Larry Lane, Cedar Crest, NM 87008
MLS# 1109664Listed by: EQUITY NEW MEXICO $392,000Pending3 beds 2 baths1,886 sq. ft.
28 Corte De Canoncito, Cedar Crest, NM 87008
MLS# 1108746Listed by: COLDWELL BANKER LEGACY $449,999Pending3 beds 2 baths1,800 sq. ft.
2 Cooper Road, Cedar Crest, NM 87008
MLS# 1108827Listed by: PRIDE REAL ESTATE $60,000Active1.02 Acres
0 Beaver Lane, Cedar Crest, NM 87008
MLS# 1108136Listed by: COLDWELL BANKER LEGACY $29,900Pending0.5 Acres
5 Mulberry Court, Cedar Crest, NM 87008
MLS# 1108034Listed by: BERKSHIRE HATHAWAY NM PROP $29,900Active0.56 Acres
9 Mulberry Loop, Cedar Crest, NM 87008
MLS# 1108036Listed by: BERKSHIRE HATHAWAY NM PROP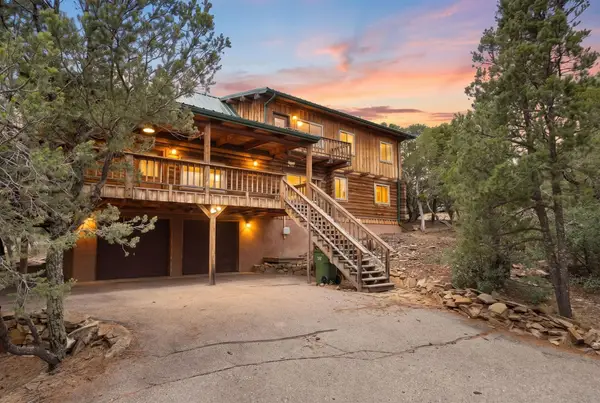 $499,900Active3 beds 2 baths2,576 sq. ft.
9 El Gallo Road, Cedar Crest, NM 87008
MLS# 1107825Listed by: KELLER WILLIAMS REALTY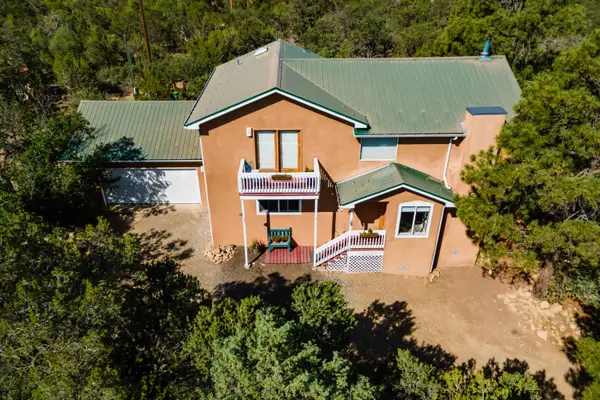 $399,000Pending3 beds 2 baths1,818 sq. ft.
7 Mulberry Loop, Cedar Crest, NM 87008
MLS# 1107305Listed by: COLDWELL BANKER LEGACY


Protect your home and budget from life's surprises with an Assurant Home Warranty, backed by a partner that supports you through every step of homeownership. Explore Plans.
©2026 Century 21 Real Estate LLC. All rights reserved. CENTURY 21®, the CENTURY 21 Logo and C21® are service marks owned by Century 21 Real Estate LLC. Century 21 Real Estate LLC fully supports the principles of the Fair Housing Act and the Equal Opportunity Act. Each office is independently owned and operated. Listing information is deemed reliable but not guaranteed accurate.