
60 Sandia Haven Drive, Cedar Crest, NM 87008
Local realty services provided by:CENTURY 21 Camco Realty
60 Sandia Haven Drive,Cedar Crest, NM 87008
$489,000
- 2 Beds
- 2 Baths
- 3,100 sq. ft.
- Single family
- Pending
Listed by: the venegas group
Office: keller williams realty
MLS#:1104288
Source:NM_SWMLS
Price summary
- Price:$489,000
- Price per sq. ft.:$157.74
About this home
Ready to experience true mountain living?Escape to this classic CABIN and possible CASITA on 3 PRISTINE MOUNTAIN ACRES that borders the NATIONAL FOREST! Step inside to warm wood accents and cozy up to a wood burning fireplace, or sweat it out in the hot sauna and enjoy the stunning forest views! Outside has an abundance of space for your animals, a dedicated garage for your mountain toys, a workshop for your projects, or you can just relax under the stars in your private backyard jacuzzi.Roof installed in 2018, all 22 windows reframed and flashed for leaks, updated well with constant electric pressure and inline filter, French drain, gutters and splash guards all recently installed, updated front porch, deck and more.
Contact an agent
Home facts
- Year built:1983
- Subdivision & Development:Of Corrected Ld Div
- Listing ID #:1104288
- Added:113 day(s) ago
- Updated:September 18, 2026 at 07:52 AM
Rooms and interior
- Bedrooms:2
- Total bathrooms:2
- Full bathrooms:1
- Flooring:Carpet, Laminate
- Kitchen Description:Cooktop, Microwave, Refrigerator
- Living area:3,100 sq. ft.
Heating and cooling
- Heating:Ductless, Radiant, Wood Stove
Structure and exterior
- Roof:Bitumen
- Year built:1983
- Building area:3,100 sq. ft.
- Lot area:3 Acres
- Construction Materials:Frame, Wood Siding
- Exterior Features:Deck, Patio
- Levels:2 Story
Utilities
- Water:Private, Well
- Sewer:Septic Tank
Finances and disclosures
- Price:$489,000
- Price per sq. ft.:$157.74
- Tax amount:$2,732
Features and amenities
- Appliances:Cooktop, Microwave, Refrigerator
- Amenities:Insulated Windows
Parking
- Parking description:Garage
- Garage:Yes
- Garage spaces:3
New listings near 60 Sandia Haven Drive
- New
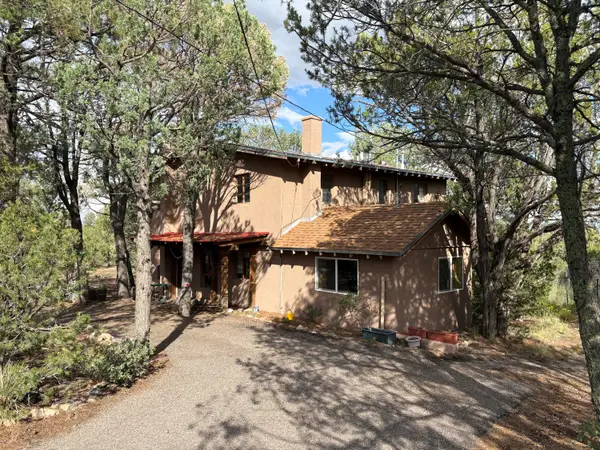 $265,000Active3 beds 2 baths1,920 sq. ft.
42 Ridge Drive, Cedar Crest, NM 87008
MLS# 1111128Listed by: COLDWELL BANKER LEGACY 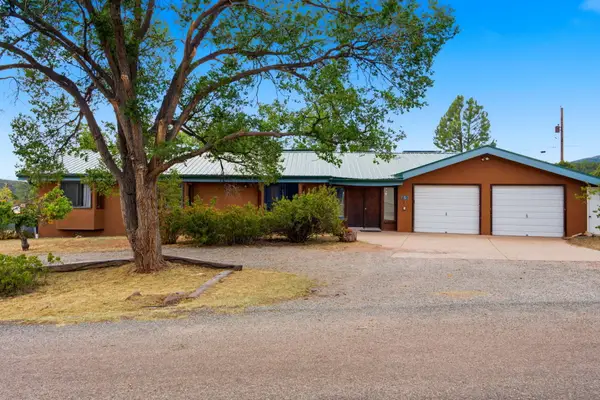 $415,000Pending3 beds 3 baths2,235 sq. ft.
29 Corte De Canoncito, Cedar Crest, NM 87008
MLS# 1110038Listed by: KELLER WILLIAMS REALTY $35,500Pending0.5 Acres
5 Mulberry Loop, Cedar Crest, NM 87008
MLS# 1109786Listed by: BERKSHIRE HATHAWAY NM PROP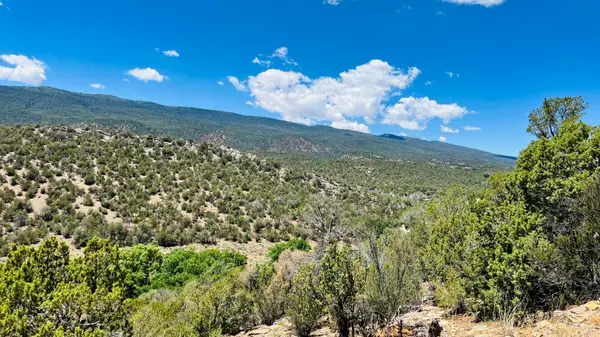 $149,900Active5 Acres
18 Larry Lane, Cedar Crest, NM 87008
MLS# 1109664Listed by: EQUITY NEW MEXICO $392,000Pending3 beds 2 baths1,886 sq. ft.
28 Corte De Canoncito, Cedar Crest, NM 87008
MLS# 1108746Listed by: COLDWELL BANKER LEGACY $60,000Active1.02 Acres
0 Beaver Lane, Cedar Crest, NM 87008
MLS# 1108136Listed by: COLDWELL BANKER LEGACY $29,900Pending0.5 Acres
5 Mulberry Court, Cedar Crest, NM 87008
MLS# 1108034Listed by: BERKSHIRE HATHAWAY NM PROP $29,900Active0.56 Acres
9 Mulberry Loop, Cedar Crest, NM 87008
MLS# 1108036Listed by: BERKSHIRE HATHAWAY NM PROP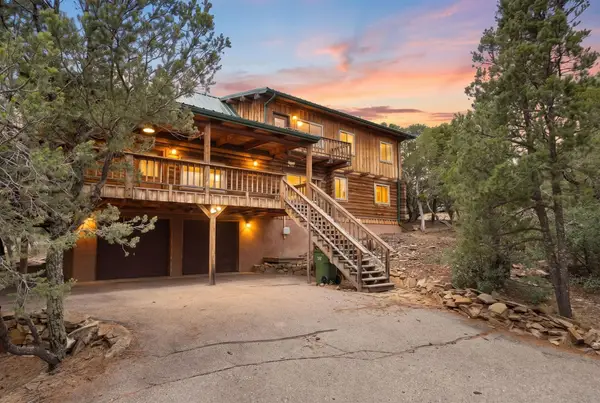 $499,900Pending3 beds 2 baths2,576 sq. ft.
9 El Gallo Road, Cedar Crest, NM 87008
MLS# 1107825Listed by: KELLER WILLIAMS REALTY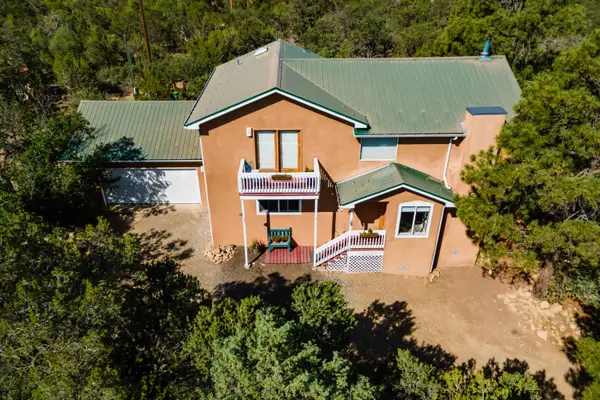 $399,000Pending3 beds 2 baths1,818 sq. ft.
7 Mulberry Loop, Cedar Crest, NM 87008
MLS# 1107305Listed by: COLDWELL BANKER LEGACY


Protect your home and budget from life's surprises with an Assurant Home Warranty, backed by a partner that supports you through every step of homeownership. Explore Plans.
©2026 Century 21 Real Estate LLC. All rights reserved. CENTURY 21®, the CENTURY 21 Logo and C21® are service marks owned by Century 21 Real Estate LLC. Century 21 Real Estate LLC fully supports the principles of the Fair Housing Act and the Equal Opportunity Act. Each office is independently owned and operated. Listing information is deemed reliable but not guaranteed accurate.