
18 Brent Drive, Edgewood, NM 87015
Local realty services provided by:CENTURY 21 Camco Realty
Listed by: carrie l. polk
Office: berkshire hathaway nm prop
MLS#:1110901
Source:NM_SWMLS
Price summary
- Price:$340,000
- Price per sq. ft.:$189.73
About this home
Fresh air, open space, and a completely renovated home come together at 18 Brent Drive in Edgewood, NM. Set on two acres, this 1,792 sq ft manufactured home offers three bedrooms and 2.5 baths on a permanent foundation. A covered front porch, back deck and screened porch off the den expand the living areas to the exterior, while the kitchen has been updated with new cabinets, granite countertops, and a practical layout. Wood-look tile adds a durable finish throughout the living areas. The primary suite, conveniently located on the opposite end of the home from the other bedrooms, features beautifully updated dual sinks, a separate tub, and a separate shower. Major improvements include a new metal roof, new 3-ton Rheem heat/cool system with refrigerated air, new water heater, completely re-plumbed and insulated water supply lines underneath, and an owned water softener system. The home is all electric with no propane, and reinforced blocking is in place for TV mounts. A wood-burning fireplace provides a cozy focal point in the second living space, and all appliances convey with the sale. Outside, three sheds provide additional storage, while the fully fenced two-acre parcel offers room for future improvements. Plenty of space for RVs, trailers, etc. Horses are permitted, although there are currently no horse facilities on the property. With no HOA and an easy commute to Albuquerque, this Edgewood property offers updated living space, usable acreage, and flexibility for what comes next....
Contact an agent
Home facts
- Year built:1995
- Subdivision & Development:Capital Valley Estates
- Listing ID #:1110901
- Added:1 day(s) ago
- Updated:September 12, 2026 at 11:42 PM
Rooms and interior
- Bedrooms:3
- Total bathrooms:3
- Full bathrooms:2
- Half bathrooms:1
- Flooring:Tile, Vinyl
- Bathrooms Description:Soaking Tub
- Kitchen Description:Dishwasher, Disposal, Free Standing Electric Range, Microwave, Refrigerator, Water Softener Owned
- Living area:1,792 sq. ft.
Heating and cooling
- Cooling:Refrigerated
- Heating:Combination
Structure and exterior
- Roof:Metal
- Year built:1995
- Building area:1,792 sq. ft.
- Lot area:2 Acres
- Lot Features:Cul De Sac, Landscaped
- Architectural Style:Mobile Home
- Construction Materials:Frame
- Exterior Features:Deck, Patio, Private Yard, Screened, Skirting
- Levels:1 Story
Utilities
- Water:Community/Coop, Water Connected
- Sewer:Septic Tank
Finances and disclosures
- Price:$340,000
- Price per sq. ft.:$189.73
- Tax amount:$2,136
Features and amenities
- Appliances:Dishwasher, Disposal, Microwave, Refrigerator, Washer, Water Softener Owned
- Laundry features:Washer
- Amenities:Insulated Windows
New listings near 18 Brent Drive
- New
 $50,000Active1.63 Acres
32 Woodline Drive, Edgewood, NM 87015
MLS# 1110897Listed by: COLDWELL BANKER LEGACY - New
 $439,900Active3 beds 2 baths1,663 sq. ft.
1 Joshua Court, Edgewood, NM 87015
MLS# 1110877Listed by: REALTY ONE OF NEW MEXICO - New
 $799,000Active5 beds 5 baths3,951 sq. ft.
45 Duke Road, Edgewood, NM 87015
MLS# 1110841Listed by: BERKSHIRE HATHAWAY NM PROP - New
 $245,000Active2 beds 2 baths1,390 sq. ft.
10 Rocky Court, Edgewood, NM 87015
MLS# 1110842Listed by: REMAX WESTERN HERITAGE - New
 $79,999Active9.94 Acres
104 Weimer Road, Edgewood, NM 87015
MLS# 1110756Listed by: PLATLABS, LLC - New
 $340,000Active3 beds 2 baths1,368 sq. ft.
48 Scott Road, Edgewood, NM 87015
MLS# 1110723Listed by: WEICHERT, REALTORS IMAGE - New
 $325,000Active3 beds 2 baths1,121 sq. ft.
3 Scott Court, Edgewood, NM 87015
MLS# 1110567Listed by: EMPIRE NM REALTY - New
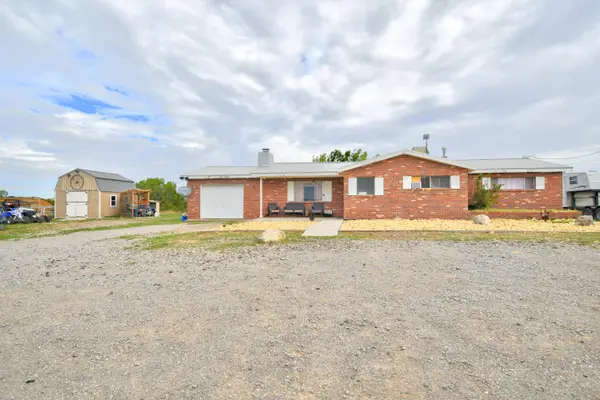 $320,000Active3 beds 2 baths1,407 sq. ft.
12 Melrose Place, Edgewood, NM 87015
MLS# 1110482Listed by: COLDWELL BANKER LEGACY - New
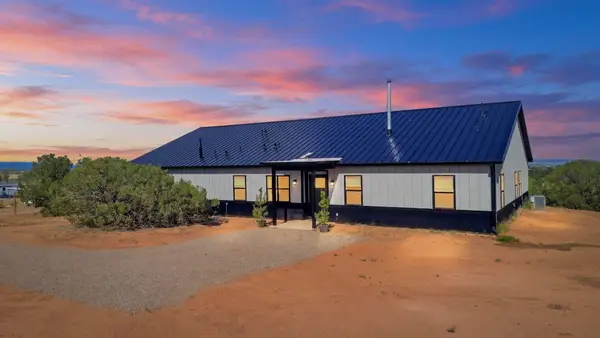 $705,000Active4 beds 4 baths2,833 sq. ft.
8 S Horton Road, Edgewood, NM 87015
MLS# 1110397Listed by: WEICHERT, REALTORS IMAGE


Protect your home and budget from life's surprises with an Assurant Home Warranty, backed by a partner that supports you through every step of homeownership. Explore Plans.
©2026 Century 21 Real Estate LLC. All rights reserved. CENTURY 21®, the CENTURY 21 Logo and C21® are service marks owned by Century 21 Real Estate LLC. Century 21 Real Estate LLC fully supports the principles of the Fair Housing Act and the Equal Opportunity Act. Each office is independently owned and operated. Listing information is deemed reliable but not guaranteed accurate.