4013 Country Club, Farmington, NM 87402
Local realty services provided by:CENTURY 21 SoWesCo Realty
4013 Country Club,Farmington, NM 87402
$362,000
- 3 Beds
- 2 Baths
- 2,094 sq. ft.
- Single family
- Active
Listed by: crystal snow-perea, stephanie l buffington
Office: san juan realty
MLS#:26-1409
Source:NM_SJCBR
Price summary
- Price:$362,000
- Price per sq. ft.:$172.87
About this home
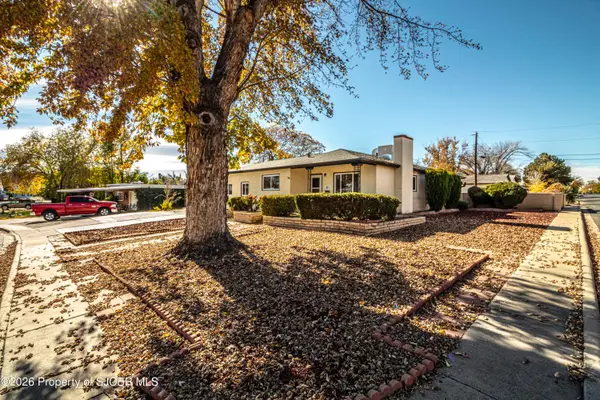
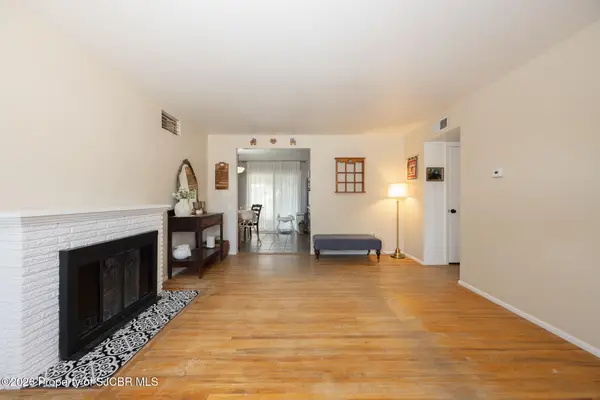
This welcoming home offers two driveways and a single car garage. Three bedrooms, two bathrooms, and a versatile layout with room to spread out. The home features a formal dining room, a front room, and an eat-in kitchen area, plus a spacious den with direct access to the backyard through a sliding glass door and onto a thoughtfully laid out brick patio. An additional room just off the den also opens to the backyard, making it a flexible space for a home office, hobby room, or extra living area.
Conveniently located less than a quarter mile from grocery stores and shopping amenities, this home offers a great opportunity to make it your own. no warranty implied on any appliances remai8ning at the home. Dog house, and storage shed convey with the home.
Contact an agent
Home facts
- Year built:1964
- Subdivision & Development:Beckland Hills
- Listing ID #:26-1409
- Added:1 day(s) ago
- Updated:November 20, 2026 at 11:11 AM
Rooms and interior
- Bedrooms:3
- Total bathrooms:2
- Full bathrooms:2
- Kitchen Description:Eat-in Kitchen
- Basement Description:Crawl Space
- Living area:2,094 sq. ft.
Heating and cooling
- Cooling:Evaporative Cooling
- Heating:Natural Gas
Structure and exterior
- Roof:Pitched
- Year built:1964
- Building area:2,094 sq. ft.
- Lot Features:Sprinklers In Front, Sprinklers In Rear
- Construction Materials:Wood Siding
- Exterior Features:Patio
- Foundation Description:Slab
Finances and disclosures
- Price:$362,000
- Price per sq. ft.:$172.87
Features and amenities
- Appliances:Dishwasher, Disposal, Electric Range, Refrigerator, Washer
- Laundry features:Laundry Closet
Parking
- Parking description:Garage Door Opener

New listings near 4013 Country Club
- New
 $307,000Active3 beds 2 baths1,717 sq. ft.
821 Crestview, Farmington, NM 87401
MLS# 26-1410Listed by: KELLER WILLIAMS - New
 $310,000Active4 beds 2 baths1,578 sq. ft.
1517 N Carlton, Farmington, NM 87401
MLS# 26-1403Listed by: RE/MAX OF FARMINGTON - New
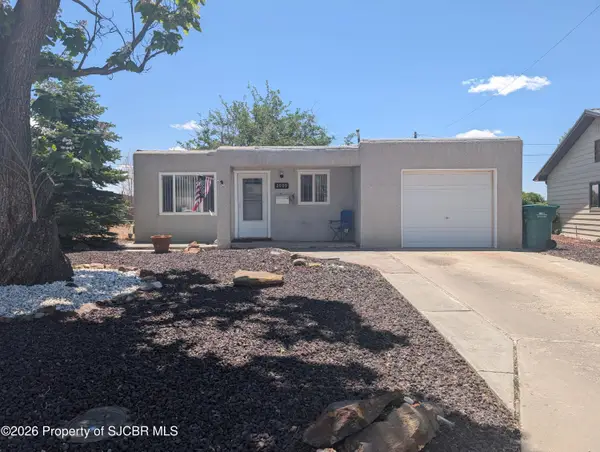 $227,000Active3 beds 1 baths920 sq. ft.
2909 Yale, Farmington, NM 87402
MLS# 26-1398Listed by: RE/MAX OF FARMINGTON - New
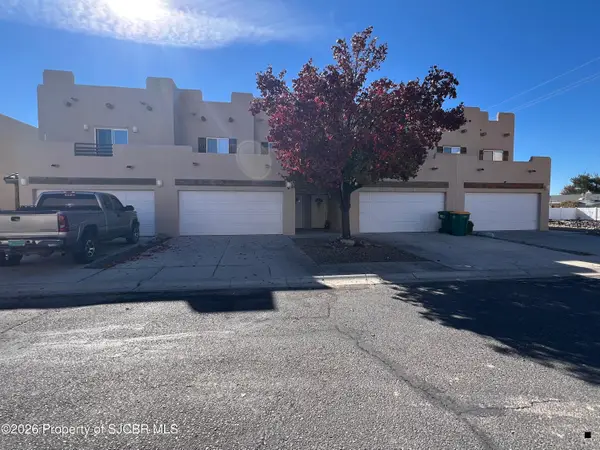
 $280,000Active3 beds 3 baths1,448 sq. ft.
1945 Hollyhock, Farmington, NM 87401
MLS# 26-1396Listed by: CENTURY 21 SOWESCO REALTY - New
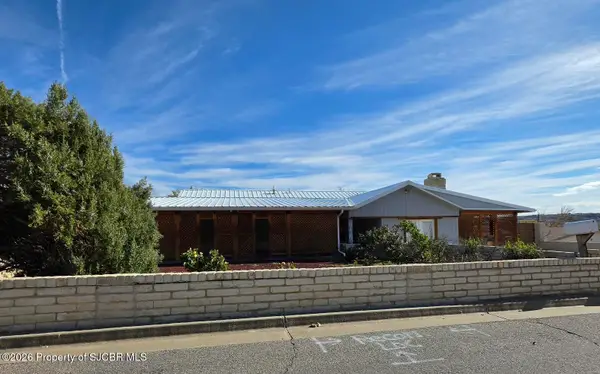 $1Active3 beds 2 baths1,602 sq. ft.
5704 Country Club, Farmington, NM 87402
MLS# 26-1393Listed by: CENTURY 21 SOWESCO REALTY - New
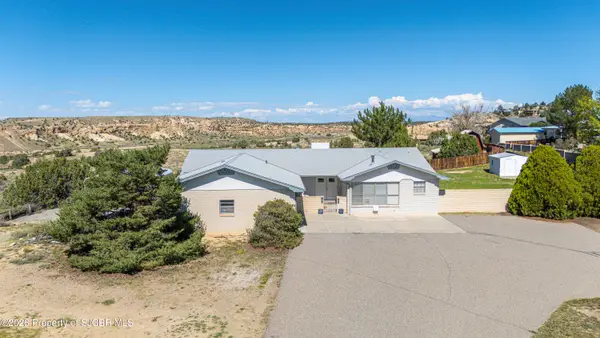 $585,000Active5 beds 3 baths3,534 sq. ft.
404 W 32nd, Farmington, NM 87401
MLS# 26-1391Listed by: EXIT REALTY HOME & RANCH - New
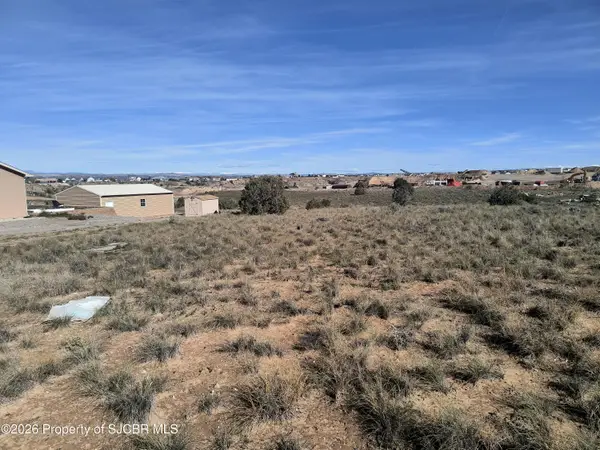 $65,000Active0 Acres
24 Road 3791, Farmington, NM 87401
MLS# 26-1392Listed by: SAN JUAN REALTY - New
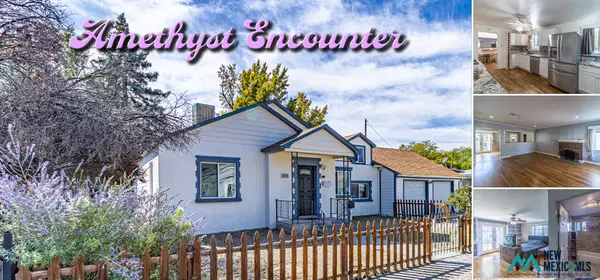 $385,000Active4 beds 3 baths2,440 sq. ft.
305 Hopi St, Farmington, NM 87401
MLS# 26002351Listed by: EXP REALTY, LLC - New
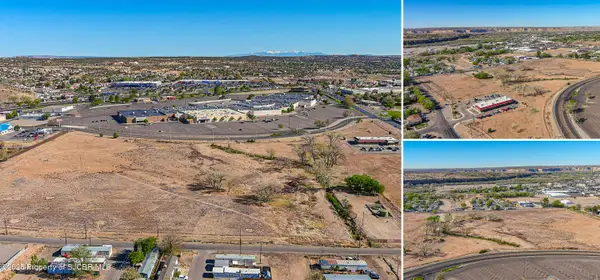 $4,999,000Active26 Acres
3605 English, Farmington, NM 87402
MLS# 26-1389Listed by: EXP REALTY, LLC


Protect your home and budget from life's surprises with an Assurant Home Warranty, backed by a partner that supports you through every step of homeownership. Explore Plans.
©2026 Century 21 Real Estate LLC. All rights reserved. CENTURY 21®, the CENTURY 21 Logo and C21® are service marks owned by Century 21 Real Estate LLC. Century 21 Real Estate LLC fully supports the principles of the Fair Housing Act and the Equal Opportunity Act. Each office is independently owned and operated. Listing information is deemed reliable but not guaranteed accurate.