404 W 32nd, Farmington, NM 87401
Local realty services provided by:CENTURY 21 SoWesCo Realty
404 W 32nd,Farmington, NM 87401
$585,000
- 5 Beds
- 3 Baths
- 3,534 sq. ft.
- Single family
- Active
Listed by: kristin williams
Office: exit realty home & ranch
MLS#:26-1391
Source:NM_SJCBR
Price summary
- Price:$585,000
- Price per sq. ft.:$165.53
About this home
Tucked away down a private drive off W. 32nd Street, this Farmington home offers privacy, beautiful views, and room to spread out on a rare 0.906-acre lot in an established neighborhood. Enjoy the beauty and charm of the Four Corners area with plenty of space for everyday living and outdoor adventures. Enter through a courtyard and updated double doors into a bright, spacious home with large windows and a welcoming living room with fireplace. The kitchen features custom cabinetry, granite countertops and backsplash, a pantry, and generous storage. Updated tile flooring runs through the kitchen, hallways, and bathrooms. A second living area leads to a sun-filled room with large windows and a woodstove, offering flexibility for a den, formal dining room, or quiet retreat. Forced-air heating and refrigerated air conditioning provide year-round comfort. The split floor plan gives the primary suite its own wing with an enclosed heated sunroom, two closets, a jetted tub/shower, and a bonus office or storage room. Three additional bedrooms, two full bathrooms, and a main-floor laundry room complete the main level. Downstairs, a large recreation room has space for games, movies, or gatherings, plus an additional bedroom or office, flex space, and storage. Walkout access leads directly to the pool area. The fully fenced backyard features an in-ground swimming pool, pergola, green lawn, covered deck, and views of the mountains, bluffs, and Chokecherry Canyon. An oversized RV carport on a concrete pad, ample parking, an attached two-car garage with opener, and a 12x12 storage building offer room for vehicles and gear. The Glade and Chokecherry Canyon recreation areas are nearby. Schools include Ladera Elementary, Hermosa Middle, and Farmington High School. Buyer to verify school districts....
Contact an agent
Home facts
- Year built:1975
- Subdivision & Development:Tres Casas Subdivision
- Listing ID #:26-1391
- Added:3 day(s) ago
- Updated:November 20, 2026 at 11:11 AM
Rooms and interior
- Bedrooms:5
- Total bathrooms:3
- Full bathrooms:3
- Rooms Total:12
- Dining Description:Breakfast Bar
- Kitchen Description:Custom Cabinets, Eat-in Kitchen, Kitchen Combo, Pantry
- Basement Description:Finished, Partial, Partially Finished, Walk Out Access
- Living area:3,534 sq. ft.
Heating and cooling
- Cooling:Central Air
- Heating:Forced Air, Natural Gas
Structure and exterior
- Roof:Pitched, Shingle
- Year built:1975
- Building area:3,534 sq. ft.
- Lot Features:Landscaping Back, Natural Landscape, Sprinklers In Rear
- Construction Materials:Brick, Stucco
- Exterior Features:Patio, Porch
Finances and disclosures
- Price:$585,000
- Price per sq. ft.:$165.53
Features and amenities
- Appliances:Dishwasher, Disposal, Dryer, Gas Range, Gas Water Heater, Microwave, Refrigerator, Washer
- Laundry features:In Bathroom
Parking
- Parking description:Garage Door Opener, RV Access/Parking

New listings near 404 W 32nd
- New
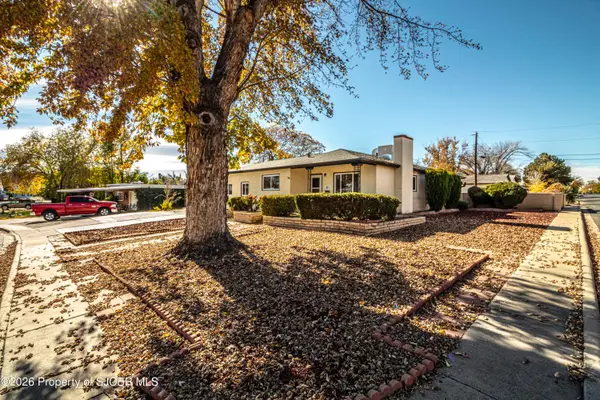 $307,000Active3 beds 2 baths1,717 sq. ft.
821 Crestview, Farmington, NM 87401
MLS# 26-1410Listed by: KELLER WILLIAMS - New
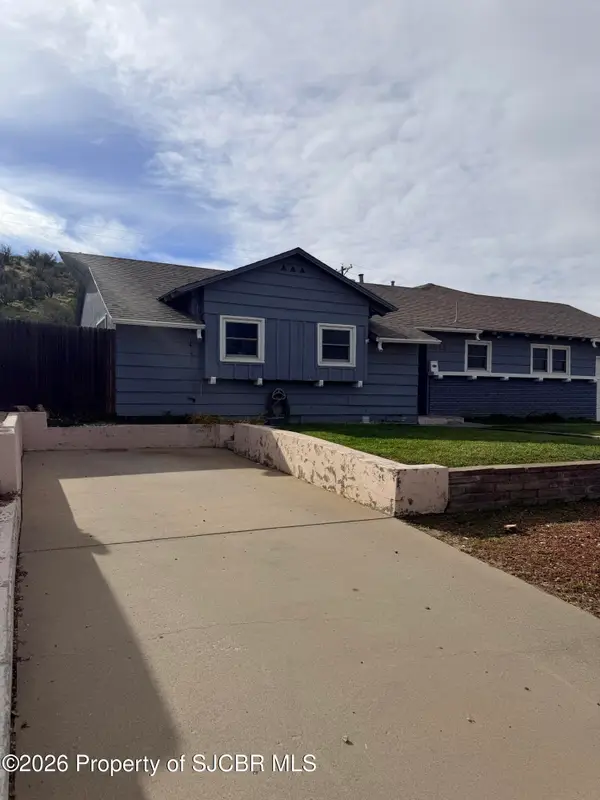 $362,000Active3 beds 2 baths2,094 sq. ft.
4013 Country Club, Farmington, NM 87402
MLS# 26-1409Listed by: SAN JUAN REALTY - New
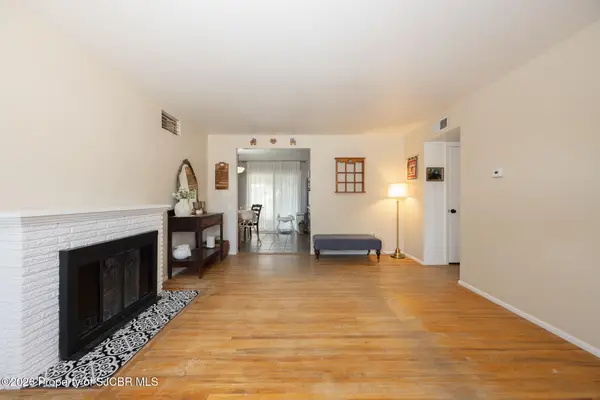 $310,000Active4 beds 2 baths1,578 sq. ft.
1517 N Carlton, Farmington, NM 87401
MLS# 26-1403Listed by: RE/MAX OF FARMINGTON - New
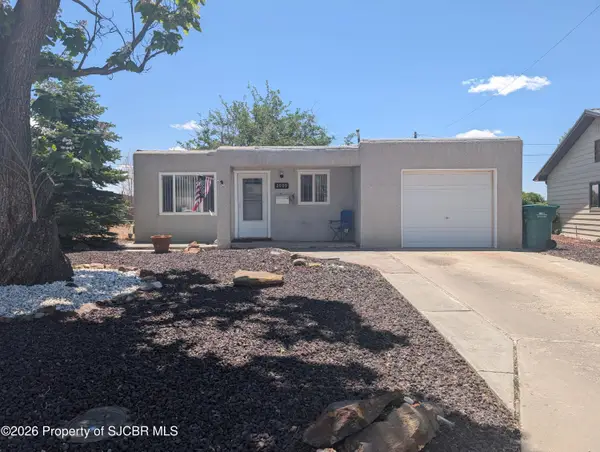 $227,000Active3 beds 1 baths920 sq. ft.
2909 Yale, Farmington, NM 87402
MLS# 26-1398Listed by: RE/MAX OF FARMINGTON - New
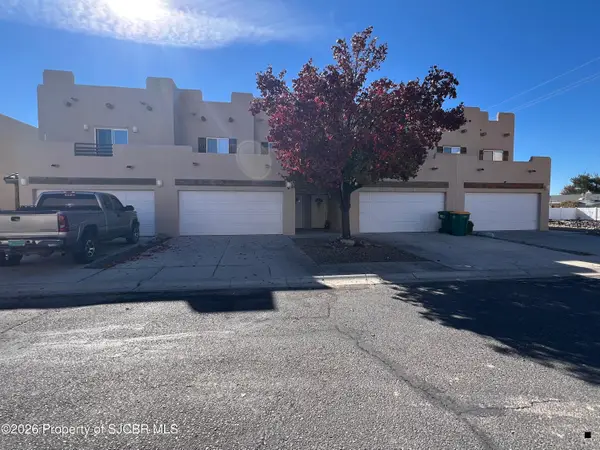
 $280,000Active3 beds 3 baths1,448 sq. ft.
1945 Hollyhock, Farmington, NM 87401
MLS# 26-1396Listed by: CENTURY 21 SOWESCO REALTY - New
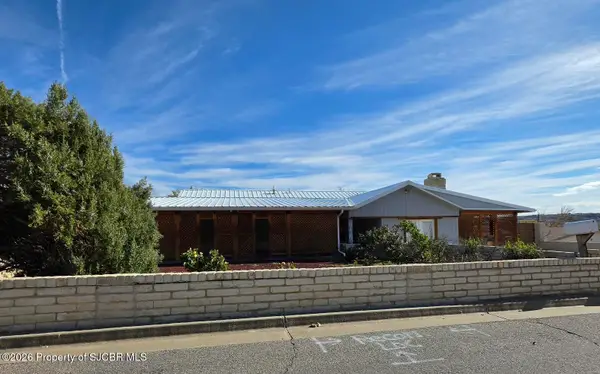 $1Active3 beds 2 baths1,602 sq. ft.
5704 Country Club, Farmington, NM 87402
MLS# 26-1393Listed by: CENTURY 21 SOWESCO REALTY - New
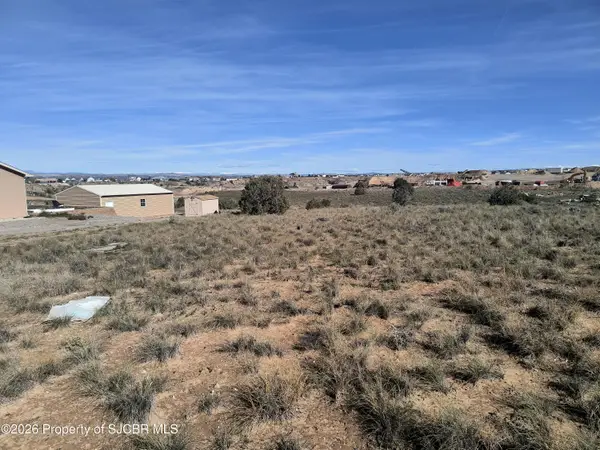 $65,000Active0 Acres
24 Road 3791, Farmington, NM 87401
MLS# 26-1392Listed by: SAN JUAN REALTY - New
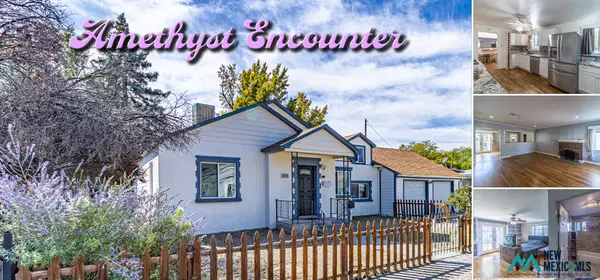 $385,000Active4 beds 3 baths2,440 sq. ft.
305 Hopi St, Farmington, NM 87401
MLS# 26002351Listed by: EXP REALTY, LLC - New
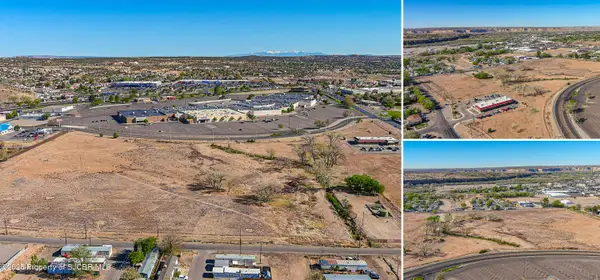 $4,999,000Active26 Acres
3605 English, Farmington, NM 87402
MLS# 26-1389Listed by: EXP REALTY, LLC


Protect your home and budget from life's surprises with an Assurant Home Warranty, backed by a partner that supports you through every step of homeownership. Explore Plans.
©2026 Century 21 Real Estate LLC. All rights reserved. CENTURY 21®, the CENTURY 21 Logo and C21® are service marks owned by Century 21 Real Estate LLC. Century 21 Real Estate LLC fully supports the principles of the Fair Housing Act and the Equal Opportunity Act. Each office is independently owned and operated. Listing information is deemed reliable but not guaranteed accurate.