
4102 St Michaels, Farmington, NM 87401
Local realty services provided by:CENTURY 21 SoWesCo Realty
4102 St Michaels,Farmington, NM 87401
$1,199,999
- 3 Beds
- 3 Baths
- 5,122 sq. ft.
- Single family
- Active
Listed by: valerie uselman
Office: keller williams
MLS#:26-436
Source:NM_SJCBR
Price summary
- Price:$1,199,999
- Price per sq. ft.:$234.28
About this home
Discover the charm of Northern New Mexico living in this quintessential Pueblo Revival home, ideally located in one of Farmington's most desirable neighborhoods. This residence offers a seamless blend of authentic Southwestern design, everyday comfort, and convenient access to the area's top amenities.
Inside, you'll find spacious living areas enriched by classic architectural details--hand-hewn vigas and latillas, warm Saltillo tile, granite finishes, and inviting kiva fireplaces--creating a true sense of place. The gourmet kitchen with a cozy breakfast area opens to a formal dining space where expansive views provide a stunning backdrop for daily living or entertaining.
A winding staircase leads to a versatile lower-level game room or additional living area, offering flexibility for families, remote work, or hosting guests. Outdoor patios invite you to enjoy Farmington's beautiful climate with al fresco dining, sunset views, and star-filled evenings.
The location is a standout--just minutes from San Juan College, Piñon Hills Golf Course, and the Farmington Riverwalk, with easy access to shopping, dining, and major thoroughfares.
Whether you're drawn by career opportunities,
outdoor recreation, or a slower pace of life, this home places you at the center of it all.
Owner financing may be available with acceptable terms. Seller is offering very attractive terms for a real estate contract. What would work for you?
Please schedule appointment through Broker Bay....
Contact an agent
Home facts
- Year built:1984
- Subdivision & Development:Cardon Robles
- Listing ID #:26-436
- Added:23 day(s) ago
- Updated:October 25, 2026 at 08:40 AM
Rooms and interior
- Bedrooms:3
- Total bathrooms:3
- Full bathrooms:2
- Half bathrooms:1
- Rooms Total:9
- Kitchen Description:Custom Cabinets, Eat-in Kitchen, Pantry
- Basement Description:Crawl Space, Finished, Full, Walk Out Access
- Living area:5,122 sq. ft.
Heating and cooling
- Cooling:Central Air, Heat Pump, Multi Units
- Heating:Forced Air
Structure and exterior
- Roof:Built-Up
- Year built:1984
- Building area:5,122 sq. ft.
- Lot Features:Cul-De-Sac
- Construction Materials:Stucco
- Exterior Features:Porch
- Foundation Description:Slab
Finances and disclosures
- Price:$1,199,999
- Price per sq. ft.:$234.28
Features and amenities
- Appliances:Dishwasher, Disposal, Double Oven, Dryer, Gas Range, Microwave, Refrigerator, Vented Exhaust Fan, Washer
- Amenities:Wet Bar
Parking
- Parking description:Garage Door Opener

New listings near 4102 St Michaels
- New
 $280,000Active3 beds 2 baths1,755 sq. ft.
1804 N Mesa Verde, Farmington, NM 87401
MLS# 26-1312Listed by: EXP REALTY, LLC - New
 $219,888Active1 beds 2 baths932 sq. ft.
3900 N Butler, Farmington, NM 87401
MLS# 26-1310Listed by: COLDWELL BANKER CORNERSTONE - New
 $165,000Active3 beds 2 baths1,822 sq. ft.
19 Road 5455, Farmington, NM 87401
MLS# 26-1311Listed by: COLDWELL BANKER CORNERSTONE - New
 $50,000Active0 Acres
XX E Animas, Farmington, NM 87401
MLS# 26-1309Listed by: COLDWELL BANKER CORNERSTONE - New
 $365,000Active4 beds 2 baths1,835 sq. ft.
4504 Atlantic, Farmington, NM 87402
MLS# 26-1307Listed by: EPIQUE INC. - New
 $265,000Active3 beds 2 baths1,256 sq. ft.
3602 Piedra Vista, Farmington, NM 87402
MLS# 26-1304Listed by: EPIQUE INC. - New
 $390,000Active4 beds 3 baths2,972 sq. ft.
11 Road 1768, Farmington, NM 87401
MLS# 26-1294Listed by: REAL ESTATE PROS - New
 $180,000Active3 beds 2 baths1,465 sq. ft.
3501 Piedra Vista, Farmington, NM 87402
MLS# 26-1295Listed by: R1 NEW MEXICO FARMINGTON - New
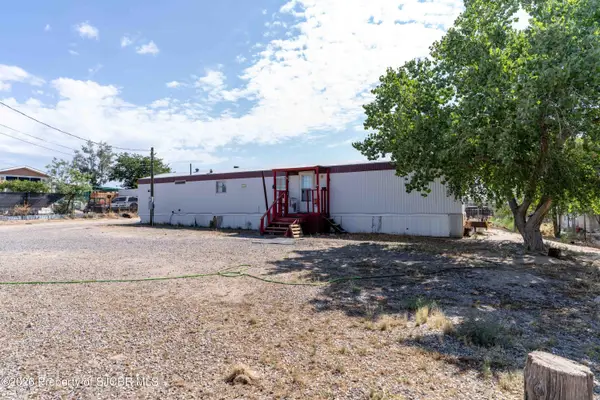 $199,000Active3 beds 2 baths924 sq. ft.
76 Road 5575, Farmington, NM 87401
MLS# 26-1287Listed by: LPT REALTY, LLC - New
 $32,500Active1 Acres
LOT 301 Road 3775, Farmington, NM 87401
MLS# 26-1293Listed by: S.J. GABALDON CONSTR. & REALTY


Protect your home and budget from life's surprises with an Assurant Home Warranty, backed by a partner that supports you through every step of homeownership. Explore Plans.
©2026 Century 21 Real Estate LLC. All rights reserved. CENTURY 21®, the CENTURY 21 Logo and C21® are service marks owned by Century 21 Real Estate LLC. Century 21 Real Estate LLC fully supports the principles of the Fair Housing Act and the Equal Opportunity Act. Each office is independently owned and operated. Listing information is deemed reliable but not guaranteed accurate.