
4200 Skyline, Farmington, NM 87401
Local realty services provided by:CENTURY 21 SoWesCo Realty
4200 Skyline,Farmington, NM 87401
$575,000
- 4 Beds
- 4 Baths
- 4,088 sq. ft.
- Single family
- Active
Listed by: stacey l johnson
Office: real broker, llc.
MLS#:26-1166
Source:NM_SJCBR
Price summary
- Price:$575,000
- Price per sq. ft.:$140.66
About this home
This timeless masterpiece is an absolute must-see. From the brick construction and impeccable landscaping to the premier location and breathtaking views, the attention to detail throughout this property is superb. The floor plan is traditionally classic yet grand, featuring a spacious kitchen, a formal dining room, dual living and family rooms each with their own fireplace, a lovely primary suite with a private bathroom, and two and a half additional bathrooms. Additional interior features include a light, bright, and spacious sunroom, an oversized garage, a cold storage cellar, and an attached workshop. A major highlight is the versatile finished bonus space above the garage, which includes two spacious rooms, several closets, and a full bathroom. With a private access, it's perfectly suited as a guest suite, home office, or private den. Complete with updated finishes and fixtures, a newer roof, and newer stucco, this home leaves nothing to be desired. Located on Skyline, one of Farmington's revered sweet spots, this is your rare opportunity to view and own one of the area's premier properties....
Contact an agent
Home facts
- Subdivision & Development:Summit Vista
- Listing ID #:26-1166
- Added:1 day(s) ago
- Updated:September 15, 2026 at 03:32 PM
Rooms and interior
- Bedrooms:4
- Total bathrooms:4
- Full bathrooms:3
- Half bathrooms:1
- Rooms Total:10
- Dining Description:Breakfast Bar
- Kitchen Description:Custom Cabinets, Pantry
- Basement Description:Crawl Space, Finished, Partial
- Living area:4,088 sq. ft.
Heating and cooling
- Cooling:Central Air, Evaporative Cooling
- Heating:Forced Air, Natural Gas
Structure and exterior
- Roof:Pitched, Shingle
- Building area:4,088 sq. ft.
- Lot Features:Cul-De-Sac, Landscaping Back, Landscaping Front, Sprinklers In Front, Sprinklers In Rear
- Construction Materials:Brick, Stucco
- Exterior Features:Deck, Patio, Porch
Finances and disclosures
- Price:$575,000
- Price per sq. ft.:$140.66
Features and amenities
- Appliances:Dishwasher, Disposal, Dryer, Gas Range, Gas Water Heater, Microwave, Range Hood, Refrigerator, Washer
- Laundry features:Mud Room Combo
Parking
- Parking description:Garage Door Opener, Oversized

New listings near 4200 Skyline
- New
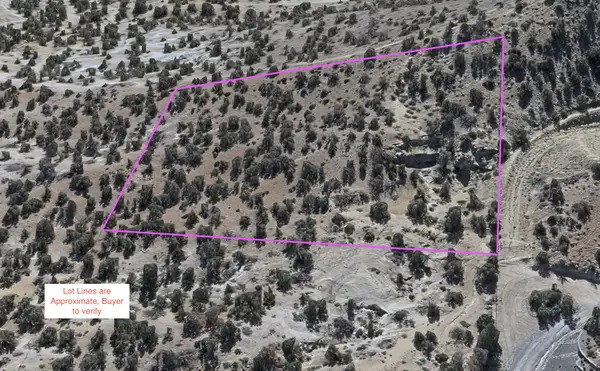 $50,000Active2.5 Acres
Lions Trail, Farmington, NM 87401
MLS# 1110962Listed by: REALTY ONE OF NEW MEXICO - New
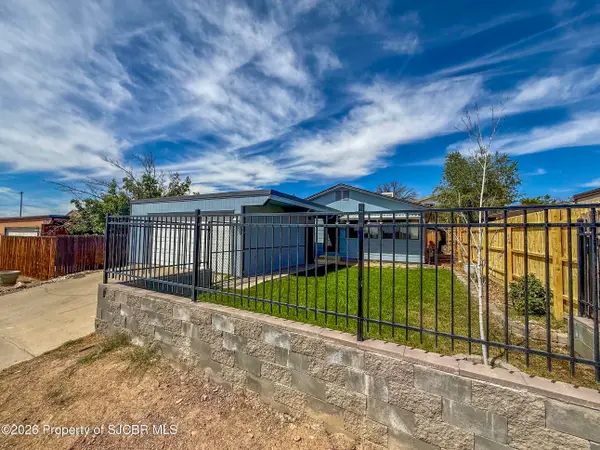 $260,000Active3 beds 2 baths1,500 sq. ft.
3405 San Medina, Farmington, NM 87401
MLS# 26-1165Listed by: REAL ESTATE INVESTMENTS OF NM - New
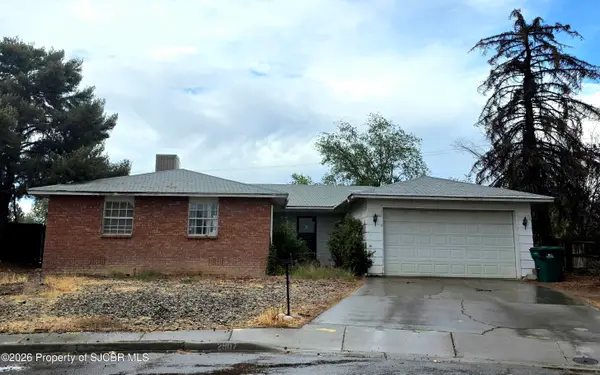 $208,000Active3 beds 2 baths1,814 sq. ft.
2907 Northwood, Farmington, NM 87401
MLS# 26-1164Listed by: REAL ESTATE PROS - New
 $459,000Active5 beds 4 baths3,140 sq. ft.
621 Cerrillos, Farmington, NM 87401
MLS# 26-1159Listed by: REAL ESTATE PROS - New
 $195,000Active3 beds 1 baths1,200 sq. ft.
2613 E 22nd, Farmington, NM 87401
MLS# 26-1157Listed by: AMERICAN DREAM REALTY - New
 $152,475Active0 Acres
NYA W Main, Farmington, NM 87401
MLS# 26-1154Listed by: EXP REALTY, LLC - New
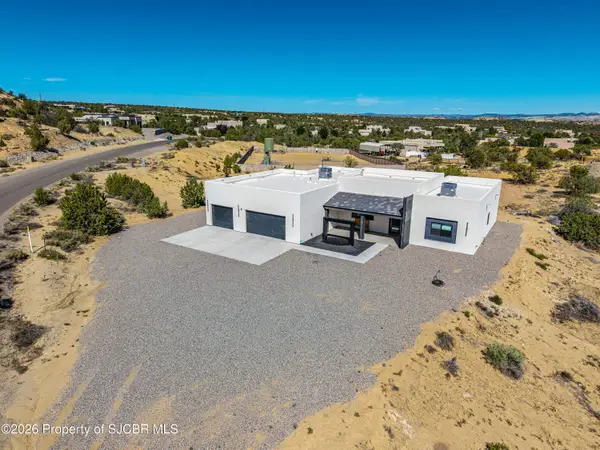 $749,000Active4 beds 4 baths2,840 sq. ft.
6425 High Point, Farmington, NM 87402
MLS# 26-1152Listed by: SANCHEZ & SANCHEZ REAL ESTATE - New
 $289,000Active2 beds 3 baths1,557 sq. ft.
3804 N Butler, Farmington, NM 87401
MLS# 26-1151Listed by: LPT REALTY, LLC - New
 $280,000Active4 beds 2 baths1,856 sq. ft.
2620 E 24th, Farmington, NM 87401
MLS# 26-1149Listed by: REAL BROKER, LLC


Protect your home and budget from life's surprises with an Assurant Home Warranty, backed by a partner that supports you through every step of homeownership. Explore Plans.
©2026 Century 21 Real Estate LLC. All rights reserved. CENTURY 21®, the CENTURY 21 Logo and C21® are service marks owned by Century 21 Real Estate LLC. Century 21 Real Estate LLC fully supports the principles of the Fair Housing Act and the Equal Opportunity Act. Each office is independently owned and operated. Listing information is deemed reliable but not guaranteed accurate.