
4720 Westwind, Farmington, NM 87401
Local realty services provided by:CENTURY 21 SoWesCo Realty
4720 Westwind,Farmington, NM 87401
$499,900
- 5 Beds
- 3 Baths
- 2,855 sq. ft.
- Single family
- Active
Listed by: darin w cahoon
Office: re/max of farmington
MLS#:26-1135
Source:NM_SJCBR
Price summary
- Price:$499,900
- Price per sq. ft.:$175.1
About this home
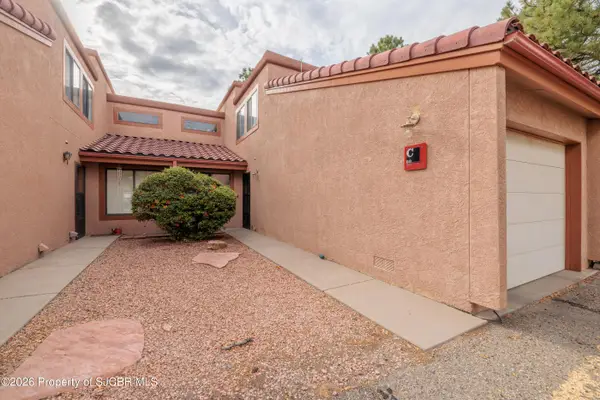
Offering 5 bedrooms and 3 bathrooms, this impressive home combines spacious living with architectural character and warmth.
Step inside and prepare to be wowed by soaring cathedral ceilings, a dramatic staircase, a striking wall of decorative niches, and beautiful flooring that creates an inviting first impression. The open kitchen flows seamlessly into the family room, making everyday living and entertaining easy, with direct access to the beautifully landscaped backyard.
The grand primary suite is a retreat of its own, featuring a private deck, spacious walk-in closet, and an additional area perfect for a sitting room, home office, workout space, or quiet place to unwind.
Outside, enjoy low maintenance landscaping and a private covered patio ready for morning coffee, evening dinners, and entertaining family and friends.
And don't overlook the storage and parking! A 3 car garage, additional parking, storage shed, and generous closet space provide plenty of room for vehicles, toys, tools, and everything in between.
Spacious, inviting, and full of character in one of Farmington's sought after neighborhoods; 4720 Westwind is ready to welcome you home!...
Contact an agent
Home facts
- Year built:1994
- Subdivision & Development:Sunrise
- Listing ID #:26-1135
- Added:1 day(s) ago
- Updated:September 09, 2026 at 07:31 PM
Rooms and interior
- Bedrooms:5
- Total bathrooms:3
- Full bathrooms:3
- Rooms Total:7
- Dining Description:Breakfast Bar
- Kitchen Description:Kitchen Combo
- Basement Description:Crawl Space
- Living area:2,855 sq. ft.
Heating and cooling
- Cooling:Evaporative Cooling
- Heating:Forced Air
Structure and exterior
- Roof:Flat
- Year built:1994
- Building area:2,855 sq. ft.
- Lot Features:Sprinklers In Front, Sprinklers In Rear
- Construction Materials:Stucco
- Exterior Features:Deck
Finances and disclosures
- Price:$499,900
- Price per sq. ft.:$175.1
Features and amenities
- Appliances:Disposal, Gas Range, Gas Water Heater, Refrigerator
Parking
- Parking description:Garage Door Opener, Oversized

New listings near 4720 Westwind
- New
 $239,900Active3 beds 1 baths912 sq. ft.
3408 Tulane, Farmington, NM 87402
MLS# 26-1131Listed by: REAL BROKER, LLC - New
 $209,000Active2 beds 3 baths1,272 sq. ft.
5200 Villa View, Farmington, NM 87402
MLS# 26-1132Listed by: R1 NEW MEXICO FARMINGTON - New
 $319,900Active3 beds 2 baths1,249 sq. ft.
3907 Holiday, Farmington, NM 87402
MLS# 26-1129Listed by: SAN JUAN REALTY - New
 $239,000Active3 beds 1 baths1,372 sq. ft.
2404 E 23rd, Farmington, NM 87401
MLS# 26-1127Listed by: R1 NEW MEXICO FARMINGTON - New
 $450,000Active10 Acres
XX Choke Cherry, Farmington, NM 87402
MLS# 26-1126Listed by: R1 NEW MEXICO FARMINGTON - New
 $250,000Active2 beds 2 baths1,565 sq. ft.
5200 Villa View, Farmington, NM 87402
MLS# 26-1125Listed by: RE/MAX OF FARMINGTON - New
 $299,900Active3 beds 2 baths1,272 sq. ft.
4202 Holiday, Farmington, NM 87402
MLS# 26-1124Listed by: RE/MAX OF FARMINGTON - New
 $349,900Active3 beds 2 baths1,512 sq. ft.
192 Road 3900, Farmington, NM 87401
MLS# 26-1123Listed by: COLDWELL BANKER CORNERSTONE - New
 $325,000Active3 beds 2 baths1,422 sq. ft.
3110 N Cochiti, Farmington, NM 87401
MLS# 26-1122Listed by: SAN JUAN REALTY


Protect your home and budget from life's surprises with an Assurant Home Warranty, backed by a partner that supports you through every step of homeownership. Explore Plans.
©2026 Century 21 Real Estate LLC. All rights reserved. CENTURY 21®, the CENTURY 21 Logo and C21® are service marks owned by Century 21 Real Estate LLC. Century 21 Real Estate LLC fully supports the principles of the Fair Housing Act and the Equal Opportunity Act. Each office is independently owned and operated. Listing information is deemed reliable but not guaranteed accurate.