4900 E Carol Creste, Farmington, NM 87402
Local realty services provided by:CENTURY 21 SoWesCo Realty
4900 E Carol Creste,Farmington, NM 87402
$589,000
- 5 Beds
- 3 Baths
- 3,561 sq. ft.
- Single family
- Active
Listed by: benjamin p lyons
Office: re/max of farmington
MLS#:26-1384
Source:NM_SJCBR
Price summary
- Price:$589,000
- Price per sq. ft.:$165.4
About this home
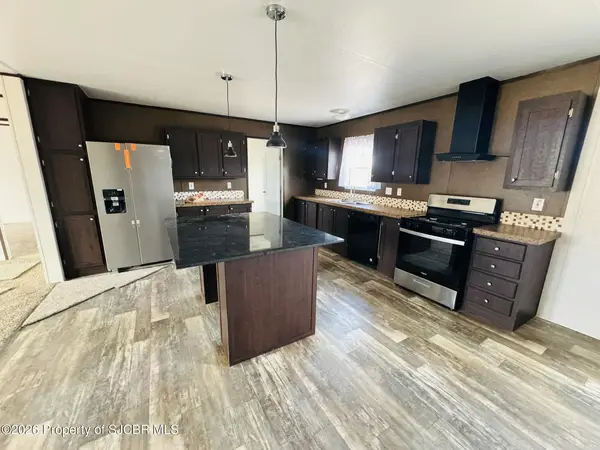
HUGE VALUE, EXCELLENT LOCATION! This wonderful home in Crestwood Estates has it all! Situated at the end of a cul-de-sac and backing up to BLM, the property has versatility and room inside and out. Foyer entry, perfect office space with a picture window, formal dining room, open kitchen with granite stone countertops, raised bar, extra cabinetry for storage, eat-in nook w/bay window, formal dining room featuring a gas log fireplace. Primary bedroom on the main floor complete with an additional gas log fireplace, en-suite bathroom, jetted tub, separate shower, walk-in closet and private access to the back patio. Upper level features 4 large bedrooms, spacious closets and a guest bathroom. Lower level features a daylight basement with a family room and separate gameroom/den. CHECK OUT THIS OUTDOOR SPACE! Private covered back patio, custom stacked stone circular fire pit with accent pillars, full concrete court for all kinds of activities, in-ground trampoline, fully fenced dog run, built out coup, detached storage shed, raised bed gardens and back gate access to BLM trails! 2 HVAC systems have been upgraded with refrigerated central cooling/forced air furnace, oversized 2 car garage and so much more! Don't miss out on this one of kind Foothills home! PRICED RIGHT!!...
Contact an agent
Home facts
- Year built:2001
- Subdivision & Development:Crestwood Estates
- Listing ID #:26-1384
- Added:4 day(s) ago
- Updated:November 18, 2026 at 10:22 AM
Rooms and interior
- Bedrooms:5
- Total bathrooms:3
- Full bathrooms:3
- Rooms Total:13
- Dining Description:Breakfast Bar
- Kitchen Description:Eat-in Kitchen
- Basement Description:Crawl Space, Finished, Partial
- Living area:3,561 sq. ft.
Heating and cooling
- Cooling:Central Air, Multi Units
- Heating:Forced Air, Natural Gas
Structure and exterior
- Roof:Pitched, Shingle
- Year built:2001
- Building area:3,561 sq. ft.
- Lot Features:Cul-De-Sac, Landscaping Back, Landscaping Front, Sprinklers In Front, Sprinklers In Rear
- Construction Materials:Stucco
- Exterior Features:Porch
- Foundation Description:Slab
Finances and disclosures
- Price:$589,000
- Price per sq. ft.:$165.4
Features and amenities
- Appliances:Dishwasher, Disposal, Gas Range, Gas Water Heater, Microwave, Refrigerator
Parking
- Parking description:Garage Door Opener, Oversized, RV Access/Parking

New listings near 4900 E Carol Creste
- New
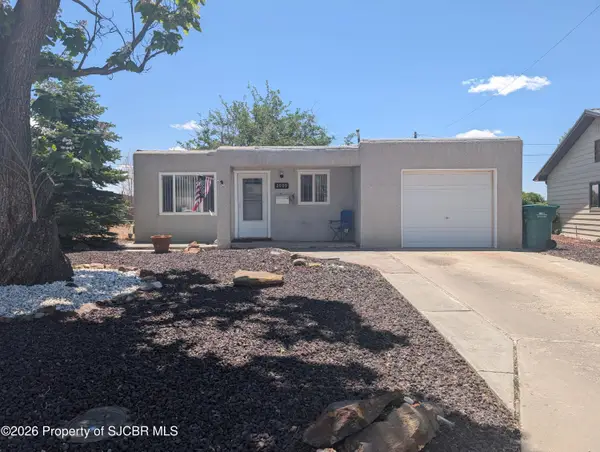 $227,000Active3 beds 1 baths920 sq. ft.
2909 Yale, Farmington, NM 87402
MLS# 26-1398Listed by: RE/MAX OF FARMINGTON - New
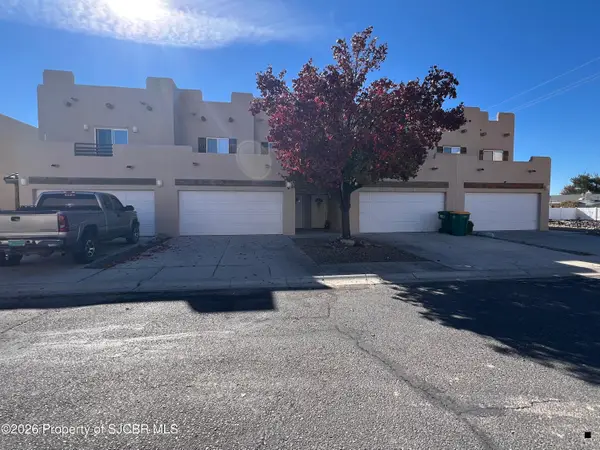
 $280,000Active3 beds 3 baths1,448 sq. ft.
1945 Hollyhock, Farmington, NM 87401
MLS# 26-1396Listed by: CENTURY 21 SOWESCO REALTY - New
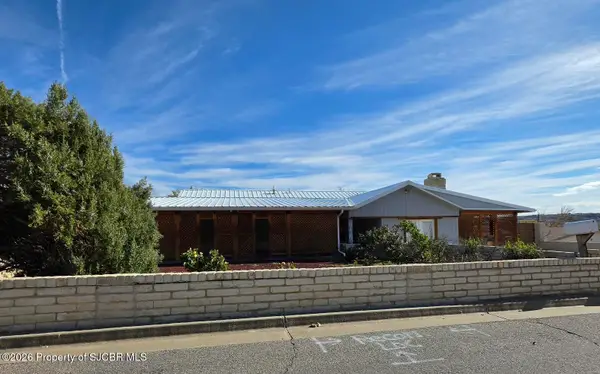 $1Active3 beds 2 baths1,602 sq. ft.
5704 Country Club, Farmington, NM 87402
MLS# 26-1393Listed by: CENTURY 21 SOWESCO REALTY - New
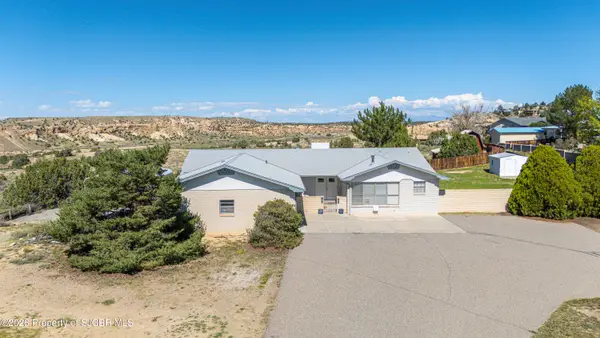 $585,000Active5 beds 3 baths3,534 sq. ft.
404 W 32nd, Farmington, NM 87401
MLS# 26-1391Listed by: EXIT REALTY HOME & RANCH - New
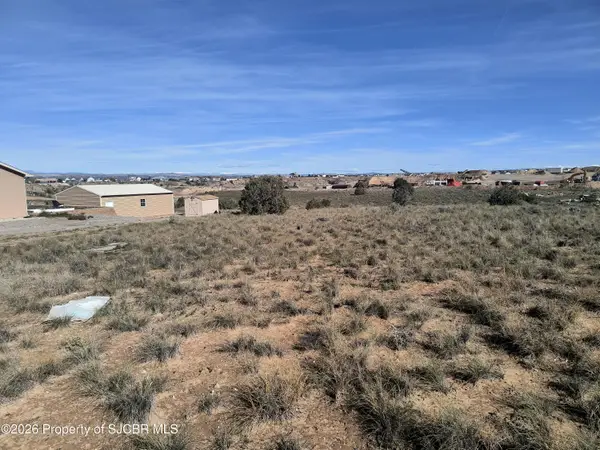 $65,000Active0 Acres
24 Road 3791, Farmington, NM 87401
MLS# 26-1392Listed by: SAN JUAN REALTY - New
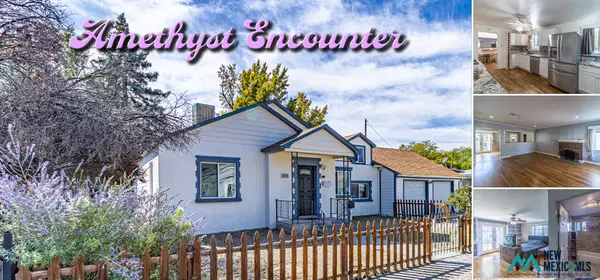 $385,000Active4 beds 3 baths2,440 sq. ft.
305 Hopi St, Farmington, NM 87401
MLS# 26002351Listed by: EXP REALTY, LLC - New
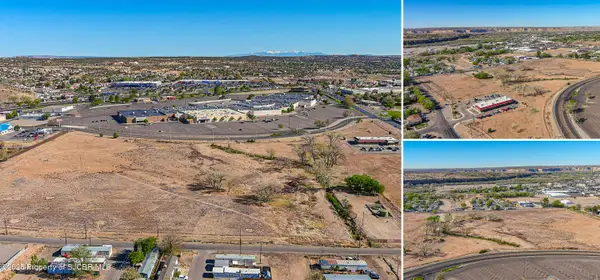 $4,999,000Active26 Acres
3605 English, Farmington, NM 87402
MLS# 26-1389Listed by: EXP REALTY, LLC 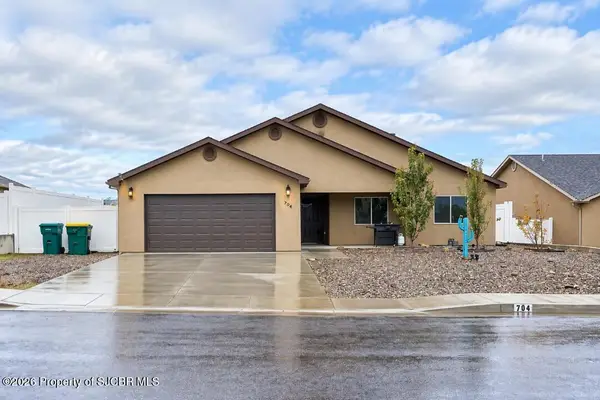 $379,900Pending3 beds 2 baths1,645 sq. ft.
704 Sophia, Farmington, NM 87401
MLS# 26-1387Listed by: R1 NEW MEXICO FARMINGTON- New
 $252,000Active3 beds 2 baths1,536 sq. ft.
875 Hope, Farmington, NM 87401
MLS# 26-1383Listed by: S.J. GABALDON CONSTR. & REALTY


Protect your home and budget from life's surprises with an Assurant Home Warranty, backed by a partner that supports you through every step of homeownership. Explore Plans.
©2026 Century 21 Real Estate LLC. All rights reserved. CENTURY 21®, the CENTURY 21 Logo and C21® are service marks owned by Century 21 Real Estate LLC. Century 21 Real Estate LLC fully supports the principles of the Fair Housing Act and the Equal Opportunity Act. Each office is independently owned and operated. Listing information is deemed reliable but not guaranteed accurate.