
5425 Santa Theresa, Farmington, NM 87402
Local realty services provided by:CENTURY 21 SoWesCo Realty
5425 Santa Theresa,Farmington, NM 87402
$1,100,000
- 6 Beds
- 4 Baths
- 6,020 sq. ft.
- Single family
- Active
Listed by: jared blake
Office: r1 new mexico farmington
MLS#:26-786
Source:NM_SJCBR
Price summary
- Price:$1,100,000
- Price per sq. ft.:$182.72
- Monthly HOA dues:$50
About this home
New reduced Price!
Nestled on fairway 7 of the San Juan Country Club, in Farmington New Mexico, this 6,000 sq. ft. estate epitomizes luxury and modern living. Recently reimagined with meticulous attention to detail, every inch of this sprawling home has been expertly remodeled with new, high-end finishes and fixtures, creating a fresh and sophisticated living experience.
The expansive floor plan features 6 spacious bedrooms. With 3.5 beautifully appointed bathrooms, this home ensures comfort and privacy for all residents and guests. The open-concept living areas are perfect for both entertaining and everyday living, with large windows framing spectacular views of the lush fairways and surrounding landscape. The gourmet kitchen is a chef's dream, equipped with top-of-the-line appliances, custom cabinetry, and a generous island--ideal for preparing meals or hosting family and friends.
Other highlights include multiple living spaces, and bonus rooms that can easily be transformed into a home office, media room, or fitness center. The interior flows seamlessly to the expansive outdoor living spaces, where a large patio and beautifully landscaped yard offer an ideal setting for enjoying the Northwestern New Mexico weather and hosting outdoor gatherings. For the ultimate in relaxation and wellness, the property also features a luxurious sauna, offering a private spa-like experience in the comfort of your own home.
For golf enthusiasts, this property offers direct access to the renowned San Juan Country Club course, while its prime location ensures privacy and tranquility. This exceptional home offers an unrivaled combination of elegance, comfort, and location, making it the perfect sanctuary for those seeking a refined lifestyle. Don't miss your chance to make this dream home yours!...
Contact an agent
Home facts
- Subdivision & Development:Country Club
- Listing ID #:26-786
- Added:87 day(s) ago
- Updated:July 02, 2026 at 04:30 PM
Rooms and interior
- Bedrooms:6
- Total bathrooms:4
- Full bathrooms:3
- Half bathrooms:1
- Rooms Total:11
- Dining Description:Breakfast Bar
- Kitchen Description:Pantry
- Basement Description:Finished
- Living area:6,020 sq. ft.
Heating and cooling
- Cooling:Central Air
- Heating:Forced Air
Structure and exterior
- Roof:Pitched, Shingle
- Building area:6,020 sq. ft.
- Construction Materials:Brick
- Exterior Features:Patio, Porch
Finances and disclosures
- Price:$1,100,000
- Price per sq. ft.:$182.72
Features and amenities
- Appliances:Dishwasher, Disposal, Microwave, Refrigerator
- Laundry features:Mud Room Combo

New listings near 5425 Santa Theresa
- New
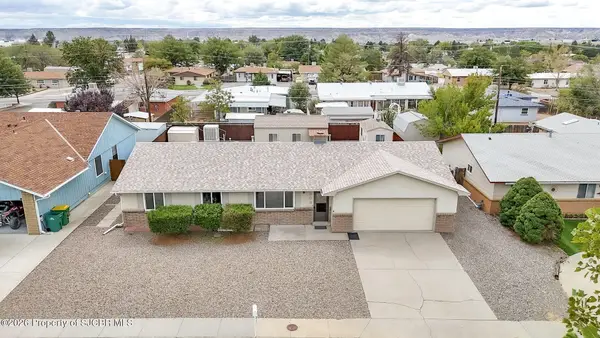 $369,500Active3 beds 2 baths1,524 sq. ft.
503 W 31st, Farmington, NM 87401
MLS# 26-1213Listed by: EXIT REALTY HOME & RANCH - New
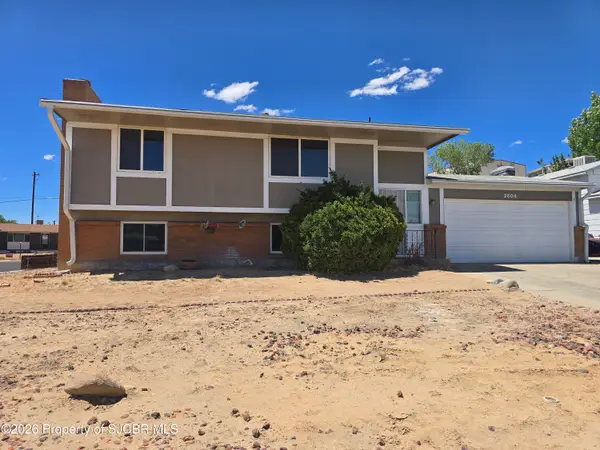 $309,000Active4 beds 2 baths1,736 sq. ft.
2604 E 30th, Farmington, NM 87401
MLS# 26-1212Listed by: SAN JUAN REALTY - New
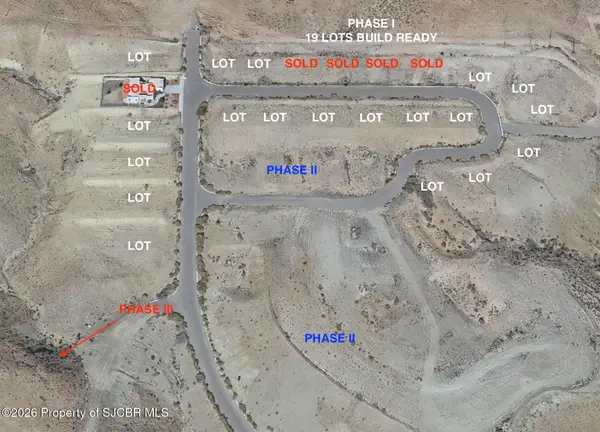 $1,060,000Active0 Acres
X Cunningham, Farmington, NM 87401
MLS# 26-1211Listed by: RE/MAX OF FARMINGTON - New
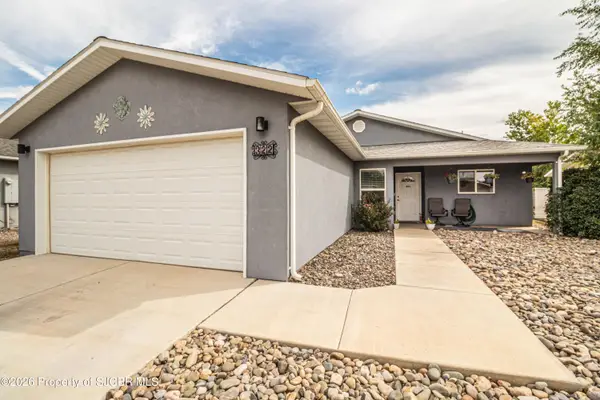 $339,000Active4 beds 2 baths1,502 sq. ft.
322 Valle Bonita, Farmington, NM 87401
MLS# 26-1207Listed by: REAL BROKER, LLC - New
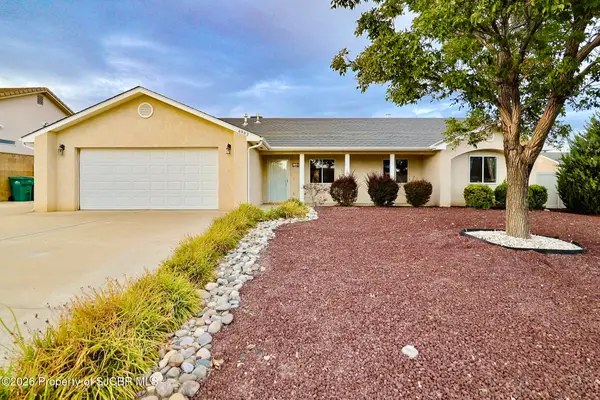 $369,000Active3 beds 2 baths1,630 sq. ft.
4902 Sandalwood, Farmington, NM 87402
MLS# 26-1208Listed by: R1 NEW MEXICO FARMINGTON - New
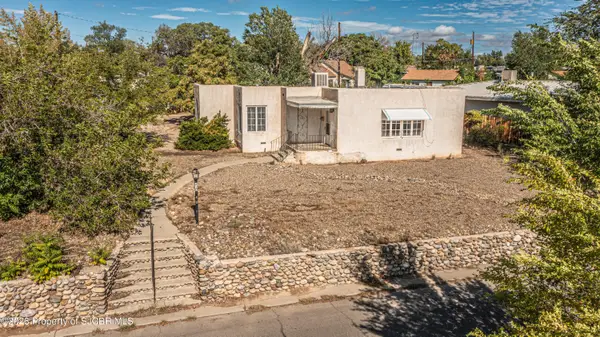 $175,000Active3 beds 1 baths1,477 sq. ft.
610 E La Plata, Farmington, NM 87401
MLS# 26-1201Listed by: COLDWELL BANKER CORNERSTONE - New
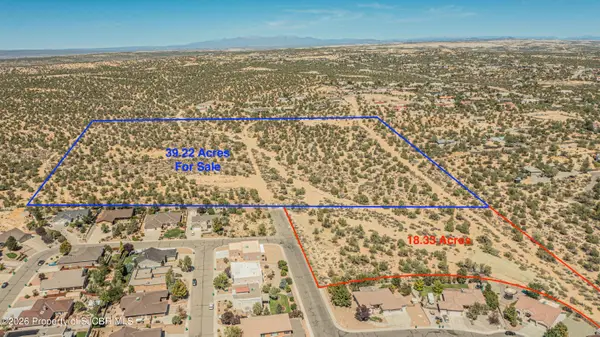 $695,000Active53 Acres
NYA English, Farmington, NM 87402
MLS# 26-1198Listed by: RE/MAX OF FARMINGTON - New
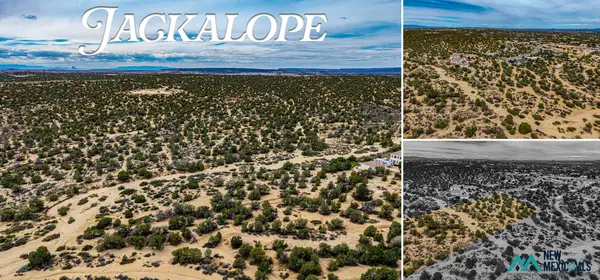 $223,215Active5 Acres
0, Farmington, NM 87402
MLS# 26001392Listed by: EXP REALTY, LLC - New
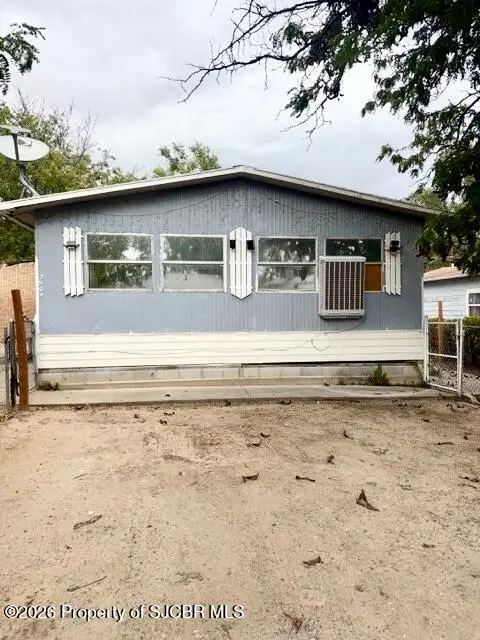 $95,000Active3 beds 2 baths1,440 sq. ft.
2904 E 23rd, Farmington, NM 87402
MLS# 26-1196Listed by: RE/MAX OF FARMINGTON 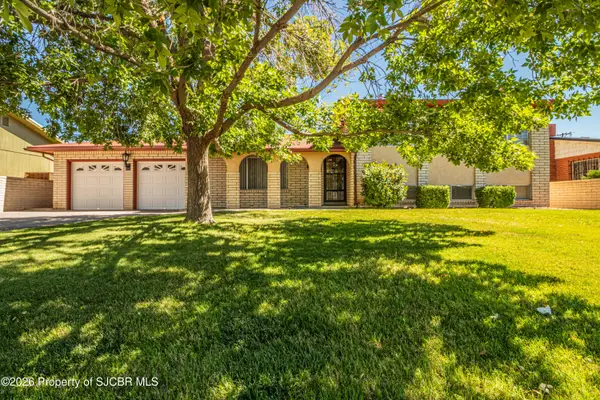 $339,000Pending4 beds 2 baths2,000 sq. ft.
2412 Santiago, Farmington, NM 87401
MLS# 26-1193Listed by: RE/MAX OF FARMINGTON


Protect your home and budget from life's surprises with an Assurant Home Warranty, backed by a partner that supports you through every step of homeownership. Explore Plans.
©2026 Century 21 Real Estate LLC. All rights reserved. CENTURY 21®, the CENTURY 21 Logo and C21® are service marks owned by Century 21 Real Estate LLC. Century 21 Real Estate LLC fully supports the principles of the Fair Housing Act and the Equal Opportunity Act. Each office is independently owned and operated. Listing information is deemed reliable but not guaranteed accurate.