
503 W 31st, Farmington, NM 87401
Local realty services provided by:CENTURY 21 SoWesCo Realty
503 W 31st,Farmington, NM 87401
$369,500
- 3 Beds
- 2 Baths
- 1,524 sq. ft.
- Single family
- Active
Listed by: kristin williams
Office: exit realty home & ranch
MLS#:26-1213
Source:NM_SJCBR
Price summary
- Price:$369,500
- Price per sq. ft.:$242.45
About this home
THIS FARMINGTON HOME MAKES A GREAT FIRST IMPRESSION- AND KEEPS DELIVERING AS YOU STEP INSIDE!!
This 1,524-square-foot Farmington home offers 3 bedrooms, 2 full bathrooms, a kitchen with pantry, a spacious laundry room, and a bonus room with its own entrance--perfect for an office, den, game room, or whatever you need for this versatile space!
The updates go well beyond a fresh coat of paint. Enjoy new vinyl plank flooring throughout, granite countertops, a new kitchen sink and garbage disposal, new light fixtures, ceiling fans, outlets and switches, as well as updated bathrooms with new vanities and tile surrounds. Major improvements include a new roof (2025), energy-efficient dual-pane windows (2026), and new Robbins heating and refrigerated air (2026) with a 10-year transferable warranty; buyer to verify warranty terms.
Outside, both yards feature low-maintenance gravel landscaping. The fully fenced backyard has a double side gate for easy access and potential extra parking for a boat, side-by-side, or other toys. A covered patio offers a comfortable place to spend a New Mexico evening. There's room for projects and storage, too: a metal shed, a 16' x 24' insulated outbuilding with electricity and lighting, an additional 8' x 16' storage building, and a 2-car garage with an opener and workspace.
Tucked near the back of this residential neighborhood, by a cul-de-sac, the home enjoys minimal through traffic while keeping you close to 30th Street, 20th Street, and Piñon Hills Boulevard- for a private feel with an easy commute. Shopping, dining, parks, and other everyday amenities are nearby, and the home is located in the Farmington High School district.
Fresh, updated, and ready to be enjoyed- let the living and the memory making begin!!!...
Contact an agent
Home facts
- Year built:1978
- Subdivision & Development:Westridge Subdivision
- Listing ID #:26-1213
- Added:9 day(s) ago
- Updated:October 06, 2026 at 09:24 AM
Rooms and interior
- Bedrooms:3
- Total bathrooms:2
- Full bathrooms:2
- Rooms Total:7
- Dining Description:Breakfast Bar
- Kitchen Description:Kitchen Combo, Pantry
- Living area:1,524 sq. ft.
Heating and cooling
- Cooling:Central Air, Evaporative Cooling
- Heating:Heat Pump, Natural Gas
Structure and exterior
- Roof:Shingle
- Year built:1978
- Building area:1,524 sq. ft.
- Lot Features:Landscaping Back
- Construction Materials:Brick, Wood Siding
- Exterior Features:Porch
Finances and disclosures
- Price:$369,500
- Price per sq. ft.:$242.45
Features and amenities
- Appliances:Dishwasher, Disposal, Gas Range, Gas Water Heater, Microwave, Refrigerator
Parking
- Parking description:Garage Door Opener, RV Access/Parking

New listings near 503 W 31st
- New
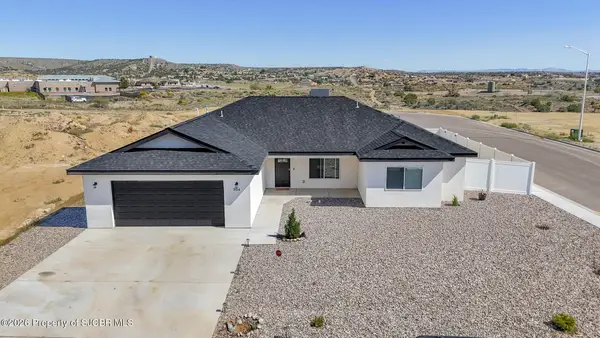 $495,000Active5 beds 3 baths2,062 sq. ft.
804 Lily, Farmington, NM 87401
MLS# 26-1238Listed by: SAN JUAN REALTY - New
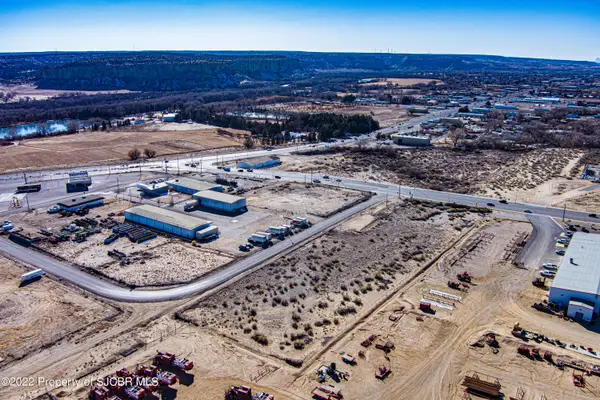 $405,000Active2 Acres
900 S Browning, Farmington, NM 87401
MLS# 26-1239Listed by: DIMMICK REALTY - New
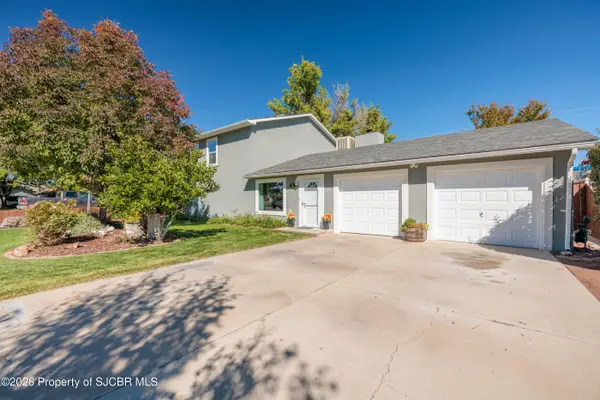 $429,900Active3 beds 3 baths2,594 sq. ft.
48 Road 6050, Farmington, NM 87401
MLS# 26-1236Listed by: REAL BROKER, LLC - New
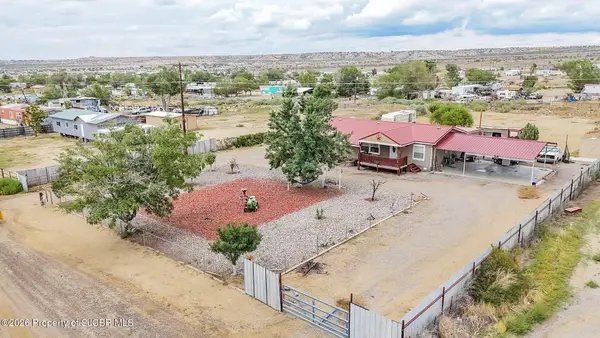 $249,000Active4 beds 2 baths2,072 sq. ft.
96 Road 5580, Farmington, NM 87401
MLS# 26-1234Listed by: R1 NEW MEXICO FARMINGTON - New
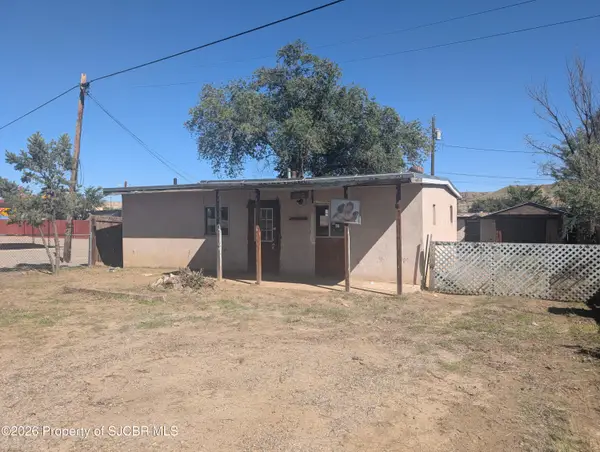 $72,500Active2 beds 1 baths976 sq. ft.
2870 La Plata Hwy, Farmington, NM 87401
MLS# 26-1232Listed by: RE/MAX OF FARMINGTON  $547,600Pending6 beds 3 baths2,075 sq. ft.
1393 Soaring Eagle, Farmington, NM 87401
MLS# 26-170Listed by: KELLER WILLIAMS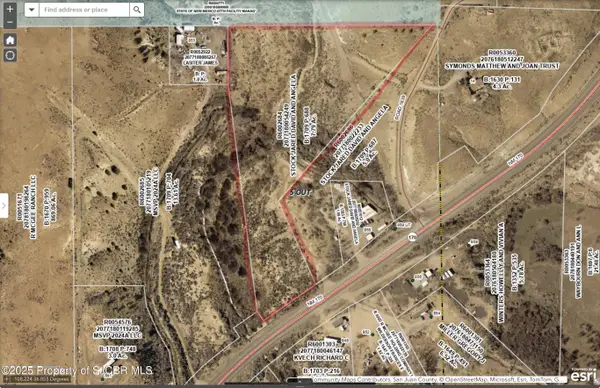 $40,000Pending7 Acres
NYA1 Nm 170, Farmington, NM 87401
MLS# 26-579Listed by: RE/MAX OF FARMINGTON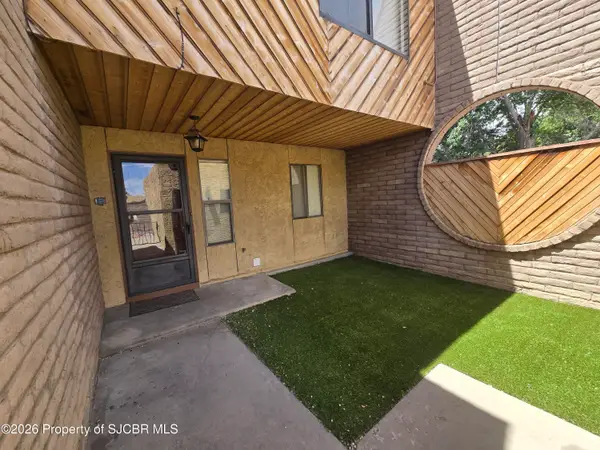 $255,000Pending3 beds 3 baths1,564 sq. ft.
1016 E Navajo, Farmington, NM 87401
MLS# 26-658Listed by: R1 NEW MEXICO FARMINGTON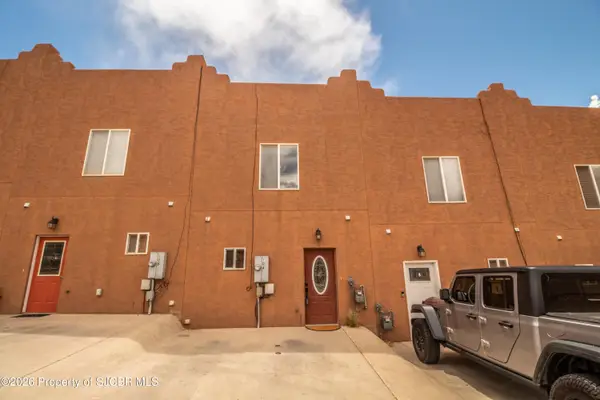 $209,000Pending2 beds 2 baths1,088 sq. ft.
3896 N Butler, Farmington, NM 87401
MLS# 26-686Listed by: KELLER WILLIAMS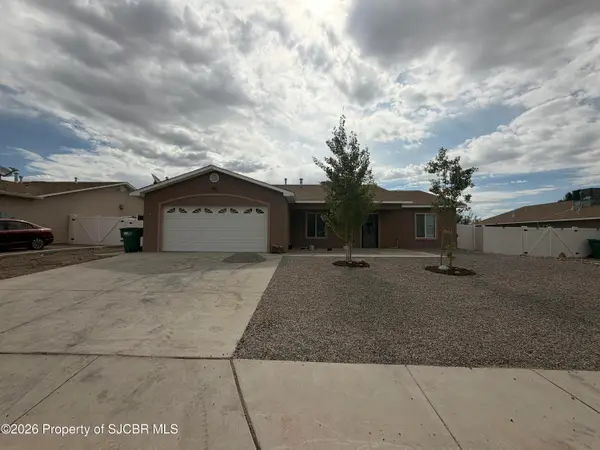 $350,000Pending3 beds 2 baths1,546 sq. ft.
714 Mirabel, Farmington, NM 87401
MLS# 26-689Listed by: SAN JUAN REALTY


Protect your home and budget from life's surprises with an Assurant Home Warranty, backed by a partner that supports you through every step of homeownership. Explore Plans.
©2026 Century 21 Real Estate LLC. All rights reserved. CENTURY 21®, the CENTURY 21 Logo and C21® are service marks owned by Century 21 Real Estate LLC. Century 21 Real Estate LLC fully supports the principles of the Fair Housing Act and the Equal Opportunity Act. Each office is independently owned and operated. Listing information is deemed reliable but not guaranteed accurate.