
603 E Hopi, Farmington, NM 87401
Local realty services provided by:CENTURY 21 SoWesCo Realty
Listed by: allen elmore
Office: exp realty, llc.
MLS#:26-1167
Source:NM_SJCBR
Price summary
- Price:$315,000
- Price per sq. ft.:$89.39
About this home
''High Hopes'' 2 Living Spaces, 2 Irrigated City Lots & Tons of Possibility! This versatile Farmington NM property offers exceptional space & flexibility w/ a 3-bed, 2-bath main home plus an attached lower-level 2-bed, 1-bath apartment, essentially 2 homes in 1! Situated on 2 irrigated city lots near Historic Downtown & less than an hour from Durango CO, the property offers room for everyone, a home-based business, or potential rental income.
The fully fenced front yard features grass, mature shade trees, roses & off-street parking. An elevated covered deck welcomes you into the main living room. The heart of the home is an open dining, kitchen & family room w/ wood flooring & plenty of gathering space. The kitchen includes a pantry, tile backsplash, stainless steel dishwasher, 4-burner gas convection range & refrigerator w/ ice/water.
The split-bedroom floor plan provides privacy for the primary suite w/ a nearby bathroom featuring a tiled jetted tub. 2 additional bedrooms share an updated bathroom w/ a custom-tiled shower. Separate laundry area.
There's even more space downstairs, including a den w/ a gas stove, 2 offices & a huge cellar offering plenty of storage & potential for additional living space. The rear entrance opens to a 2-car carport, wood shed & alley access.
The attached lower-level apartment can be accessed from outside or through a closed interior stairway, allowing the 2 living spaces to function together or separately. It includes its own living room, dining area, kitchen w/ gas range & refrigerator, laundry area, 2 bedrooms & an updated bathroom.
The 2nd irrigated city lot is surrounded by mature shade trees & enclosed w/ chain-link fencing, creating exciting possibilities for gardens, a greenhouse, additional outdoor living space, or potential future development. Well in the back is not warrantied. Seller will not make repairs....
Contact an agent
Home facts
- Year built:1957
- Subdivision & Development:MESA SUBDIVISION
- Listing ID #:26-1167
- Added:1 day(s) ago
- Updated:September 16, 2026 at 03:31 AM
Rooms and interior
- Bedrooms:5
- Total bathrooms:3
- Full bathrooms:3
- Rooms Total:14
- Kitchen Description:Eat-in Kitchen, Kitchen Combo, Pantry
- Basement Description:Finished, Full, Walk Out Access
- Living area:3,524 sq. ft.
Heating and cooling
- Cooling:Evaporative Hall
- Heating:Natural Gas, Wall Furnace
Structure and exterior
- Roof:Pitched, Shingle
- Year built:1957
- Building area:3,524 sq. ft.
- Lot Features:Landscaping Front, Natural Landscape, Sprinklers In Front
- Construction Materials:Stucco
- Foundation Description:Slab
Finances and disclosures
- Price:$315,000
- Price per sq. ft.:$89.39
Features and amenities
- Appliances:Convection Oven, Dishwasher, Disposal, Free-Standing Range, Gas Range, Gas Water Heater, Refrigerator
- Laundry features:In Hall
Parking
- Parking description:Carport, Garage Door Opener, RV Access/Parking

New listings near 603 E Hopi
- New
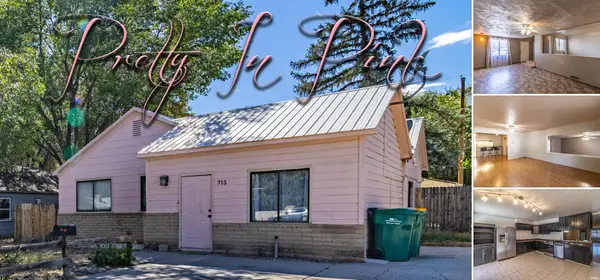 $280,000Active4 beds 2 baths2,019 sq. ft.
713 N Orchard, Farmington, NM 87401
MLS# 26001278Listed by: EXP REALTY, LLC - New
 $260,000Active5 beds 4 baths3,478 sq. ft.
7 Road 1800, Farmington, NM 87401
MLS# 26-1174Listed by: EPIQUE INC. - New
 $152,475Active0.41 Acres
0 W Main, Farmington, NM 87401
MLS# 26001274Listed by: EXP REALTY, LLC - New
 $575,000Active4 beds 4 baths4,088 sq. ft.
4200 Skyline, Farmington, NM 87401
MLS# 26-1166Listed by: REAL BROKER, LLC - New
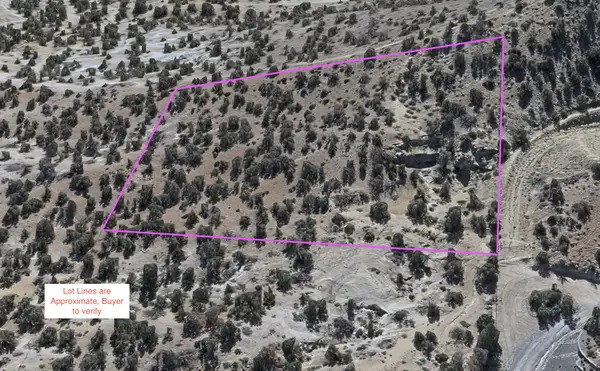 $50,000Active2.5 Acres
Lions Trail, Farmington, NM 87401
MLS# 1110962Listed by: REALTY ONE OF NEW MEXICO - New
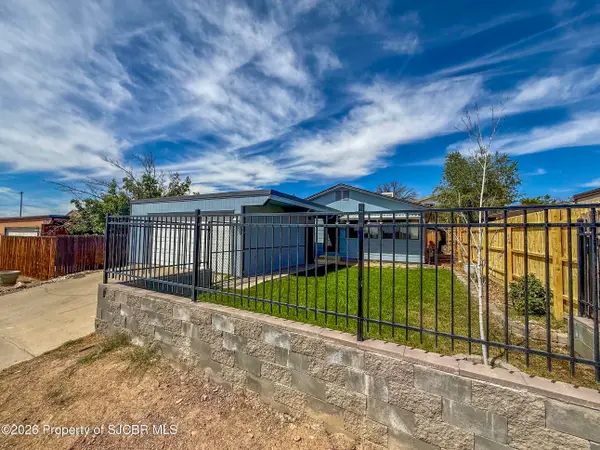 $260,000Active3 beds 2 baths1,500 sq. ft.
3405 San Medina, Farmington, NM 87401
MLS# 26-1165Listed by: REAL ESTATE INVESTMENTS OF NM - New
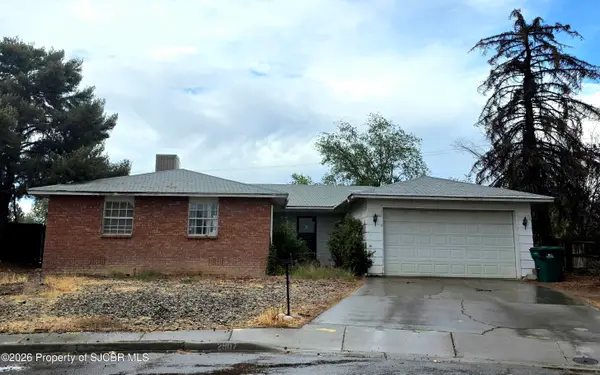 $208,000Active3 beds 2 baths1,814 sq. ft.
2907 Northwood, Farmington, NM 87401
MLS# 26-1164Listed by: REAL ESTATE PROS - New
 $459,000Active5 beds 4 baths3,140 sq. ft.
621 Cerrillos, Farmington, NM 87401
MLS# 26-1159Listed by: REAL ESTATE PROS - New
 $195,000Active3 beds 1 baths1,200 sq. ft.
2613 E 22nd, Farmington, NM 87401
MLS# 26-1157Listed by: AMERICAN DREAM REALTY


Protect your home and budget from life's surprises with an Assurant Home Warranty, backed by a partner that supports you through every step of homeownership. Explore Plans.
©2026 Century 21 Real Estate LLC. All rights reserved. CENTURY 21®, the CENTURY 21 Logo and C21® are service marks owned by Century 21 Real Estate LLC. Century 21 Real Estate LLC fully supports the principles of the Fair Housing Act and the Equal Opportunity Act. Each office is independently owned and operated. Listing information is deemed reliable but not guaranteed accurate.