
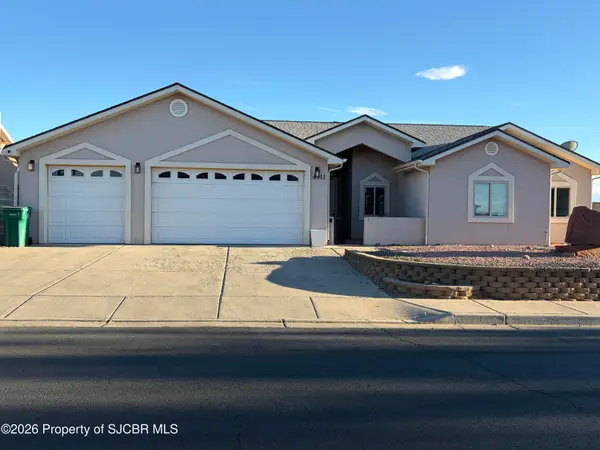
6425 High Point, Farmington, NM 87402
Local realty services provided by:CENTURY 21 SoWesCo Realty
6425 High Point,Farmington, NM 87402
$749,000
- 4 Beds
- 4 Baths
- 2,840 sq. ft.
- Single family
- Active
Listed by: aurthur r gonzales, rene sanchez
Office: sanchez & sanchez real estate
MLS#:26-1152
Source:NM_SJCBR
Price summary
- Price:$749,000
- Price per sq. ft.:$263.73
About this home
Nearly New Custom Built Home, In the Foothills, Spacious Heated and Cooled Bonus Room for an Office, Media Room, Game Room, GYM, Hobby Room or Living Area, The Best Craftmanship and Amenities, Custom Ceilings. Gas Fireplace, Custom Rain Fountain at Entrance to the Front Door, Upgraded Finishes and an Integrated Smart Lighting System, Complete Back Yard Access, Room for Outdoor Living. Plenty of R.V. Parking and Additional Improvements, With in Walking Distance to Farmington Lake!
Contact an agent
Home facts
- Year built:2025
- Subdivision & Development:Cimarron Subdivision
- Listing ID #:26-1152
- Added:1 day(s) ago
- Updated:September 11, 2026 at 08:32 PM
Rooms and interior
- Bedrooms:4
- Total bathrooms:4
- Full bathrooms:3
- Half bathrooms:1
- Rooms Total:8
- Dining Description:Breakfast Bar
- Kitchen Description:Custom Cabinets, Kitchen Combo, Pantry
- Living area:2,840 sq. ft.
Heating and cooling
- Cooling:Central Air
- Heating:Forced Air, Natural Gas
Structure and exterior
- Roof:Flat
- Year built:2025
- Building area:2,840 sq. ft.
- Lot area:3 Acres
- Lot Features:Natural Landscape
- Construction Materials:Stucco
- Exterior Features:Porch
- Foundation Description:Slab
Finances and disclosures
- Price:$749,000
- Price per sq. ft.:$263.73
Features and amenities
- Appliances:Dishwasher, Disposal, Dryer, Free-Standing Range, Gas Range, Gas Water Heater, Microwave, Range Hood, Refrigerator, Vented Exhaust Fan, Washer
- Laundry features:In Hall
Parking
- Parking description:Garage Door Opener, Oversized, RV Access/Parking

New listings near 6425 High Point
- New
 $289,000Active2 beds 3 baths1,557 sq. ft.
3804 N Butler, Farmington, NM 87401
MLS# 26-1151Listed by: LPT REALTY, LLC - New
 $280,000Active4 beds 2 baths1,856 sq. ft.
2620 E 24th, Farmington, NM 87401
MLS# 26-1149Listed by: REAL BROKER, LLC - New
 $252,000Active3 beds 2 baths1,536 sq. ft.
875 Hope, Farmington, NM 87401
MLS# 26-1150Listed by: S.J. GABALDON CONSTR. & REALTY - New
 $400,000Active4 beds 2 baths1,748 sq. ft.
4511 Barcelona, Farmington, NM 87401
MLS# 26-1148Listed by: COLDWELL BANKER CORNERSTONE - New
 $125,000Active3 beds 1 baths1,456 sq. ft.
700 Hope, Farmington, NM 87401
MLS# 26-1147Listed by: S.J. GABALDON CONSTR. & REALTY - New
 $322,500Active-- beds 3 baths
928 Mc Cormick School, Farmington, NM 87401
MLS# 26-1144Listed by: EXP REALTY, LLC - New
 $325,000Active2 beds 2 baths1,297 sq. ft.
617 Homestead, Farmington, NM 87401
MLS# 26-1145Listed by: KELLER WILLIAMS - New
 $285,000Active3 beds 2 baths1,274 sq. ft.
2012 Camino Rio, Farmington, NM 87401
MLS# 26-1141Listed by: REAL BROKER, LLC - New
 $48,500Active2 beds 2 baths1,008 sq. ft.
1212 S Monterey, Farmington, NM 87401
MLS# 26-1138Listed by: REAL ESTATE INVESTMENTS OF NM


Protect your home and budget from life's surprises with an Assurant Home Warranty, backed by a partner that supports you through every step of homeownership. Explore Plans.
©2026 Century 21 Real Estate LLC. All rights reserved. CENTURY 21®, the CENTURY 21 Logo and C21® are service marks owned by Century 21 Real Estate LLC. Century 21 Real Estate LLC fully supports the principles of the Fair Housing Act and the Equal Opportunity Act. Each office is independently owned and operated. Listing information is deemed reliable but not guaranteed accurate.