
713 N Orchard, Farmington, NM 87401
Local realty services provided by:CENTURY 21 SoWesCo Realty
Listed by: gabriel garcia, allen elmore
Office: exp realty, llc.
MLS#:26-1139
Source:NM_SJCBR
Price summary
- Price:$280,000
- Price per sq. ft.:$138.68
About this home
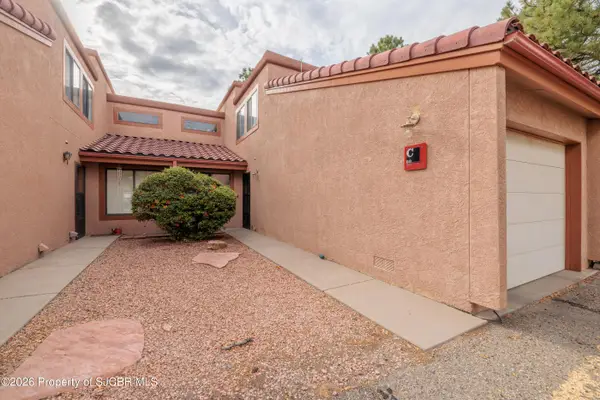
''Pretty In Pink'' Spacious 4-bedroom, 2-bathroom home with 2,019 square feet, a great backyard, and a convenient central Farmington NM location. Shopping, dining, schools, and everyday amenities are nearby, while Durango, Colorado is under an hour away. Inside, the home offers a comfortable, functional layout with laminate flooring throughout the living areas and bedrooms, plus ceiling fans for added comfort. The dine-in kitchen features tile flooring, a breakfast bar, stainless steel appliances including a gas range, and a vented hood, fridge with ice/water, and a dishwasher, with plenty of room for everyday cooking and entertaining. The spacious Primary Suite includes a private bathroom with dual sinks. Three additional bedrooms provide flexibility for guests, hobbies, or a home office. A dedicated laundry room includes a washer and dryer and has recently updated flooring. Out back, a large covered patio creates a comfortable place for outdoor dining, entertaining, or simply relaxing in the shade. The backyard also includes a storage shed with extra room for tools, lawn equipment, and outdoor gear. Additional features include a durable metal roof, central refrigerated air, and forced-air natural gas heating for year-round comfort. With more than 2,000 square feet, four bedrooms, useful outdoor space, and a central location, this Farmington home offers plenty of room without sacrificing convenience....
Contact an agent
Home facts
- Year built:1967
- Subdivision & Development:Hays Addition
- Listing ID #:26-1139
- Added:1 day(s) ago
- Updated:September 09, 2026 at 11:11 PM
Rooms and interior
- Bedrooms:4
- Total bathrooms:2
- Full bathrooms:2
- Dining Description:Breakfast Bar
- Kitchen Description:Custom Cabinets, Eat-in Kitchen
- Basement Description:Crawl Space
- Living area:2,019 sq. ft.
Heating and cooling
- Cooling:Central Air
- Heating:Forced Air, Natural Gas
Structure and exterior
- Roof:Metal, Pitched
- Year built:1967
- Building area:2,019 sq. ft.
- Construction Materials:Brick, Wood Siding
- Exterior Features:Patio
Finances and disclosures
- Price:$280,000
- Price per sq. ft.:$138.68
Features and amenities
- Appliances:Dishwasher, Dryer, Free-Standing Range, Gas Range, Gas Water Heater, Refrigerator, Washer
Parking
- Parking description:No Garage

New listings near 713 N Orchard
- New
 $499,900Active5 beds 3 baths2,855 sq. ft.
4720 Westwind, Farmington, NM 87401
MLS# 26-1135Listed by: RE/MAX OF FARMINGTON - New
 $239,900Active3 beds 1 baths912 sq. ft.
3408 Tulane, Farmington, NM 87402
MLS# 26-1131Listed by: REAL BROKER, LLC - New
 $209,000Active2 beds 3 baths1,272 sq. ft.
5200 Villa View, Farmington, NM 87402
MLS# 26-1132Listed by: R1 NEW MEXICO FARMINGTON - New
 $319,900Active3 beds 2 baths1,249 sq. ft.
3907 Holiday, Farmington, NM 87402
MLS# 26-1129Listed by: SAN JUAN REALTY - New
 $239,000Active3 beds 1 baths1,372 sq. ft.
2404 E 23rd, Farmington, NM 87401
MLS# 26-1127Listed by: R1 NEW MEXICO FARMINGTON - New
 $450,000Active10 Acres
XX Choke Cherry, Farmington, NM 87402
MLS# 26-1126Listed by: R1 NEW MEXICO FARMINGTON - New
 $250,000Active2 beds 2 baths1,565 sq. ft.
5200 Villa View, Farmington, NM 87402
MLS# 26-1125Listed by: RE/MAX OF FARMINGTON - New
 $299,900Active3 beds 2 baths1,272 sq. ft.
4202 Holiday, Farmington, NM 87402
MLS# 26-1124Listed by: RE/MAX OF FARMINGTON - New
 $349,900Active3 beds 2 baths1,512 sq. ft.
192 Road 3900, Farmington, NM 87401
MLS# 26-1123Listed by: COLDWELL BANKER CORNERSTONE - New
 $325,000Active3 beds 2 baths1,422 sq. ft.
3110 N Cochiti, Farmington, NM 87401
MLS# 26-1122Listed by: SAN JUAN REALTY


Protect your home and budget from life's surprises with an Assurant Home Warranty, backed by a partner that supports you through every step of homeownership. Explore Plans.
©2026 Century 21 Real Estate LLC. All rights reserved. CENTURY 21®, the CENTURY 21 Logo and C21® are service marks owned by Century 21 Real Estate LLC. Century 21 Real Estate LLC fully supports the principles of the Fair Housing Act and the Equal Opportunity Act. Each office is independently owned and operated. Listing information is deemed reliable but not guaranteed accurate.