7601 Las Brisas, Farmington, NM 87402
Local realty services provided by:CENTURY 21 SoWesCo Realty
7601 Las Brisas,Farmington, NM 87402
$769,000
- 4 Beds
- 4 Baths
- 3,488 sq. ft.
- Single family
- Active
Listed by: benjamin p lyons
Office: re/max of farmington
MLS#:26-836
Source:NM_SJCBR
Price summary
- Price:$769,000
- Price per sq. ft.:$220.47
About this home
GORGEOUS CUSTOM CONSTRUCTION, IMMACULATE CONDITION, HUGE VIEWS AND A DETACHED SHOP! This beautiful home shows pride in ownership! Grand entrance with 18ft ceilings, open beam accents, wonderful picture windows to highlight the views of the valley and bluffs below, formal living room with gas log fireplace, formal dining room, open living concept with an upgraded kitchen, granite countertops, breakfast bar and family room with a 2nd gas log fireplace. Comfortable flow into an AMAZING enclosed back deck with WALL TO WALL WINDOWS, tiled flooring and sunshades! Sit out and enjoy the sunsets while protected from the elements. Lower level, fully finished walkout basement with a den, wet bar and game room that's perfect for entertaining. Covered back patio with a side area hot tub, swing gates for easy access and private and manageable backyard. Upper level features the primary bedroom with a private balcony and even more views, sitting area and 2 additional guest rooms. So many comfortable areas and versatility to this home! PLUS a detached, fully finished 800 Sqft shop w/built in work bench, epoxy floors, dedicated cooling, pellet stove and radiant gas heater, side access for additional parking, RV/5th wheel covered parking, detached storage building and more covered space for vehicle parking. 2 Refrigerated central heating/cooling units, one is new, extra concrete and asphalt down for a clean look and use. This is a ONE OF A KIND GEM! The home has been meticulously cared for and pride of ownership shows. PRICED RIGHT!...
Contact an agent
Home facts
- Year built:2003
- Subdivision & Development:VILLAS LAS BRISAS
- Listing ID #:26-836
- Added:30 day(s) ago
- Updated:August 04, 2026 at 11:32 AM
Rooms and interior
- Bedrooms:4
- Total bathrooms:4
- Full bathrooms:3
- Half bathrooms:1
- Rooms Total:12
- Dining Description:Breakfast Bar
- Kitchen Description:Custom Cabinets, Eat-in Kitchen, Kitchen/Family Room, Pantry
- Basement Description:Finished, Walk Out Access
- Living area:3,488 sq. ft.
Heating and cooling
- Cooling:Central Air, Multi Units
- Heating:Forced Air, Pellet Stove
Structure and exterior
- Roof:Built-Up, Flat & Pitched
- Year built:2003
- Building area:3,488 sq. ft.
- Lot area:1 Acres
- Lot Features:Landscaping Back, Landscaping Front, Natural Landscape
- Construction Materials:Stucco
- Exterior Features:Deck, Porch
- Foundation Description:Slab
Utilities
- Sewer:Septic Tank
Finances and disclosures
- Price:$769,000
- Price per sq. ft.:$220.47
Features and amenities
- Appliances:Dishwasher, Disposal, Gas Range, Gas Water Heater, Microwave, Refrigerator
- Amenities:Wet Bar
Parking
- Parking description:Carport, Garage Door Opener, Oversized, RV Access/Parking

New listings near 7601 Las Brisas
- New
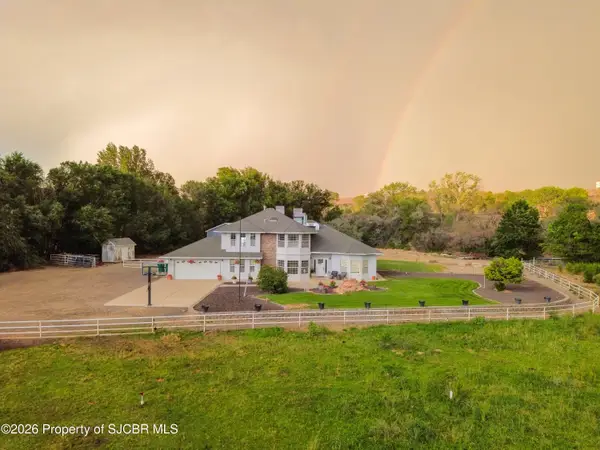 $899,900Active5 beds 3 baths3,481 sq. ft.
36 Road 5290, Farmington, NM 87401
MLS# 26-996Listed by: AMERICAN DREAM REALTY - New
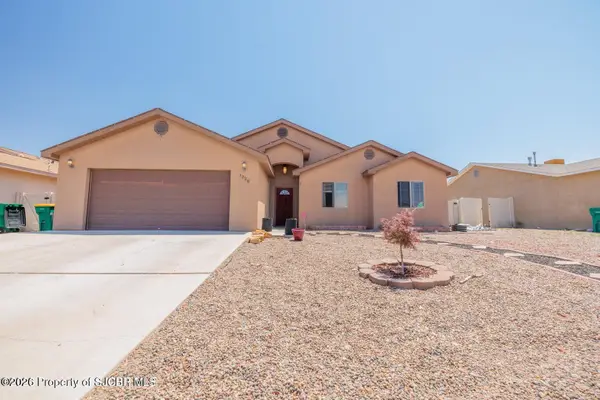 $349,000Active3 beds 2 baths1,420 sq. ft.
1220 Turning Leaf, Farmington, NM 87401
MLS# 26-994Listed by: R1 NEW MEXICO FARMINGTON - New
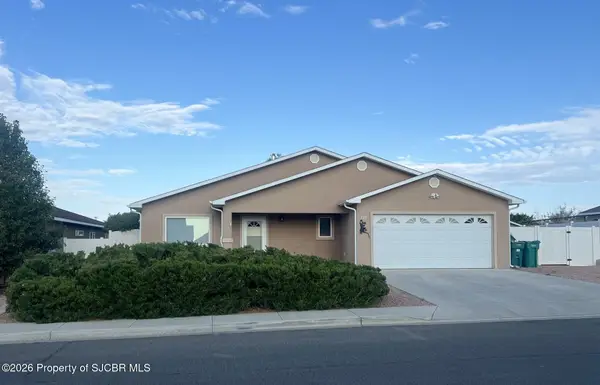
 $334,000Active3 beds 2 baths1,403 sq. ft.
721 Monarch, Farmington, NM 87401
MLS# 26-995Listed by: CENTURY 21 SOWESCO REALTY - New
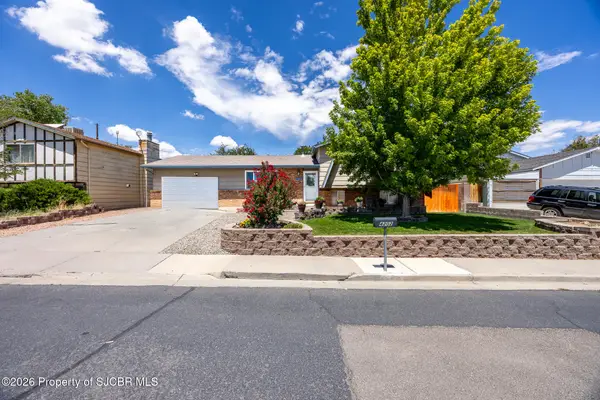 $349,900Active3 beds 3 baths2,043 sq. ft.
4202 Terrace, Farmington, NM 87402
MLS# 26-992Listed by: RE/MAX OF FARMINGTON - New
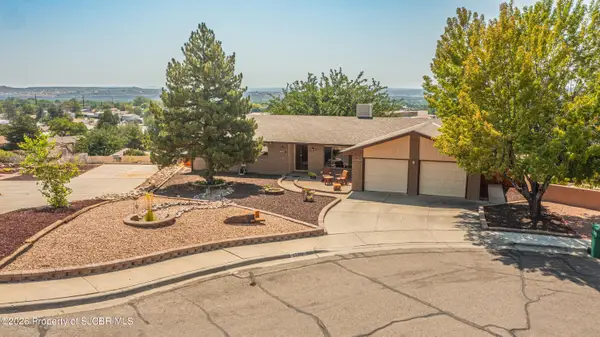 $355,000Active3 beds 2 baths1,730 sq. ft.
1205 E 33rd, Farmington, NM 87401
MLS# 26-991Listed by: AMERICAN DREAM REALTY - New
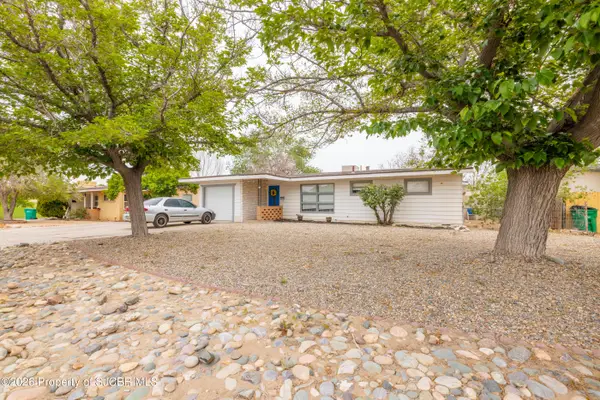 $289,000Active3 beds 2 baths1,196 sq. ft.
3312 N Dustin, Farmington, NM 87401
MLS# 26-989Listed by: R1 NEW MEXICO FARMINGTON - New
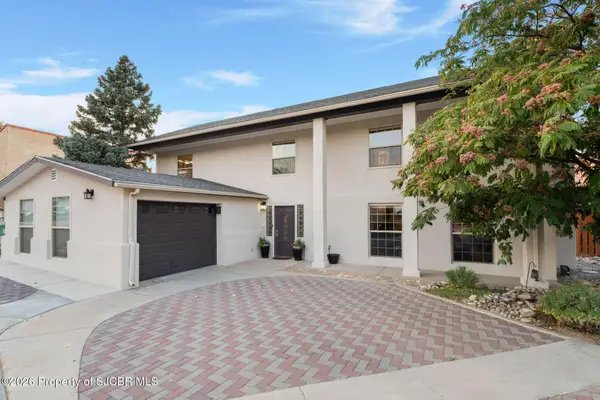 $540,000Active5 beds 4 baths3,360 sq. ft.
1608 Yucca, Farmington, NM 87401
MLS# 26-985Listed by: REAL BROKER, LLC - New
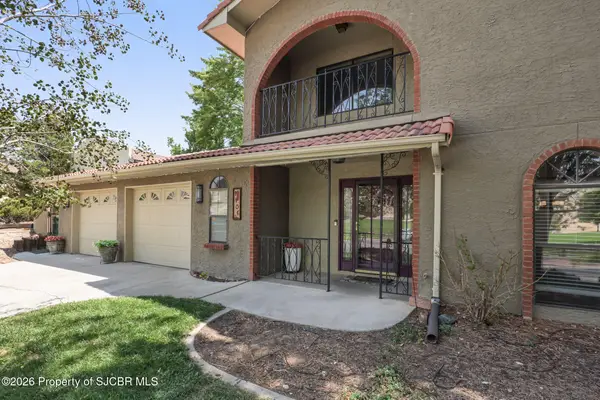 $425,000Active3 beds 3 baths2,538 sq. ft.
4406 N Dustin, Farmington, NM 87401
MLS# 26-984Listed by: RE/MAX OF FARMINGTON - New
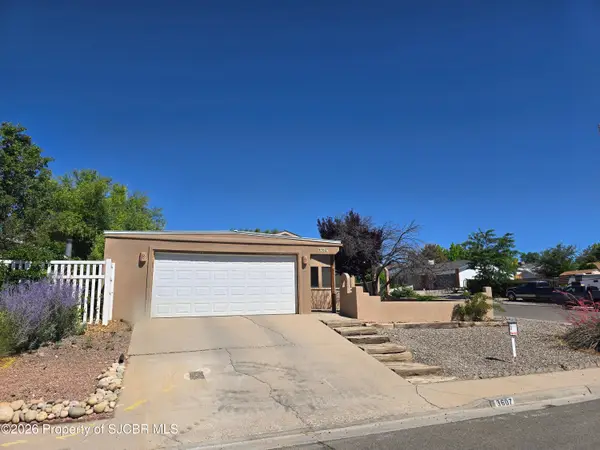 $293,900Active3 beds 2 baths1,400 sq. ft.
3607 San Medina, Farmington, NM 87401
MLS# 26-983Listed by: SAN JUAN REALTY - New
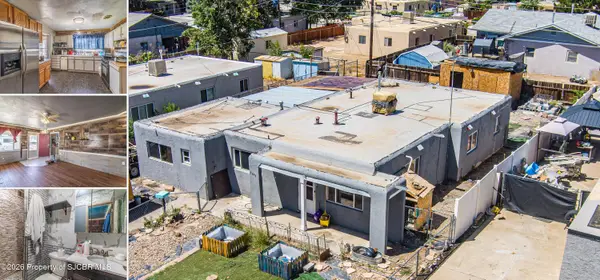 $215,000Active3 beds 2 baths1,580 sq. ft.
1213 N Tucker, Farmington, NM 87401
MLS# 26-981Listed by: EXP REALTY, LLC


Protect your home and budget from life's surprises with an Assurant Home Warranty, backed by a partner that supports you through every step of homeownership. Explore Plans.
©2026 Century 21 Real Estate LLC. All rights reserved. CENTURY 21®, the CENTURY 21 Logo and C21® are service marks owned by Century 21 Real Estate LLC. Century 21 Real Estate LLC fully supports the principles of the Fair Housing Act and the Equal Opportunity Act. Each office is independently owned and operated. Listing information is deemed reliable but not guaranteed accurate.