
8520 Tampico Court, Farmington, NM 87402
Local realty services provided by:CENTURY 21 West Slope Realty
8520 Tampico Court,Farmington, NM 87402
$945,000
- 4 Beds
- 4 Baths
- 4,885 sq. ft.
- Single family
- Active
Listed by: allen elmoreC: 505-686-3831
Office: exp realty, llc.
MLS#:839170
Source:CO_CREN
Price summary
- Price:$945,000
- Price per sq. ft.:$193.45
About this home
''Natural Edge'' Positioned on 2 total acres in the desirable North Foothills neighborhood of Farmington NM, this custom luxury estate delivers architectural impact, structural integrity, & refined comfort under 1 hour to Durango CO. Constructed in 2011 w/ durable Helical Piers, the home offers 4 beds, 3.5 baths, & elevated craftsmanship throughout. Soaring ceilings, 8' solid doors, & intentional design details. The magazine-worthy circular entry makes an immediate statement w/ 20' ceilings, a dramatic chandelier, sweeping circular staircase, & an interior balcony bridge. The chef's kitchen boasts a massive natural-edge granite island complemented by custom cabinetry, granite counters, pantry, stainless professional refrigerator & freezer, double ovens, 5-burner gas range w/ pot filler, dishwasher, microwave & wine fridge. The dining area features elegant lighting & seamless flow into the great room. The living room showcases 20' ceilings, an oversized fan, a 12' custom stone & hardwood built-in library w/ rolling ladder, built-in speakers & entertainment system, & a double-sided stacked-stone gas fireplace that extends warmth to the covered back patio. 2 sets of French doors open to patio & dual Trex decks. The primary suite is conveniently located on the main level & offers a substantial closet & a spa-inspired bath featuring granite, dual sinks, soaking tub & a tiled shower w/ 3 shower heads. Upstairs is a loft sitting area or game room, a gym & a den/theater w/ projection system, surround sound, wood-burning stove, & wet bar w/ fridge. Secondary bedrooms are positioned for privacy & share updated baths, including 1 highlighted w/ striking Honey Onyx tile. Large laundry/mudroom w/ storage & utility sink. Oversized 3-car garage w/ storage & workspace. HVAC, & tankless WH. Exterior features a circular asphalt drive, low-maintenance landscaping, mature Aspen & native trees, a water feature, fire pit & lawn....
Contact an agent
Home facts
- Year built:2011
- Subdivision & Development:Other
- Listing ID #:839170
- Added:2 day(s) ago
- Updated:September 21, 2026 at 02:18 PM
Rooms and interior
- Bedrooms:4
- Total bathrooms:4
- Full bathrooms:3
- Half bathrooms:1
- Dining Description:Separate Dining
- Kitchen Description:Dishwasher, Exhaust Fan, Range/Oven, Refrigerator
- Bedroom Description:On Main Level
- Basement Description:Crawl Space
- Living area:4,885 sq. ft.
Heating and cooling
- Cooling:Central A/C
- Heating:Forced Air
Structure and exterior
- Roof:Tile
- Year built:2011
- Building area:4,885 sq. ft.
- Lot area:2.04 Acres
- Lot Features:Foothills
- Construction Materials:Stucco
- Exterior Features:Landscaping
- Foundation Description:Crawl Space
- Levels:2 Story
Schools
- High school:Piedra Vista
- Middle school:Heights
- Elementary school:Country Club Elementary
Utilities
- Water:City Water
- Sewer:Septic System
Finances and disclosures
- Price:$945,000
- Price per sq. ft.:$193.45
- Tax amount:$8,644
Features and amenities
- Laundry features:Dryer, Washer, Washer/Dryer Hookups
- Amenities:Ceiling Fan(s), Double Pane Windows, Electricity, Garage Door Opener, Granite Counters, Natural Gas, Sound System, Tankless Water Heater, Unfurnished, Vaulted Ceiling, Wet Bar
Parking
- Parking description:Attached Garage
- Garage spaces:3
 SOURCE: The data relating to real estate for sale on this web site comes in part from the Internet Data Exchange (IDX) program of Colorado Real Estate Network (CREN). All data deemed reliable but not guaranteed and should be independently verified. The information contained in this publication is subject to change without notice. TERMS OF USE: This publication is designed to provide information with regard to the subject matter covered. This listing information is provided exclusively for consumers' personal, non-commercial use and may not be used for any purpose other than to identify prospective properties consumers may be interested in purchasing. It is displayed with the understanding that the publisher and authors are not engaged in rendering real estate, legal, accounting, tax, or other professional services and that the publisher and authors are not offering such advice in this publication. If real estate, legal, or other expert assistance is required, the services of a competent, professional person should be sought. WARRANTY: COLORADO REAL ESTATE NETWORK (CREN) MAKES NO WARRANTY OF ANY KIND WITH REGARD TO THIS MATERIAL, INCLUDING, BUT NOT LIMITED TO, THE IMPLIED WARRANTIES OF MERCHANTABILITY AND FITNESS FOR A PARTICULAR PURPOSE. COLORADO REAL ESTATE NETWORK SHALL NOT BE LIABLE FOR ERRORS CONTAINED HEREIN OR FOR ANY DAMAGES IN CONNECTION WITH THE FURNISHING, PERFORMANCE, OR USE OF THIS MATERIAL. 2026 by COLORADO REAL ESTATE NETWORK” 121 Park Avenue #4 MONTROSE, CO 81401 USA ALL RIGHTS RESERVED WORLDWIDE. No part of this publication may be reproduced, adapted, translated, stored in a retrieval system or transmitted in any form or by any means, electronic, mechanical, photocopying, recording, or otherwise, without the prior written permission of Colorado Real Estate Network (CREN). PUBLISHERS NOTE: All information is deemed reliable by is not guaranteed and should be independently verified. All real estate advertised herein is subject to the US Federal Housing Act of 1968 and the Colorado Fair Housing Act, which makes it illegal to make or publish any advertisement that indicates any preference, limitation, or discrimination based on race, color, religion, sex,, handicap, familial status, or national origin. Please check with your local government agency for more information. CO_CREN Member Broker: Jerald Cauley
New listings near 8520 Tampico Court
- New
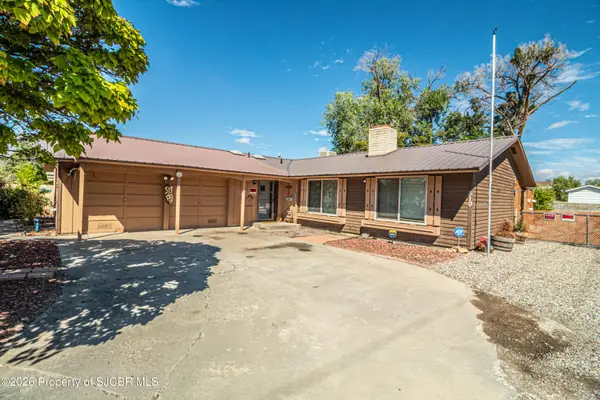 $279,000Active3 beds 2 baths1,385 sq. ft.
510 W 20th, Farmington, NM 87401
MLS# 26-1186Listed by: REAL BROKER, LLC - New
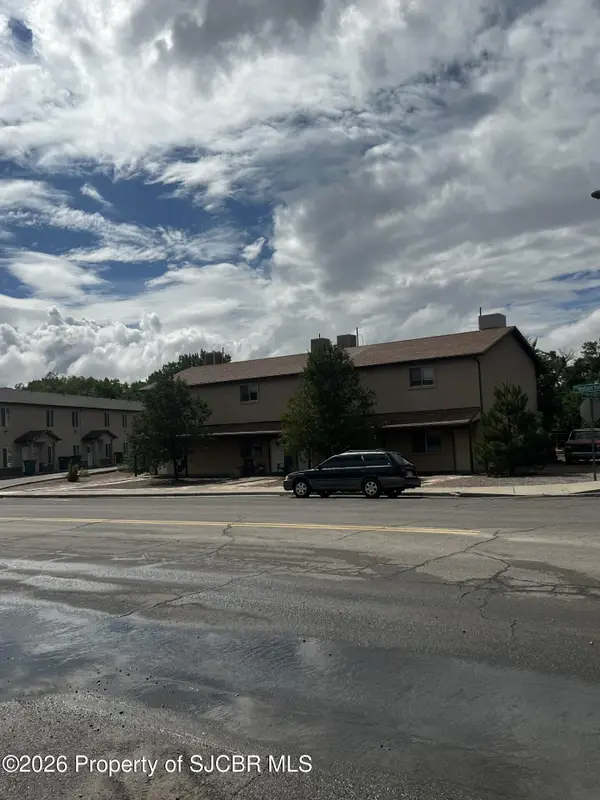 $450,000Active-- beds 8 baths
2901 Parque De Oeste, Farmington, NM 87401
MLS# 26-1183Listed by: COLDWELL BANKER CORNERSTONE - New
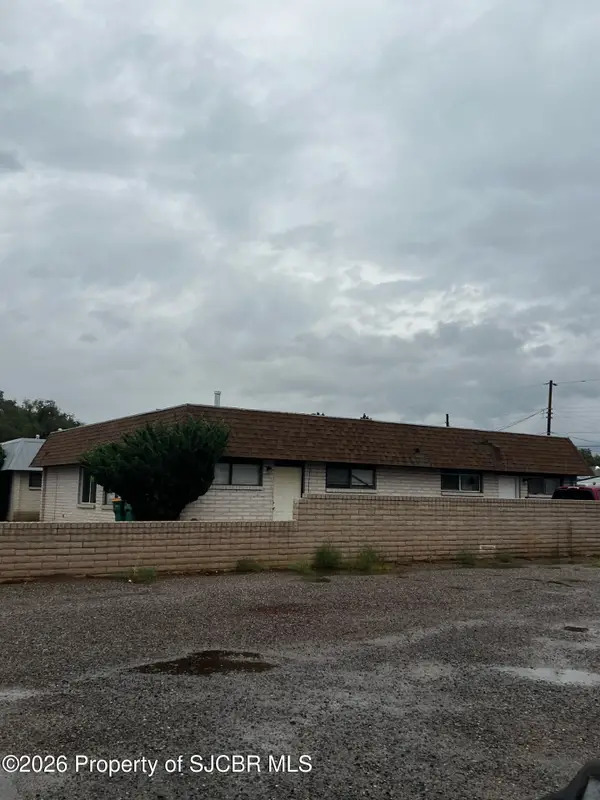 $375,000Active-- beds 4 baths
216 N Court, Farmington, NM 87401
MLS# 26-1182Listed by: COLDWELL BANKER CORNERSTONE - New
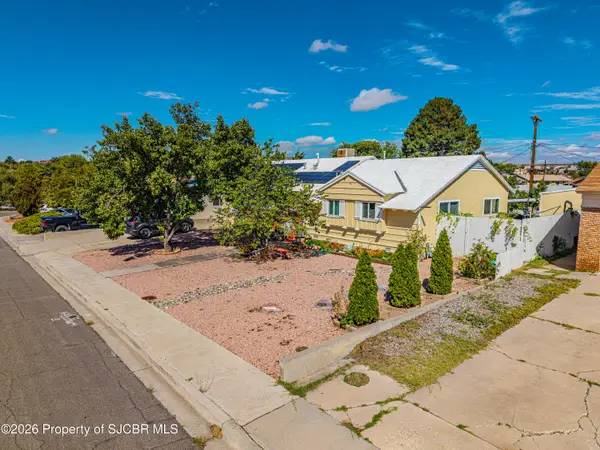 $310,000Active4 beds 2 baths1,616 sq. ft.
4020 Cedar, Farmington, NM 87402
MLS# 26-1180Listed by: REAL ESTATE PROS - New
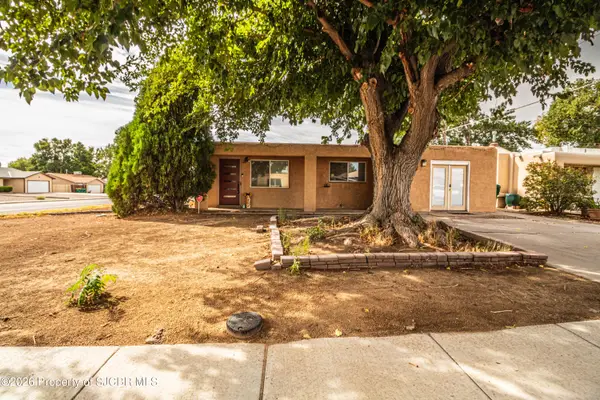 $270,000Active3 beds 2 baths1,580 sq. ft.
2333 E 12th, Farmington, NM 87401
MLS# 26-1181Listed by: REAL BROKER, LLC - New
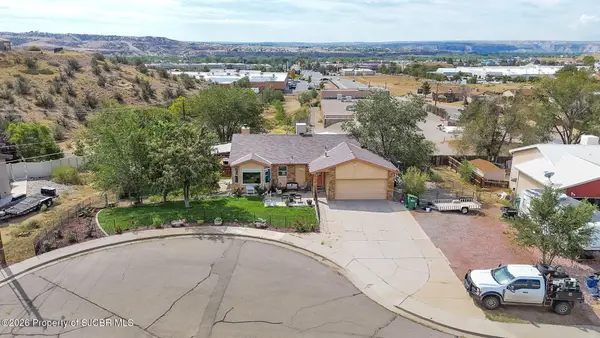 $480,000Active4 beds 3 baths2,575 sq. ft.
4703 Bering, Farmington, NM 87402
MLS# 26-1179Listed by: R1 NEW MEXICO FARMINGTON - New
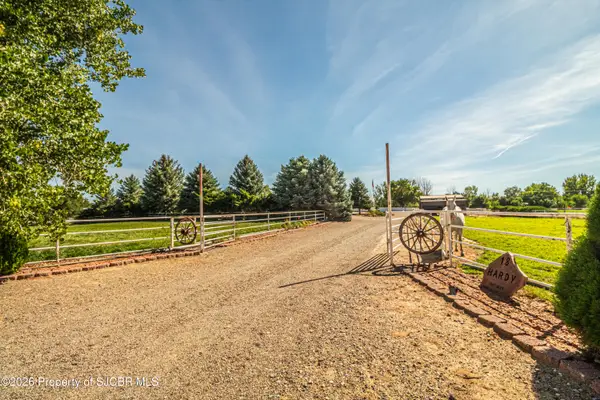 $479,000Active3 beds 2 baths1,637 sq. ft.
18 Road 5299, Farmington, NM 87401
MLS# 26-1176Listed by: RE/MAX OF FARMINGTON - New
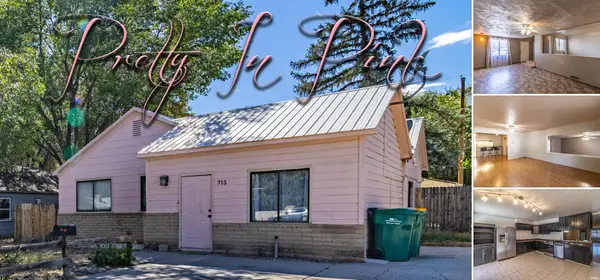 $270,000Active4 beds 2 baths2,019 sq. ft.
713 N Orchard, Farmington, NM 87401
MLS# 26001278Listed by: EXP REALTY, LLC - New
 $260,000Active5 beds 4 baths3,478 sq. ft.
7 Road 1800, Farmington, NM 87401
MLS# 26-1174Listed by: EPIQUE INC.


Protect your home and budget from life's surprises with an Assurant Home Warranty, backed by a partner that supports you through every step of homeownership. Explore Plans.
©2026 Century 21 Real Estate LLC. All rights reserved. CENTURY 21®, the CENTURY 21 Logo and C21® are service marks owned by Century 21 Real Estate LLC. Century 21 Real Estate LLC fully supports the principles of the Fair Housing Act and the Equal Opportunity Act. Each office is independently owned and operated. Listing information is deemed reliable but not guaranteed accurate.