
109 W Clearfork Dr, Hobbs, NM 88240
Local realty services provided by:CENTURY 21 Dunagan Associates
109 W Clearfork Dr,Hobbs, NM 88240
$439,500
- 4 Beds
- 3 Baths
- 2,891 sq. ft.
- Single family
- Active
Listed by: mayte p rodriguez-holguin
Office: elite real estate
MLS#:26000686
Source:NM_RANM
Price summary
- Price:$439,500
- Price per sq. ft.:$152.02
About this home
Remodeled home featuring spacious bedrooms and thoughtful updates throughout! Major improvements include a new roof installed in February 2026 and a new 5-ton A/C unit installed in July 2026. The updated kitchen features granite countertops and kitchen appliances, while the remodeled bathrooms also showcase granite finishes. Additional upgrades include new garage doors with new motors. With its generous bedroom sizes, modern updates, and big-ticket improvements already completed, this home is ready for its next owner!
Contact an agent
Home facts
- Year built:1976
- Listing ID #:26000686
- Added:26 day(s) ago
- Updated:September 13, 2026 at 03:01 PM
Rooms and interior
- Bedrooms:4
- Total bathrooms:3
- Full bathrooms:3
- Flooring:Laminate, Tile
- Living area:2,891 sq. ft.
Heating and cooling
- Cooling:Refrigerated
Structure and exterior
- Roof:Pitched, Shingle
- Year built:1976
- Building area:2,891 sq. ft.
- Lot area:0.28 Acres
- Construction Materials:Brick
- Exterior Features:Patio Covered, Sidewalk
Finances and disclosures
- Price:$439,500
- Price per sq. ft.:$152.02
- Tax amount:$4,049
Features and amenities
- Amenities:Ceiling Fan(s), Fireplace, Sidewalk, ext_feat_Patio Covered
Parking
- Total parking spaces:2
- Garage:Yes
- Garage spaces:2
New listings near 109 W Clearfork Dr
- New
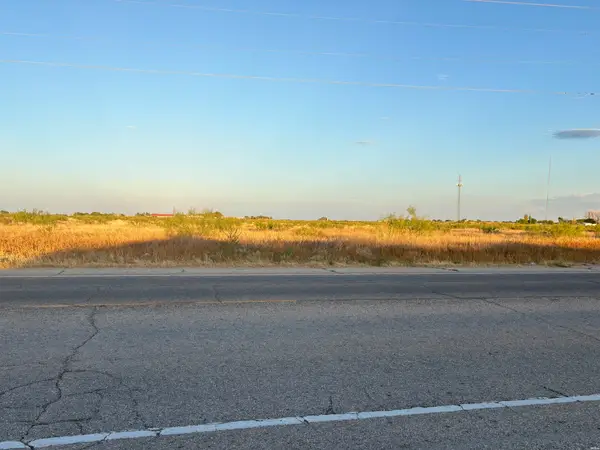 $350,000Active35 Acres
1 Tbd Dal Paso, Hobbs, NM 88242
MLS# 26001210Listed by: EDGE REALTY GROUP - New
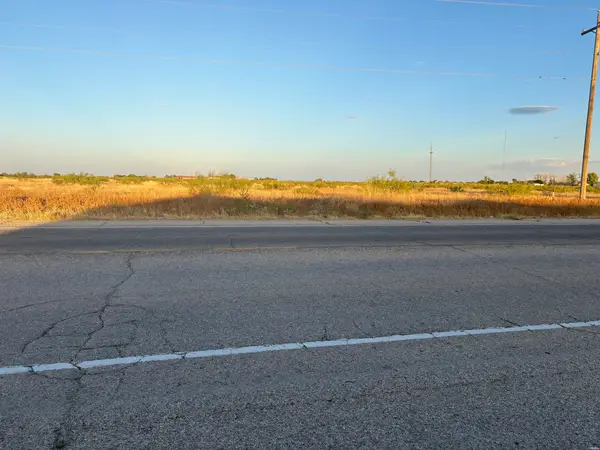 $400,000Active40 Acres
2 Tbd Dal Paso, Hobbs, NM 88242
MLS# 26001212Listed by: EDGE REALTY GROUP - New
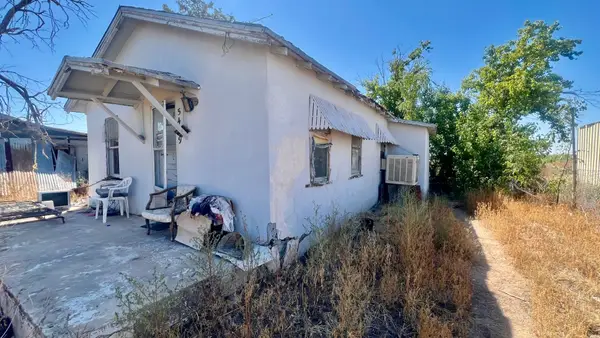 $87,000Active2 beds 1 baths906 sq. ft.
5409 E Seminole, Hobbs, NM 88240
MLS# 26001206Listed by: ROBINSON & ASSOCIATES REAL ESTATE - New
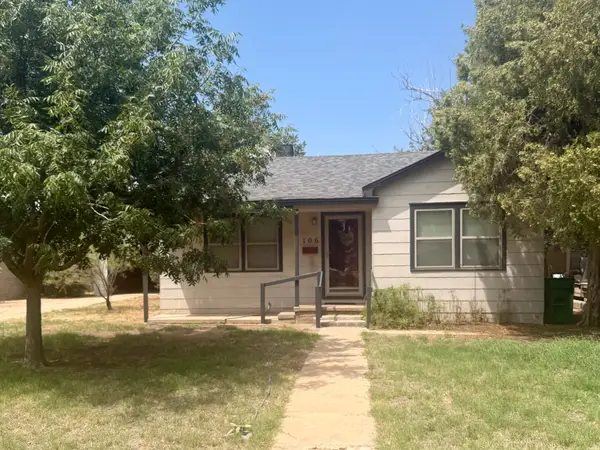 $181,000Active3 beds 1 baths1,316 sq. ft.
106 W Permian, Hobbs, NM 88240
MLS# 26001204Listed by: FOUND REAL ESTATE - New
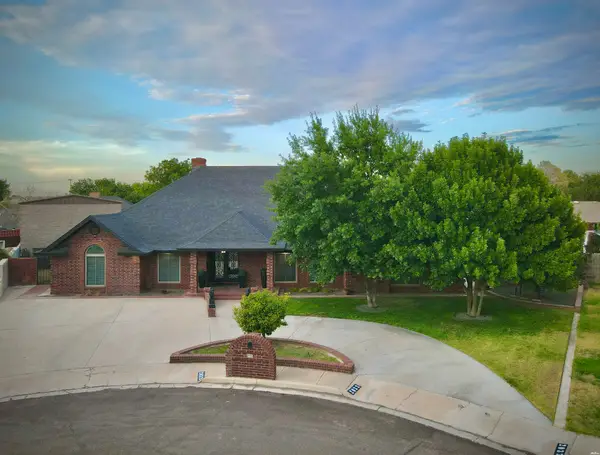 $635,000Active4 beds 3 baths3,765 sq. ft.
2032 N Vega Ct., Hobbs, NM 88240
MLS# 26001199Listed by: PRIME REALTY - New
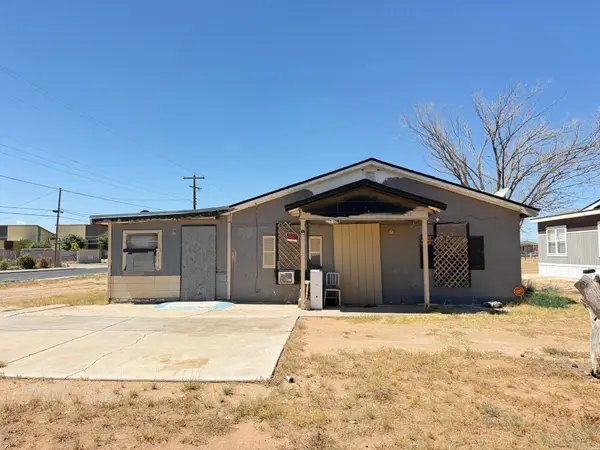 $89,000Active3 beds 2 baths982 sq. ft.
433 S Willow St., Hobbs, NM 88240
MLS# 26001190Listed by: PRIME REALTY - New
 $410,000Active3 beds 2 baths3,103 sq. ft.
1004 Walker Drive, Hobbs, NM 88240
MLS# 26001179Listed by: BURKETT - SHAW REALTY / HOBBS - New
 $188,000Active3 beds 2 baths1,207 sq. ft.
1107 N Coleman, Hobbs, NM 88240
MLS# 26001175Listed by: NEXUS REAL ESTATE - New
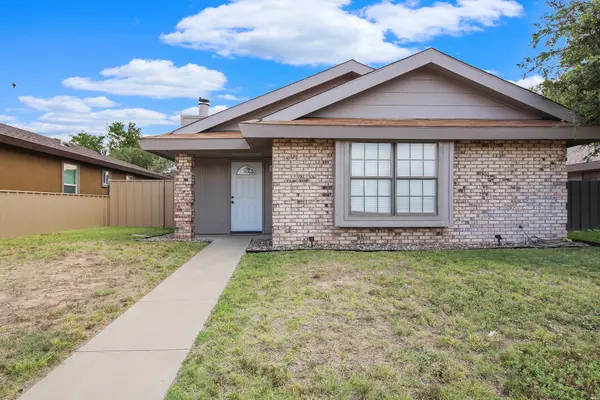 $199,900Active2 beds 2 baths1,170 sq. ft.
5922 N San Joaquin, Hobbs, NM 88240
MLS# 26001166Listed by: FOUND REAL ESTATE - New
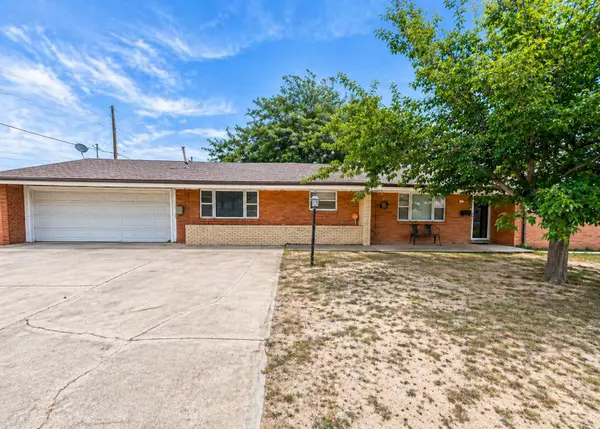 $230,000Active4 beds 2 baths2,004 sq. ft.
1626 N Jefferson, Hobbs, NM 88240
MLS# 26001154Listed by: UNITED REALTY, LLC - HOBBS


Protect your home and budget from life's surprises with an Assurant Home Warranty, backed by a partner that supports you through every step of homeownership. Explore Plans.
©2026 Century 21 Real Estate LLC. All rights reserved. CENTURY 21®, the CENTURY 21 Logo and C21® are service marks owned by Century 21 Real Estate LLC. Century 21 Real Estate LLC fully supports the principles of the Fair Housing Act and the Equal Opportunity Act. Each office is independently owned and operated. Listing information is deemed reliable but not guaranteed accurate.