
1590 Corta Corona Sw, Los Lunas, NM 87031
Local realty services provided by:CENTURY 21 Champions, Inc.
1590 Corta Corona Sw,Los Lunas, NM 87031
$449,900
- 3 Beds
- 3 Baths
- 2,298 sq. ft.
- Single family
- Active
Listed by:
 Nancy Montoya(505) 865 - 3381CENTURY 21 Champions, Inc.
Office: century 21 champions
MLS#:1113610
Source:NM_SWMLS
Price summary
- Price:$449,900
- Price per sq. ft.:$195.78
About this home
Discover the beauty and elegance of this custom Mediterranean-style home in Rancho Valencia! Offering nearly 2,300 sq. ft. of thoughtfully designed living space, this 3-bedroom, 3-bath home welcomes you with a grand entryway, an inviting open floor plan, and impressive 12-foot ceilings. The kitchen features custom cabinetry, granite countertops, and a spacious breakfast bar, perfect for entertaining. The private primary suite offers a beautiful bay window, walk-in closet, and relaxing bath with a jetted tub. Enjoy breathtaking valley views from the covered patio, an ideal spot to unwind and take in the surroundings. Additional features include an oversized, finished 2-car garage with a workshop area and low-maintenance landscaping. Conveniently located with easy freeway access, approximately 20 minutes from Albuquerque and close to local shopping, dining, and amenities. This home offers a wonderful combination of distinctive style, comfort, and convenience!
Contact an agent
Home facts
- Year built:2014
- Subdivision & Development:Rancho Valencia
- Listing ID #:1113610
- Added:1 day(s) ago
- Updated:November 06, 2026 at 02:22 PM
Rooms and interior
- Bedrooms:3
- Total bathrooms:3
- Full bathrooms:2
- Flooring:Carpet, Tile
- Bathrooms Description:Separate Shower, Soaking Tub
- Kitchen Description:Dishwasher, Disposal, Free Standing Gas Range, Microwave, Refrigerator
- Living area:2,298 sq. ft.
Heating and cooling
- Cooling:Refrigerated
- Heating:Central, Natural Gas
Structure and exterior
- Roof:Pitched, Shingle
- Year built:2014
- Building area:2,298 sq. ft.
- Lot area:0.18 Acres
- Lot Features:Landscaped, Planned Unit Development
- Architectural Style:Custom, Mediterranean
- Construction Materials:Frame, Stucco
- Exterior Features:Patio, Private Yard
- Levels:1 Story
Utilities
- Water:Public, Water Connected
- Sewer:Public Sewer, Sewer Connected
Finances and disclosures
- Price:$449,900
- Price per sq. ft.:$195.78
Features and amenities
- Appliances:Dishwasher, Disposal, Dryer, Free Standing Gas Range, Microwave, Refrigerator, Washer
- Laundry features:Dryer, Washer
- Amenities:Insulated Windows
Parking
- Parking description:Heated Garage, Oversized
- Garage:Yes
- Garage spaces:2
New listings near 1590 Corta Corona Sw
- New
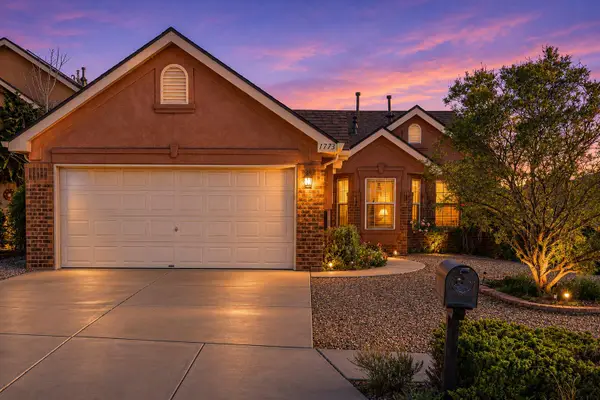 $280,000Active2 beds 2 baths1,216 sq. ft.
1773 Avenida Bonita Nw, Los Lunas, NM 87031
MLS# 1113595Listed by: SOTHEBY'S INTERNATIONAL REALTY - New
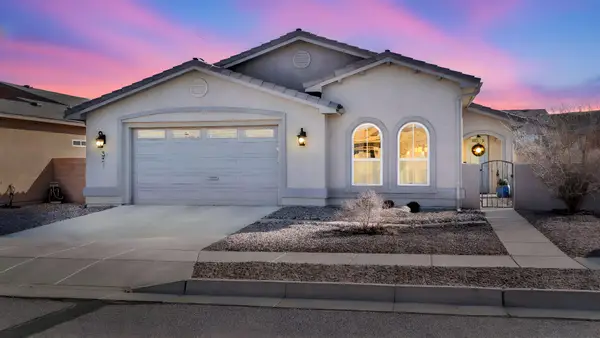 $419,000Active2 beds 2 baths2,014 sq. ft.
331 Rio Chama Circle Sw, Los Lunas, NM 87031
MLS# 1113570Listed by: RE/MAX GALLERY - New
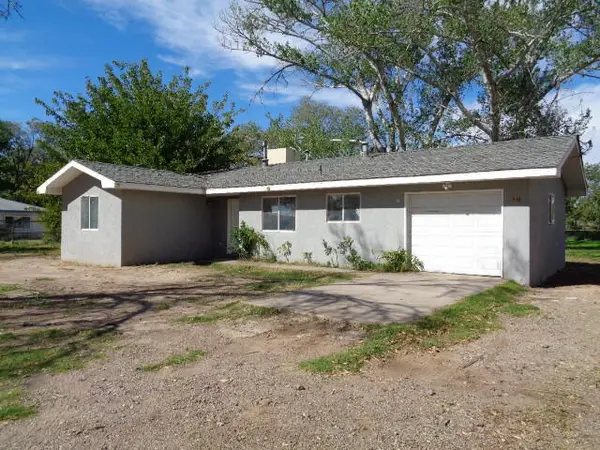 $159,000Active2 beds 1 baths984 sq. ft.
10 Cactus Drive, Los Lunas, NM 87031
MLS# 1113508Listed by: GERALD CHAVEZ REALTY INC - New
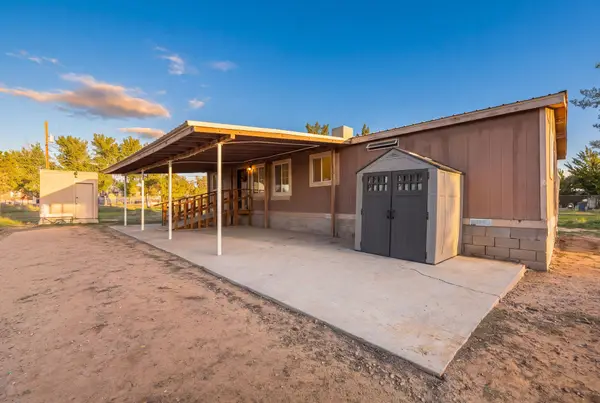 $220,000Active4 beds 2 baths1,456 sq. ft.
29 Amy Road, Los Lunas, NM 87031
MLS# 1113366Listed by: KELLER WILLIAMS REALTY - New
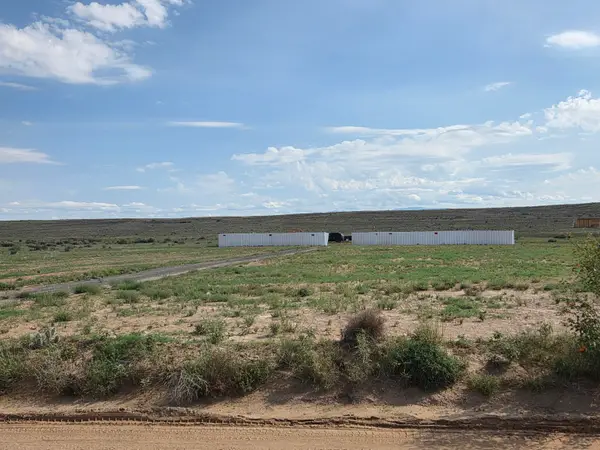 $85,000Active2 Acres
48 Don Felix Street, Los Lunas, NM 87031
MLS# 1113400Listed by: REALTY ONE OF NEW MEXICO - New
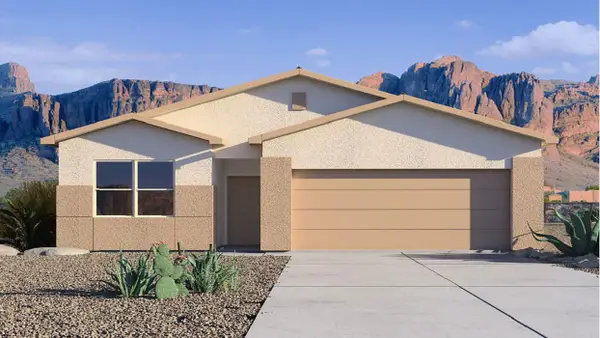 $309,990Active4 beds 2 baths1,443 sq. ft.
11 Avenida Parque Nw, Los Lunas, NM 87031
MLS# 1113398Listed by: D.R. HORTON, INC. - New
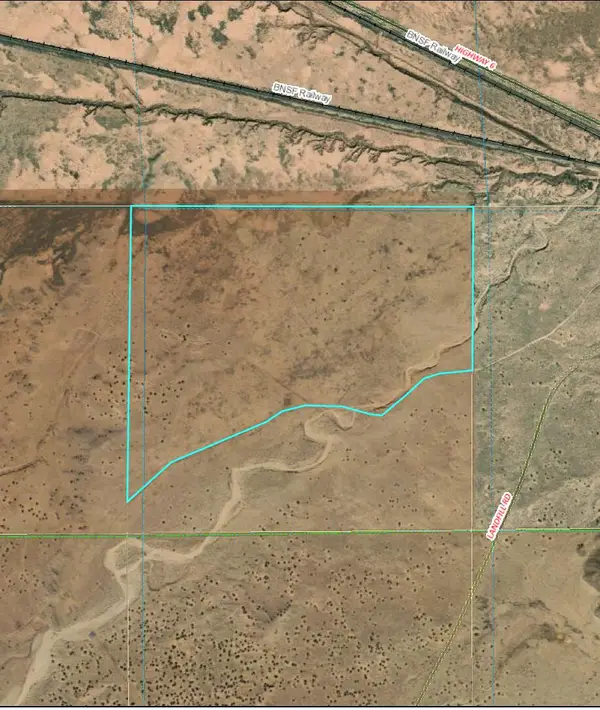 $515,000Active330.32 Acres
TBD N Tribal Rd. 321, Los Lunas, NM 87031
MLS# 1113301Listed by: VOLARE REALTY GROUP LLC - New
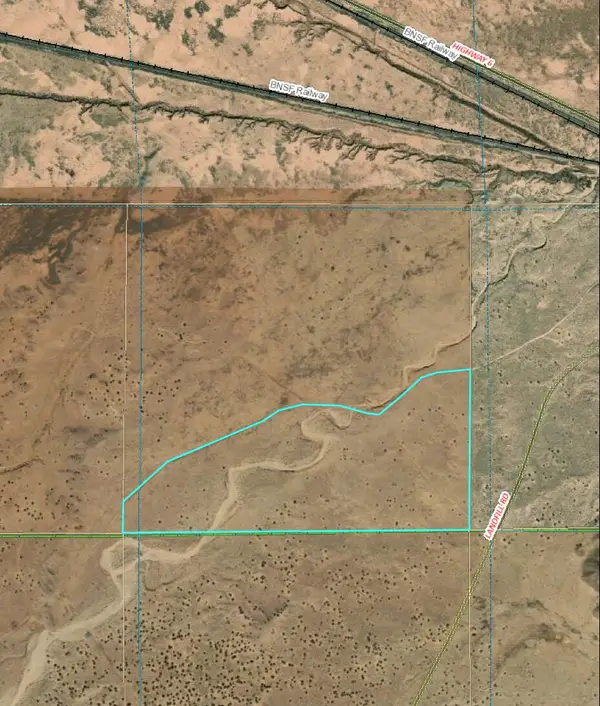 $470,000Active287 Acres
TBD S Tribal Rd. 321, Los Lunas, NM 87031
MLS# 1113302Listed by: VOLARE REALTY GROUP LLC - New
 $299,000Active3 beds 3 baths1,743 sq. ft.
882 Avenida Pastoral Nw, Los Lunas, NM 87031
MLS# 1113259Listed by: KELLER WILLIAMS REALTY


Protect your home and budget from life's surprises with an Assurant Home Warranty, backed by a partner that supports you through every step of homeownership. Explore Plans.
©2026 Century 21 Real Estate LLC. All rights reserved. CENTURY 21®, the CENTURY 21 Logo and C21® are service marks owned by Century 21 Real Estate LLC. Century 21 Real Estate LLC fully supports the principles of the Fair Housing Act and the Equal Opportunity Act. Each office is independently owned and operated. Listing information is deemed reliable but not guaranteed accurate.