
20 Bravo Road, Los Lunas, NM 87031
Local realty services provided by:CENTURY 21 Camco Realty
20 Bravo Road,Los Lunas, NM 87031
$429,900
- 4 Beds
- 4 Baths
- 2,257 sq. ft.
- Single family
- Active
Listed by: john m lopez
Office: coldwell banker legacy
MLS#:1094715
Source:NM_SWMLS
Price summary
- Price:$429,900
- Price per sq. ft.:$190.47
- Monthly HOA dues:$26
About this home
INVESTMENT PROPERTY POTENTIAL OR ADDITIONAL LIVING SPACE FOR EXTENDED FAMILY! New Construction. Main home has 3 bedrooms and 2 1/2 bathrooms. Casita has an additional bedroom, bathroom, and kitchen. All under one roof, large corner lot, two living spaces and two kitchens. Two incomes can qualify for one mortgage; or one or both living spaces can be rented out. Affordable housing grant money may be available! Custom home by Harvest Homes. Flexible, elegant, and thoughtful design with high-end finishes abound.
Contact an agent
Home facts
- Year built:2025
- Listing ID #:1094715
- Added:515 day(s) ago
- Updated:July 29, 2026 at 02:42 PM
Rooms and interior
- Bedrooms:4
- Total bathrooms:4
- Full bathrooms:1
- Half bathrooms:1
- Flooring:Carpet, Laminate, Tile
- Dining Description:Living Dining Combo
- Kitchen Description:Built-In Gas Range, Dishwasher, Disposal, Free Standing Gas Range, Microwave, Pantry, Refrigerator
- Living area:2,257 sq. ft.
Heating and cooling
- Cooling:Refrigerated
- Heating:Central, Forced Air
Structure and exterior
- Roof:Pitched, Shingle
- Year built:2025
- Building area:2,257 sq. ft.
- Lot area:0.23 Acres
- Lot Features:Corner Lot, Landscaped, Views
- Architectural Style:Custom
- Construction Materials:Stucco, Synthetic Stucco
- Exterior Features:Patio, Private Yard
- Levels:2 Story
Utilities
- Water:Public, Water Connected
- Sewer:Public Sewer, Sewer Connected
Finances and disclosures
- Price:$429,900
- Price per sq. ft.:$190.47
- Tax amount:$59
Features and amenities
- Appliances:Dishwasher, Disposal, Free Standing Gas Range, Microwave, Refrigerator
- Amenities:Insulated Windows
Parking
- Parking description:Garage, Garage Door Opener
- Garage:Yes
- Garage spaces:2
New listings near 20 Bravo Road
- New
 $309,000Active3 beds 2 baths1,527 sq. ft.
3857 Kelly Court Sw, Los Lunas, NM 87031
MLS# 1108098Listed by: VALIANT REAL ESTATE - New
 $325,000Active4 beds 2 baths2,580 sq. ft.
411 Schmidt Place Sw, Los Lunas, NM 87031
MLS# 1108068Listed by: COLDWELL BANKER LEGACY - New
 $250,000Active3 beds 2 baths1,500 sq. ft.
29 Entrada Aragon Road, Los Lunas, NM 87031
MLS# 1108035Listed by: REAL BROKER, LLC - New
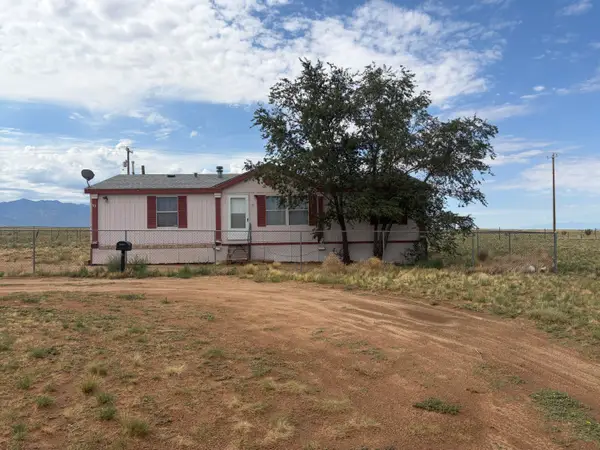 $145,000Active3 beds 2 baths1,347 sq. ft.
73 Sportsman Drive, Los Lunas, NM 87031
MLS# 1107968Listed by: COLDWELL BANKER LEGACY - New
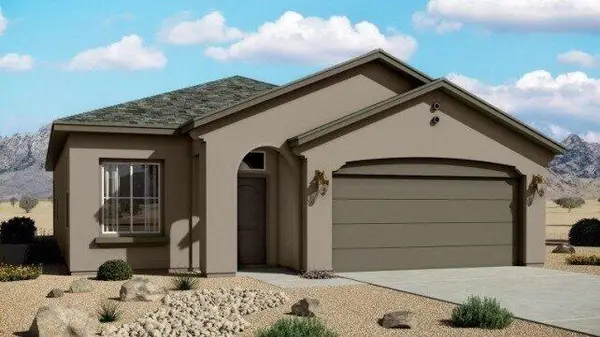 $337,555Active3 beds 2 baths1,501 sq. ft.
5283 La Cueva Street Sw, Los Lunas, NM 87031
MLS# 1107982Listed by: KELLER WILLIAMS REALTY - New
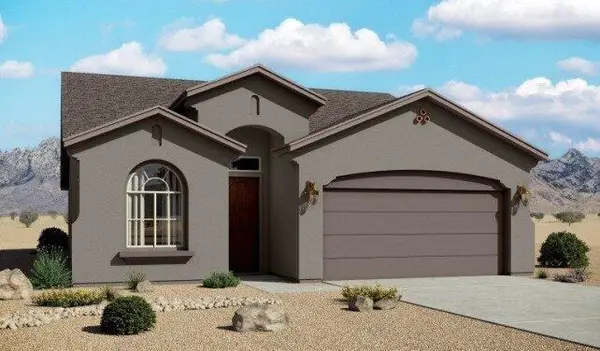 $350,180Active3 beds 2 baths1,649 sq. ft.
5307 La Cueva Street Sw, Los Lunas, NM 87031
MLS# 1107983Listed by: KELLER WILLIAMS REALTY - New
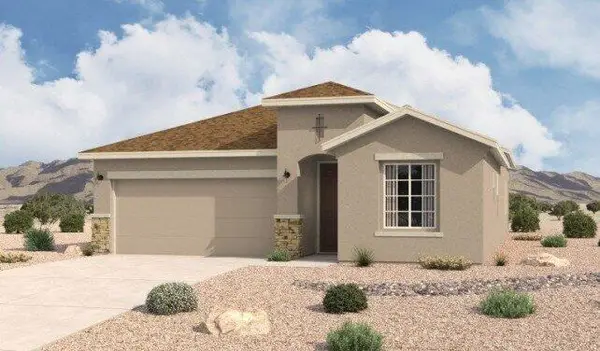 $360,160Active4 beds 2 baths1,907 sq. ft.
256 Embudo Avenue Sw, Los Lunas, NM 87031
MLS# 1107984Listed by: KELLER WILLIAMS REALTY - New
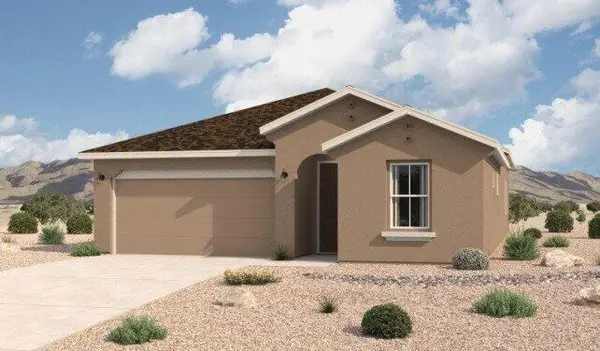 $358,410Active4 beds 2 baths1,907 sq. ft.
267 Embudo Avenue Sw, Los Lunas, NM 87031
MLS# 1107985Listed by: KELLER WILLIAMS REALTY - New
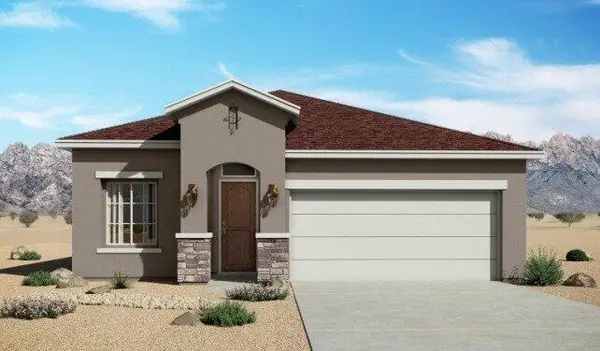 $353,120Active3 beds 2 baths1,649 sq. ft.
235 Embudo Avenue Sw, Los Lunas, NM 87031
MLS# 1107988Listed by: KELLER WILLIAMS REALTY - New
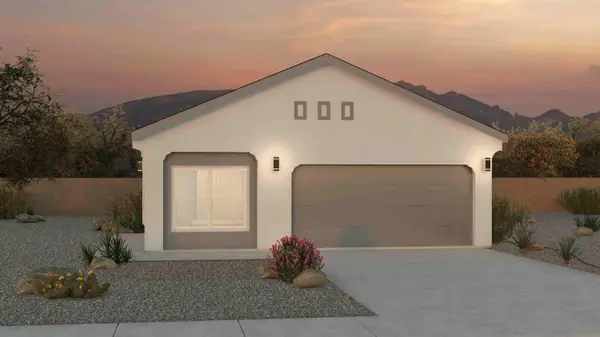 $354,990Active4 beds 2 baths1,602 sq. ft.
1497 Brillo Del Cielo Street Nw, Los Lunas, NM 87031
MLS# 1107932Listed by: D.R. HORTON, INC.


Protect your home and budget from life's surprises with an Assurant Home Warranty, backed by a partner that supports you through every step of homeownership. Explore Plans.
©2026 Century 21 Real Estate LLC. All rights reserved. CENTURY 21®, the CENTURY 21 Logo and C21® are service marks owned by Century 21 Real Estate LLC. Century 21 Real Estate LLC fully supports the principles of the Fair Housing Act and the Equal Opportunity Act. Each office is independently owned and operated. Listing information is deemed reliable but not guaranteed accurate.