
8 Sunrise Drive, Placitas, NM 87043
Local realty services provided by:CENTURY 21 Camco Realty
8 Sunrise Drive,Placitas, NM 87043
- 4 Beds
- 5 Baths
- - sq. ft.
- Single family
- Sold
Listed by: roberta a lowe
Office: sotheby's international realty
MLS#:1103746
Source:NM_SWMLS
Sorry, we are unable to map this address
Price summary
- Price:
About this home
The OVERLOOK community, known for its vast views, offers this Contemporary classic, Single Level home with Frank Lloyd Wright inspired design elements. Sited on a premier ridge top lot that maximizes all the views. The attached Casita, 2BR/2BA, provides exceptional guest or vacation rental flexibility, w/ private entrances. Five deeply covered garden patios. Two large En-suite bedrooms + Library. Elegant open-floor-plan. The fireplace hearth is the heart of the home. Soaring ceilings. Abundant marble, quartz, terrazzo, stone and woodwork finishes. Kitchen designed for cooks and company + plentiful storage, 6-burner Dacor range w/ double ovens, large island and warmly-lit dining area. New roof + stucco+ paint. Beautifully maintained!
Contact an agent
Home facts
- Year built:2000
- Subdivision & Development:Sunrise Ridge
- Listing ID #:1103746
- Added:71 day(s) ago
- Updated:July 29, 2026 at 06:46 AM
Rooms and interior
- Bedrooms:4
- Total bathrooms:5
- Full bathrooms:2
- Half bathrooms:1
- Flooring:Carpet, Tile, Wood
- Dining Description:Living Dining Combo
- Bathrooms Description:Garden Tub/Roman Tub, Soaking Tub
- Kitchen Description:Built-In Gas Range, Dishwasher, Disposal, Double Oven, Microwave, Pantry, Range Hood, Refrigerator, Trash Compactor, Water Softener Owned
Heating and cooling
- Cooling:Refrigerated
- Heating:Central, Forced Air, Wood Stove
Structure and exterior
- Roof:Bitumen, Flat, Membrane, Rubber
- Year built:2000
- Lot Features:Garden, Landscaped, Views
- Architectural Style:Contemporary, Custom
- Construction Materials:Frame, Stucco
- Exterior Features:Courtyard, Outdoor Grill, Patio, Privacy Wall, Private Entrance, Private Yard, Propane Tank Leased
- Levels:1 Story
Schools
- High school:Bernalillo
- Middle school:Bernalillo
- Elementary school:Placitas
Utilities
- Water:Community/Coop, Water Connected
- Sewer:Septic Tank
Finances and disclosures
- Price:
- Tax amount:$4,000
Features and amenities
- Appliances:Dishwasher, Disposal, Dryer, Microwave, Range Hood, Refrigerator, Washer, Water Softener Owned
- Laundry features:Dryer, Washer
- Amenities:Bookcases, Insulated Windows, Skylights, Wood Frames
Parking
- Parking description:Garage, Garage Door Opener, Storage, Two Car Garage
- Garage:Yes
- Garage spaces:3
New listings near 8 Sunrise Drive
- New
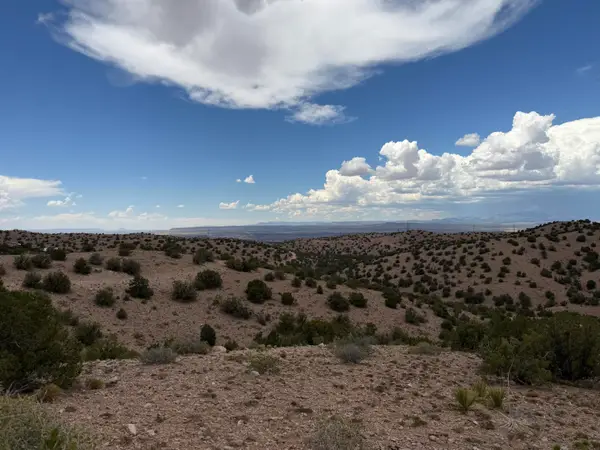 $42,000Active1.02 Acres
Caballo Palido, Placitas, NM 87043
MLS# 1108314Listed by: LPT REALTY - New
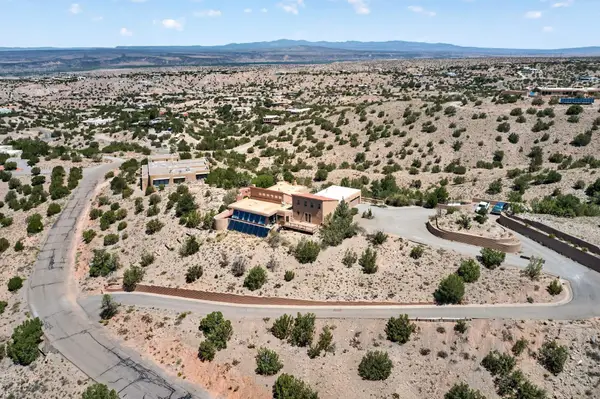 $726,000Active3 beds 3 baths2,864 sq. ft.
47 Yucca Lane, Placitas, NM 87043
MLS# 1108167Listed by: REALTY ONE OF NEW MEXICO 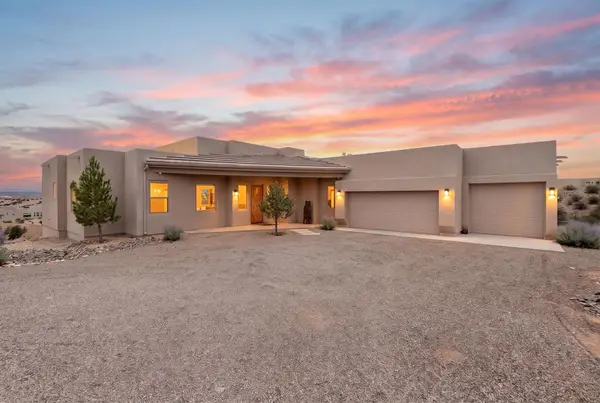 $710,000Pending3 beds 3 baths2,303 sq. ft.
16 Mimbres Court, Placitas, NM 87043
MLS# 1107775Listed by: LA PUERTA REAL ESTATE SERV LLC- New
 $1,025,000Active3 beds 3 baths4,103 sq. ft.
2 White Mesa Trail, Placitas, NM 87043
MLS# 1107913Listed by: LA PUERTA REAL ESTATE SERV LLC - New
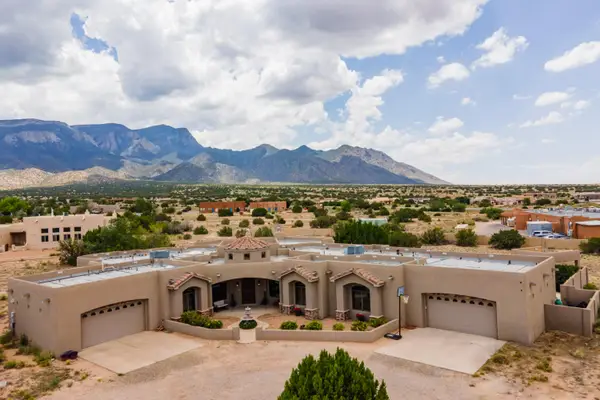 $1,200,000Active6 beds 5 baths4,728 sq. ft.
15 Casa Terrenos, Placitas, NM 87043
MLS# 1107817Listed by: PLATINUM PROPERTIES & INVST. - New
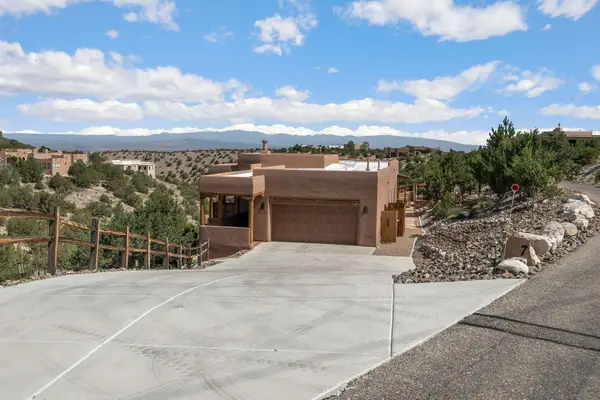 $775,000Active3 beds 3 baths2,278 sq. ft.
7 Sunrise Drive, Placitas, NM 87043
MLS# 1107830Listed by: SOTHEBY'S INTERNATIONAL REALTY - New
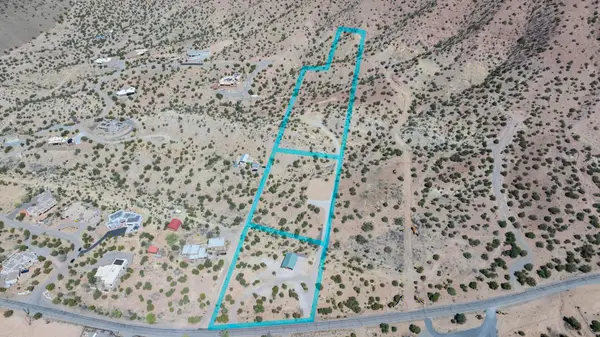 $124,900Active1.62 Acres
24 Camino De Las Huertas Lot 5b, Placitas, NM 87043
MLS# 1107802Listed by: PLATINUM PROPERTIES & INVST. - New
 $126,999Active5.5 Acres
9 Los Lobos Court, Placitas, NM 87043
MLS# 1107690Listed by: PLATLABS, LLC  $419,000Pending3 beds 2 baths1,524 sq. ft.
60 Camino De La Questa Del Aire, Placitas, NM 87043
MLS# 1107687Listed by: KELLER WILLIAMS REALTY $595,000Active3 beds 2 baths2,468 sq. ft.
16 Chaparral Road, Placitas, NM 87043
MLS# 1107415Listed by: KELLER WILLIAMS REALTY


Protect your home and budget from life's surprises with an Assurant Home Warranty, backed by a partner that supports you through every step of homeownership. Explore Plans.
©2026 Century 21 Real Estate LLC. All rights reserved. CENTURY 21®, the CENTURY 21 Logo and C21® are service marks owned by Century 21 Real Estate LLC. Century 21 Real Estate LLC fully supports the principles of the Fair Housing Act and the Equal Opportunity Act. Each office is independently owned and operated. Listing information is deemed reliable but not guaranteed accurate.