
1336 Penasco Road Ne, Rio Rancho, NM 87144
Local realty services provided by:CENTURY 21 Champions, Inc.
1336 Penasco Road Ne,Rio Rancho, NM 87144
$305,000
- 4 Beds
- 2 Baths
- 1,604 sq. ft.
- Single family
- Active
Listed by: jose retana rojas, jahani & co.
Office: coldwell banker legacy
MLS#:1111033
Source:NM_SWMLS
Price summary
- Price:$305,000
- Price per sq. ft.:$190.15
- Monthly HOA dues:$120
About this home
Welcome Home to 1336 Penasco Road!This inviting four-bedroom home offers a wonderful opportunity to create the home you've been waiting for. Step inside to discover an open floor plan designed with both everyday living and entertaining in mind.The spacious, flowing layout provides plenty of room to gather with family and friends while maintaining a comfortable and welcoming atmosphere. Whether you're hosting a lively get-together or enjoying a quiet evening at home, the versatile living spaces are ready to accommodate your lifestyle.With four bedrooms, there is plenty of space for family, guests, a home office, or whatever your needs may be. The home's thoughtful layout provides flexibility for a variety of living arrangements and lifestyles.Adding peace of mind for the next owner, the roof was updated in September 2026.Come see all that 1336 Penasco Road has to offer and imagine making this inviting property your new home!
Contact an agent
Home facts
- Year built:2004
- Subdivision & Development:Sierra Norte
- Listing ID #:1111033
- Added:1 day(s) ago
- Updated:September 19, 2026 at 11:31 AM
Rooms and interior
- Bedrooms:4
- Total bathrooms:2
- Full bathrooms:2
- Flooring:Carpet, Vinyl
- Kitchen Description:Free Standing Electric Range
- Living area:1,604 sq. ft.
Heating and cooling
- Cooling:Evaporative Cooling
- Heating:Central, Forced Air
Structure and exterior
- Roof:Pitched
- Year built:2004
- Building area:1,604 sq. ft.
- Lot area:0.12 Acres
- Lot Features:Planned Unit Development, Views, Xeriscape
- Architectural Style:Ranch
- Construction Materials:Frame, Stucco
- Exterior Features:Private Yard
- Levels:1 Story
Schools
- High school:Rio Rancho
- Middle school:Eagle Ridge
- Elementary school:Colinas Del Norte
Utilities
- Water:Public, Water Available, Water Connected
- Sewer:Public Sewer
Finances and disclosures
- Price:$305,000
- Price per sq. ft.:$190.15
- Tax amount:$1,890
Features and amenities
- Amenities:Storm Windows, Thermal Windows
Parking
- Parking description:Garage
- Garage:Yes
- Garage spaces:2
New listings near 1336 Penasco Road Ne
- Coming Soon
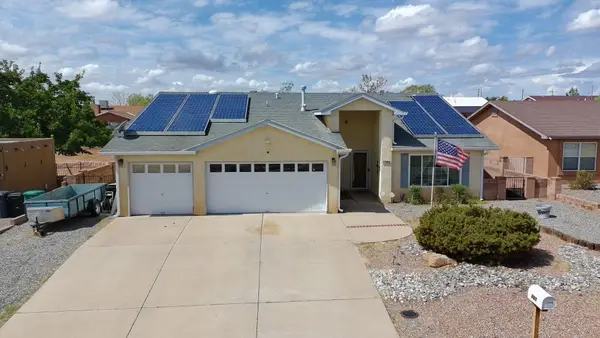 $387,500Coming Soon3 beds 2 baths1,923 sq. ft.
701 Chaps Road Se, Rio Rancho, NM 87124
MLS# 1111231Listed by: CAMPBELL & CAMPBELL REAL ESTAT - Coming SoonOpen Sat, 11am to 1pm
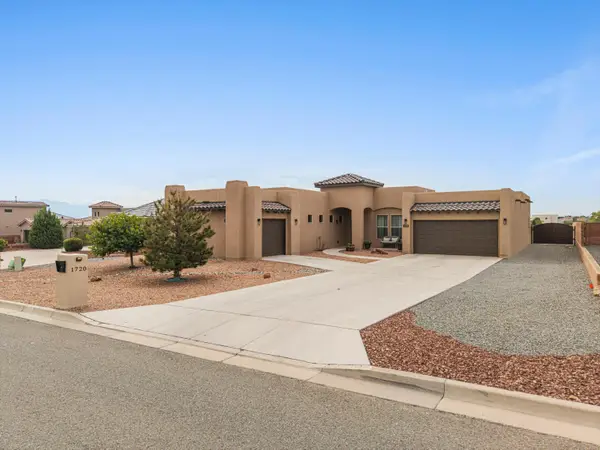 $744,000Coming Soon3 beds 3 baths2,574 sq. ft.
1720 21st Avenue Se, Albuquerque, NM 87124
MLS# 1111201Listed by: WEICHERT, REALTORS IMAGE - Coming Soon
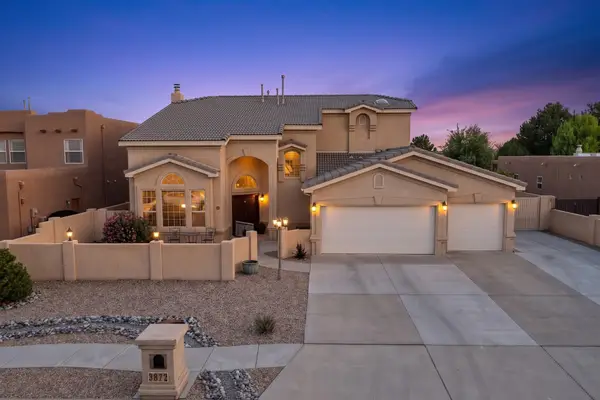 $669,900Coming Soon5 beds 4 baths3,467 sq. ft.
3872 Bay Hill Loop Se, Rio Rancho, NM 87124
MLS# 1110783Listed by: PINNACLE REAL ESTATE GROUP - New
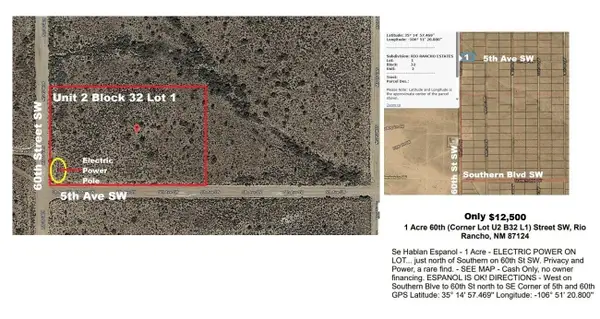 $12,500Active1 Acres
NE Corner 5th Ave & 60th St Sw, Rio Rancho, NM 87144
MLS# 1111245Listed by: COMMERCIAL FIRST REALTY - New
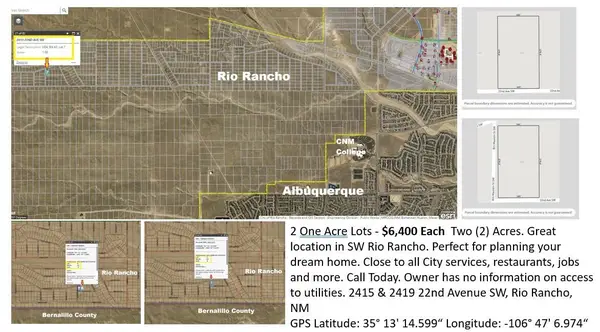 $12,800Active2 Acres
2415 22nd Street Sw, Rio Rancho, NM 87144
MLS# 1111246Listed by: COMMERCIAL FIRST REALTY - New
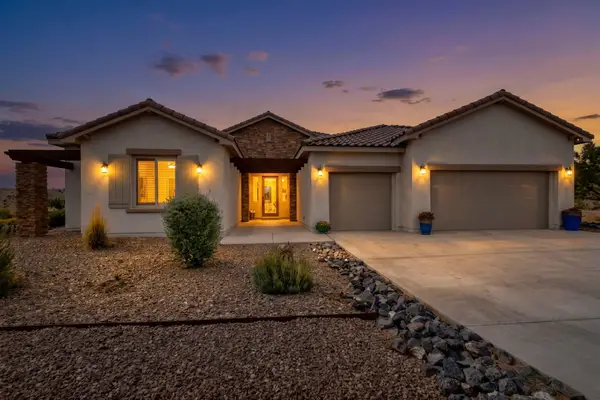 $799,990Active4 beds 3 baths3,017 sq. ft.
5801 Ridgeline Place Ne, Rio Rancho, NM 87144
MLS# 1111241Listed by: KOKOYE REALTY, LLC - New
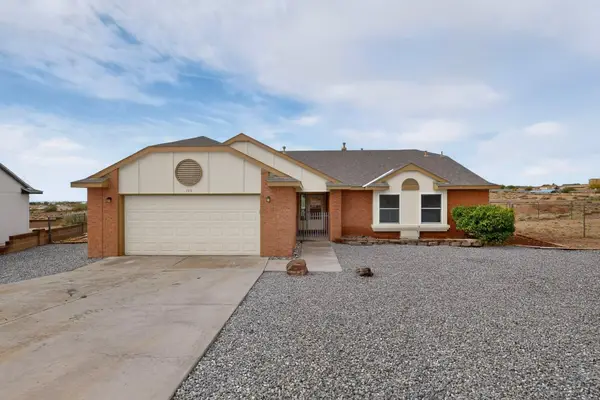 $340,000Active3 beds 2 baths1,446 sq. ft.
729 Silver Court Ne, Rio Rancho, NM 87124
MLS# 1111239Listed by: AMERICAN REALTY - New
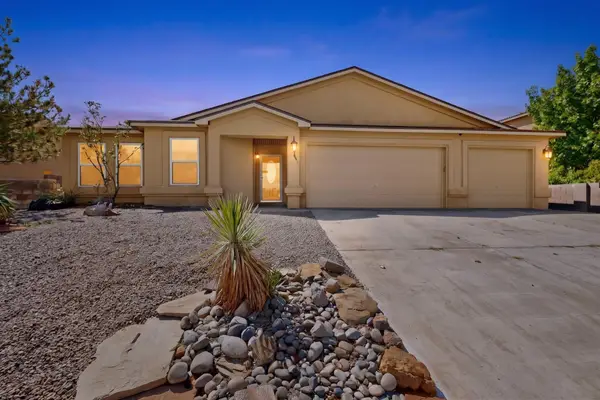 $410,000Active4 beds 2 baths1,930 sq. ft.
4982 Dream Dancer Drive Ne, Rio Rancho, NM 87144
MLS# 1111233Listed by: KELLER WILLIAMS REALTY - New
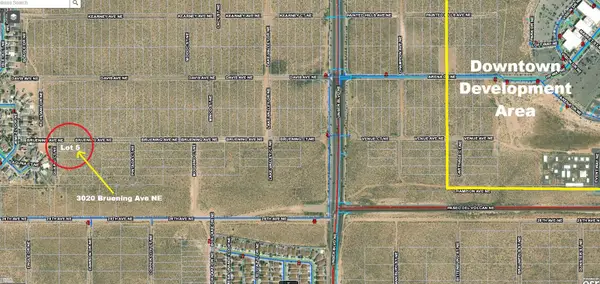 $14,750Active0.5 Acres
3020 Quarai Court Ne, Rio Rancho, NM 87144
MLS# 1111221Listed by: COMMERCIAL FIRST REALTY


Protect your home and budget from life's surprises with an Assurant Home Warranty, backed by a partner that supports you through every step of homeownership. Explore Plans.
©2026 Century 21 Real Estate LLC. All rights reserved. CENTURY 21®, the CENTURY 21 Logo and C21® are service marks owned by Century 21 Real Estate LLC. Century 21 Real Estate LLC fully supports the principles of the Fair Housing Act and the Equal Opportunity Act. Each office is independently owned and operated. Listing information is deemed reliable but not guaranteed accurate.