
1721 Terra De Sol Drive Se, Rio Rancho, NM 87124
Local realty services provided by:CENTURY 21 Camco Realty
1721 Terra De Sol Drive Se,Rio Rancho, NM 87124
$398,500
- 4 Beds
- 3 Baths
- 2,002 sq. ft.
- Single family
- Active
Listed by: amy e o'connell
Office: realty one of new mexico
MLS#:1110594
Source:NM_SWMLS
Price summary
- Price:$398,500
- Price per sq. ft.:$199.05
About this home
Welcome home to this well-maintained 4 BEDROOM, 3 BATH home in the highly desirable Cabezon community! Designed with room to spread out, this home offers the extra space today's buyers are looking for, with vaulted ceilings, abundant natural light and a comfortable layout. The spacious primary suite is thoughtfully separated from the additional bedrooms, creating a private retreat, complete with a MASSIVE walk-in closet. The updated kitchen shines with granite countertops, stainless steel appliances and a functional island perfect for meal prep, homework or gathering with family and friends. Refrigerated AC keeps summers comfortable, while the gas log fireplace adds warmth and ambiance. Step outside to a fully landscaped backyard with high walls for privacy and a sliding door off the kitchen for easy outdoor living. Just minutes from local parks, schools, restaurants, shopping and health facilities, this is a home you'll be excited to call your own!
Contact an agent
Home facts
- Year built:2006
- Subdivision & Development:Rancho Oro Rancho Plata Unit 2
- Listing ID #:1110594
- Added:1 day(s) ago
- Updated:September 08, 2026 at 11:46 PM
Rooms and interior
- Bedrooms:4
- Total bathrooms:3
- Full bathrooms:2
- Flooring:Carpet, Laminate, Tile
- Bathrooms Description:Separate Shower, Soaking Tub
- Kitchen Description:Dishwasher, Disposal, Free Standing Gas Range, Microwave, Pantry, Refrigerator
- Living area:2,002 sq. ft.
Heating and cooling
- Cooling:Refrigerated
- Heating:Forced Air
Structure and exterior
- Roof:Pitched, Shingle
- Year built:2006
- Building area:2,002 sq. ft.
- Lot area:0.12 Acres
- Lot Features:Planned Unit Development
- Exterior Features:Patio, Private Yard
- Levels:1 Story
Schools
- High school:Rio Rancho
- Middle school:Lincoln
- Elementary school:Maggie Cordova
Utilities
- Water:Public, Water Connected
- Sewer:Public Sewer, Sewer Connected
Finances and disclosures
- Price:$398,500
- Price per sq. ft.:$199.05
- Tax amount:$2,837
Features and amenities
- Appliances:Dishwasher, Disposal, Free Standing Gas Range, Microwave, Refrigerator
- Amenities:Insulated Windows
Parking
- Parking description:Garage, Garage Door Opener
- Garage:Yes
- Garage spaces:2
New listings near 1721 Terra De Sol Drive Se
- Coming Soon
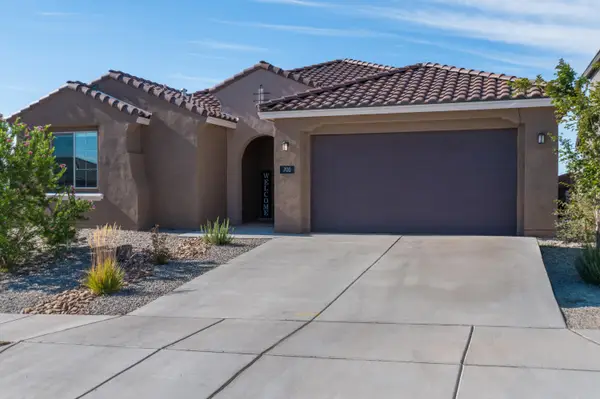 $599,000Coming Soon4 beds 4 baths2,706 sq. ft.
700 Cuarzo Road Se, Rio Rancho, NM 87124
MLS# 1110572Listed by: REAL BROKER, LLC - Coming Soon
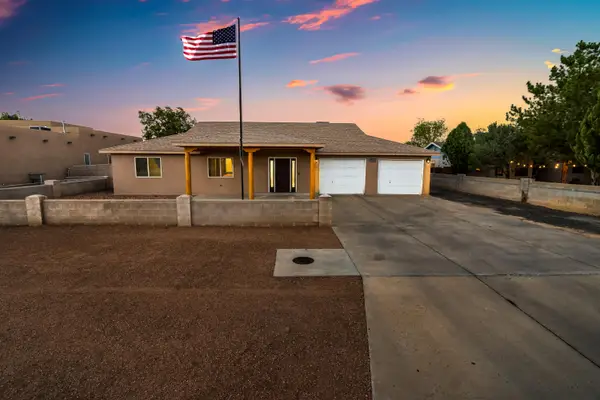 $749,900Coming Soon4 beds 4 baths3,374 sq. ft.
3004 22nd Avenue Se, Rio Rancho, NM 87124
MLS# 1110550Listed by: BERKSHIRE HATHAWAY HOME SVC NM - New
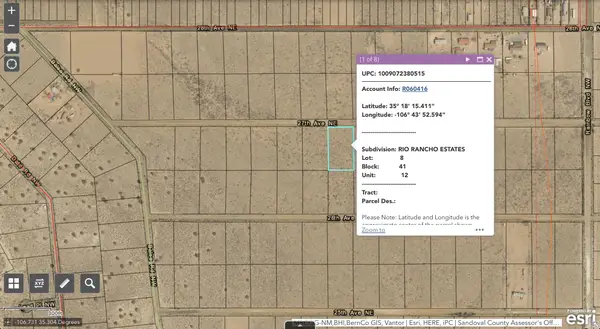 $30,000Active1 Acres
27th Ave Ne, Rio Rancho, NM 87144
MLS# 1110600Listed by: SONORAN HOLDINGS, LLC - New
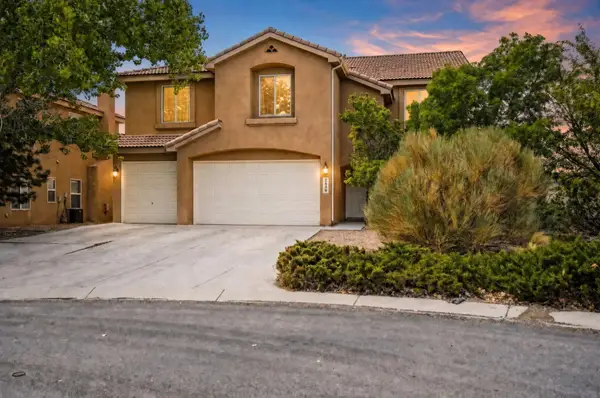 $590,000Active4 beds 3 baths3,790 sq. ft.
2439 Camino Catalonia Se, Rio Rancho, NM 87124
MLS# 1110601Listed by: SIMPLY REAL ESTATE - New
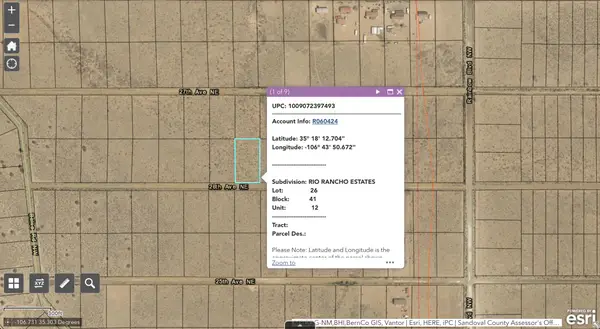 $30,000Active1 Acres
26th Ave Ne, Rio Rancho, NM 87144
MLS# 1110605Listed by: SONORAN HOLDINGS, LLC - New
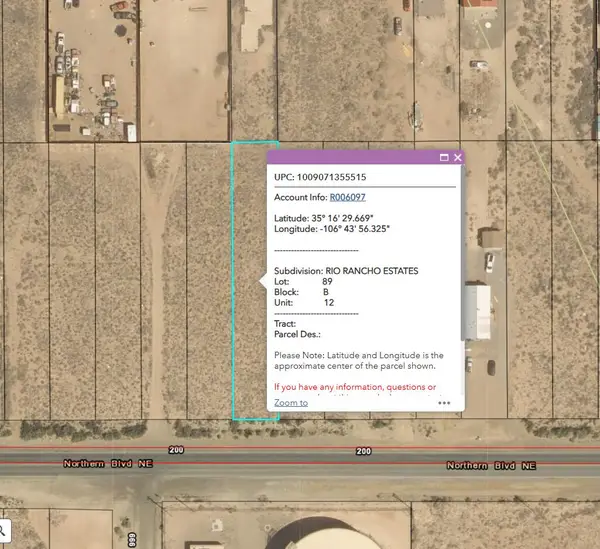 $42,500Active0.34 Acres
Rr Estates Unt12, Blk B, Lot89, Rio Rancho, NM 87124
MLS# 1110585Listed by: KELLER WILLIAMS REALTY - New
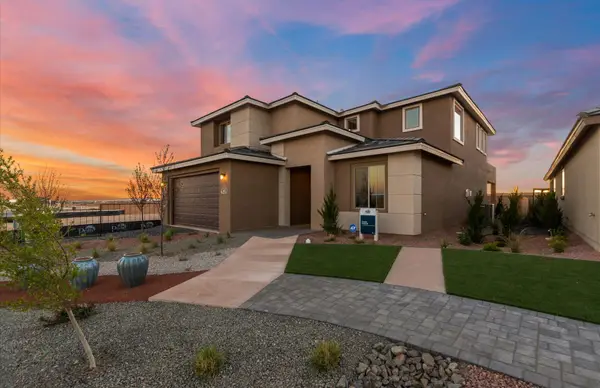 $700,000Active5 beds 4 baths2,940 sq. ft.
3023 Turquesa Loop Se, Rio Rancho, NM 87124
MLS# 1110580Listed by: PULTE HOMES OF NEW MEXICO - New
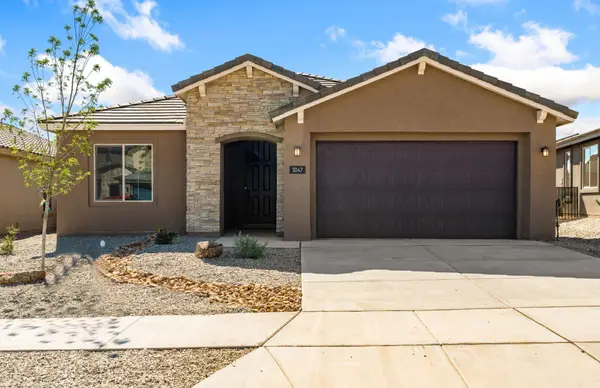 $460,000Active3 beds 2 baths1,790 sq. ft.
3047 Malaquita Street Se, Rio Rancho, NM 87124
MLS# 1110582Listed by: PULTE HOMES OF NEW MEXICO - New
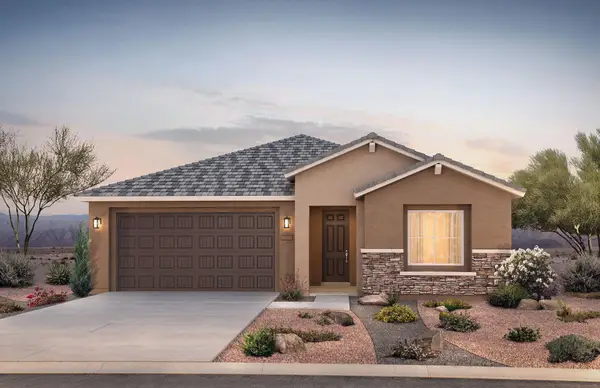 $450,000Active3 beds 2 baths1,798 sq. ft.
3043 Malaquita Street Se, Rio Rancho, NM 87124
MLS# 1110583Listed by: PULTE HOMES OF NEW MEXICO


Protect your home and budget from life's surprises with an Assurant Home Warranty, backed by a partner that supports you through every step of homeownership. Explore Plans.
©2026 Century 21 Real Estate LLC. All rights reserved. CENTURY 21®, the CENTURY 21 Logo and C21® are service marks owned by Century 21 Real Estate LLC. Century 21 Real Estate LLC fully supports the principles of the Fair Housing Act and the Equal Opportunity Act. Each office is independently owned and operated. Listing information is deemed reliable but not guaranteed accurate.