
1835 Truchas Peak Trail Ne, Rio Rancho, NM 87144
Local realty services provided by:CENTURY 21 Champions, Inc.
Listed by: nm home deals inc.
Office: keller williams realty
MLS#:1111043
Source:NM_SWMLS
Price summary
- Price:$540,000
- Price per sq. ft.:$255.2
About this home
Welcome to 1835 Truchas Peak Trail NE! This inviting Rio Rancho home offers a comfortable blend of style, functionality, and convenience with 3 beds & 3 baths, tankless water heater, water softener, & a water filter system. The thoughtfully designed floor plan provides comfortable living spaces for relaxing and entertaining, w/ flexible bedrooms perfect for family, guests, or a home office. A true standout is the impressive 5-car garage, offering exceptional space for vehicles, overhead storage, hobbies, recreational equipment, or all of your New Mexico lifestyle essentials. The home also features owned solar, providing an added energy-efficiency benefit without the burden of a solar lease. PNM bill averages around $20/month. Enjoy all that the surrounding HOA community has to offer, including scenic hiking trails, an indoor/outdoor pool, fitness center, and on-site restaurant, giving you resort-style amenities right within the community. Outside the home, take advantage of New Mexico's beautiful climate and create your own ideal outdoor retreat. Conveniently located in Rio Rancho with easy access to shopping, dining, schools, parks, and major roads. With its exceptional garage space, owned solar, comfortable layout, and outstanding community amenities, this is an opportunity you won't want to miss!...
Contact an agent
Home facts
- Year built:2017
- Subdivision & Development:The Peaks
- Listing ID #:1111043
- Added:1 day(s) ago
- Updated:September 16, 2026 at 04:47 PM
Rooms and interior
- Bedrooms:3
- Total bathrooms:3
- Full bathrooms:2
- Half bathrooms:1
- Flooring:Carpet, Tile
- Bathrooms Description:Garden Tub/Roman Tub, Separate Shower
- Kitchen Description:Convection Oven, Cooktop, Microwave, Range Hood, Refrigerator
- Living area:2,116 sq. ft.
Heating and cooling
- Cooling:Refrigerated
- Heating:Central, Forced Air
Structure and exterior
- Roof:Pitched, Tile
- Year built:2017
- Building area:2,116 sq. ft.
- Lot area:0.22 Acres
- Lot Features:Cul De Sac, Landscaped, Planned Unit Development, Sprinklers In Rear, Xeriscape
- Architectural Style:Mediterranean
- Construction Materials:Frame, Rock, Synthetic Stucco
- Exterior Features:Patio, Privacy Wall, Private Yard, Sprinkler Irrigation
- Levels:1 Story
Utilities
- Water:Public
- Sewer:Public Sewer
Finances and disclosures
- Price:$540,000
- Price per sq. ft.:$255.2
- Tax amount:$4,946
Features and amenities
- Appliances:Cooktop, Microwave, Range Hood, Refrigerator
- Amenities:Low Emissivity Windows, Vinyl Windows
- Pool features:Community Pool
Parking
- Parking description:Garage, Oversized, Storage, Two Car Garage
- Garage:Yes
- Garage spaces:5
New listings near 1835 Truchas Peak Trail Ne
- Coming Soon
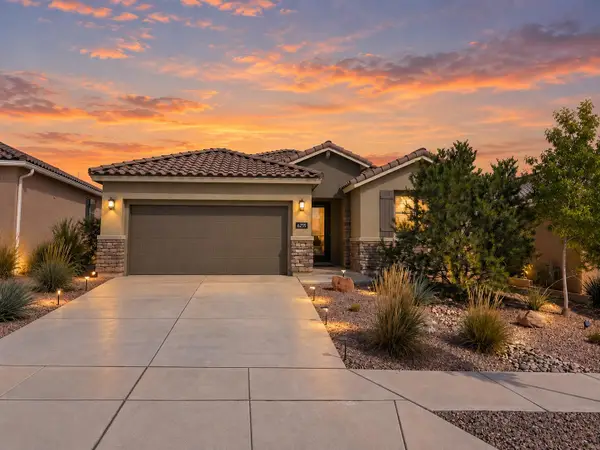 $465,000Coming Soon3 beds 2 baths2,199 sq. ft.
6255 Bryce Canyon Lane Ne, Rio Rancho, NM 87144
MLS# 1110817Listed by: KELLER WILLIAMS REALTY - Coming Soon
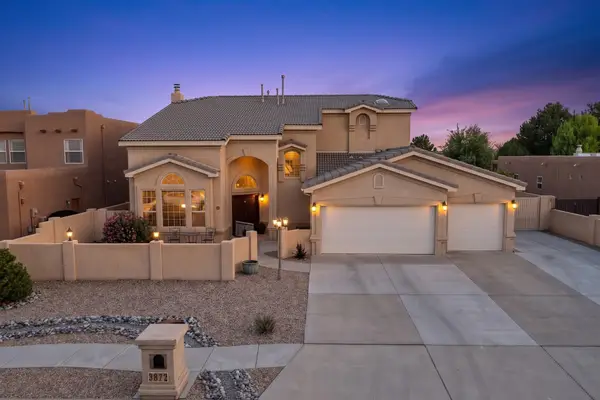 $669,900Coming Soon5 beds 4 baths3,467 sq. ft.
3872 Bay Hill Loop Se, Rio Rancho, NM 87124
MLS# 1110783Listed by: PINNACLE REAL ESTATE GROUP - Coming Soon
 $475,000Coming Soon4 beds 3 baths2,630 sq. ft.
2518 Camino Catalonia Se, Albuquerque, NM 87124
MLS# 1110620Listed by: HOME SOURCE REALTY - New
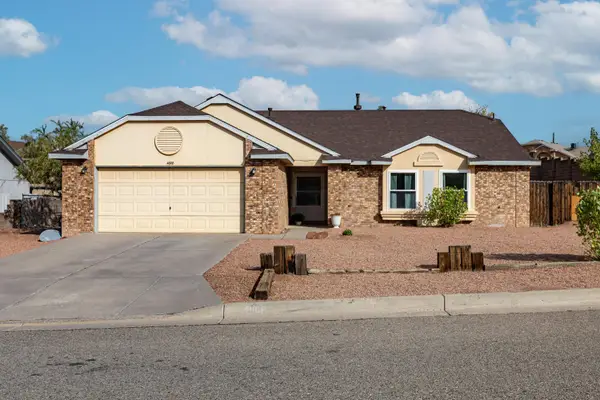 $313,940Active3 beds 2 baths1,446 sq. ft.
4608 Rockaway Loop Ne, Rio Rancho, NM 87124
MLS# 1111044Listed by: BERKSHIRE HATHAWAY NM PROP - New
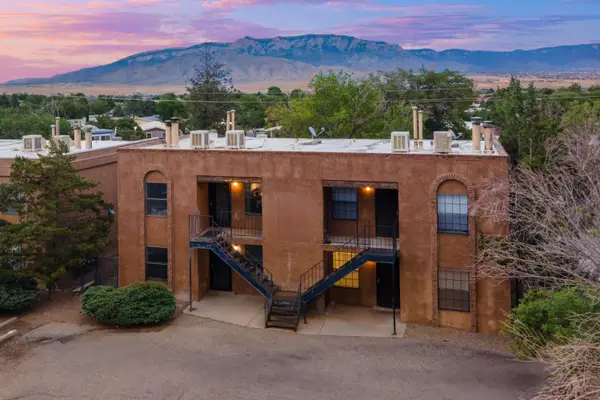 $605,352Active6 beds 3 baths3,416 sq. ft.
1000 Meadowlark Court Se, Rio Rancho, NM 87124
MLS# 1111034Listed by: DEACON PROPERTY SERVICES - New
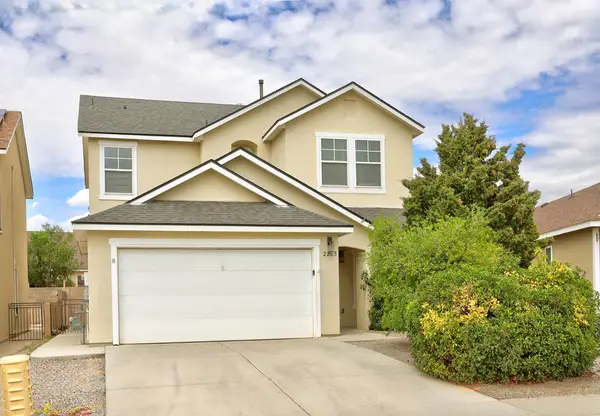 $386,200Active4 beds 3 baths2,283 sq. ft.
2205 Mayapan Road Se, Rio Rancho, NM 87124
MLS# 1111031Listed by: REALTY ONE OF NEW MEXICO - New
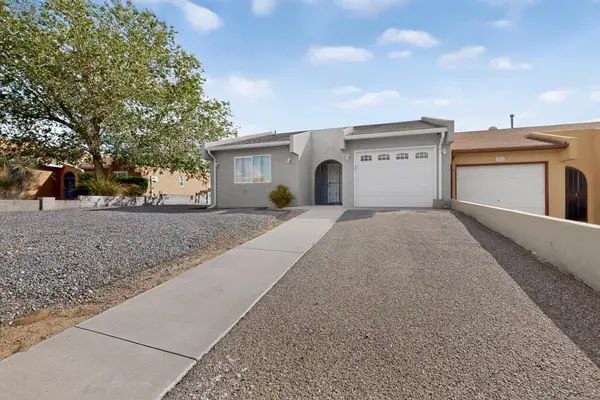 $260,000Active2 beds 1 baths989 sq. ft.
375 Wagon Train Drive Se, Rio Rancho, NM 87124
MLS# 1111032Listed by: KELLER WILLIAMS REALTY - New
 $499,990Active4 beds 3 baths2,073 sq. ft.
2440 Marble Avenue Ne, Rio Rancho, NM 87144
MLS# 1111019Listed by: D.R. HORTON, INC. - New
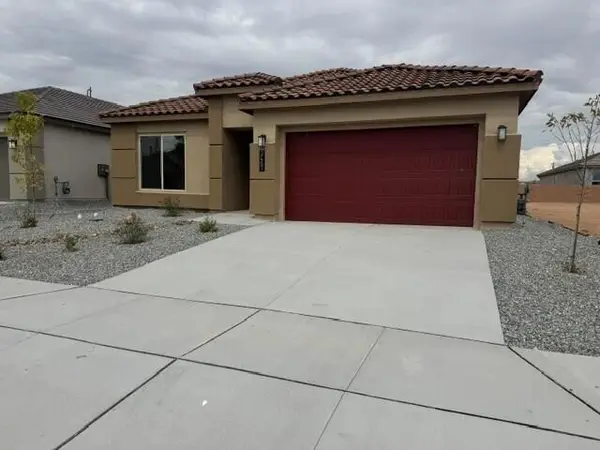 $489,990Active3 beds 3 baths1,888 sq. ft.
2467 Marble Avenue Ne, Rio Rancho, NM 87144
MLS# 1111013Listed by: D.R. HORTON, INC.


Protect your home and budget from life's surprises with an Assurant Home Warranty, backed by a partner that supports you through every step of homeownership. Explore Plans.
©2026 Century 21 Real Estate LLC. All rights reserved. CENTURY 21®, the CENTURY 21 Logo and C21® are service marks owned by Century 21 Real Estate LLC. Century 21 Real Estate LLC fully supports the principles of the Fair Housing Act and the Equal Opportunity Act. Each office is independently owned and operated. Listing information is deemed reliable but not guaranteed accurate.