
6255 Bryce Canyon Lane Ne, Rio Rancho, NM 87144
Local realty services provided by:CENTURY 21 Camco Realty
6255 Bryce Canyon Lane Ne,Rio Rancho, NM 87144
$465,000
- 3 Beds
- 2 Baths
- 2,199 sq. ft.
- Single family
- Coming Soon
Listed by: the kamtz team
Office: keller williams realty
MLS#:1110817
Source:NM_SWMLS
Price summary
- Price:$465,000
- Price per sq. ft.:$211.46
About this home
Who wouldn't want to live somewhere with views like this all around you? Welcome to Mariposa, one of Rio Rancho's most peaceful and scenic communities, where New Mexico shows off in every direction. Located within a gated neighborhood, this stylish Pulte home was built in 2022 and offers approximately 2,199 square feet with three bedrooms, two bathrooms, tall doors, wide hallways, and a bright, open layout. The kitchen is the heart of the home, featuring crisp white cabinetry, granite countertops, a stylish gray backsplash, stainless steel appliances, a gas cooktop, generous storage, and a large island with additional seating. French doors open to a versatile bonus room, while the charming bar area adds even more personality. The oversized primary suite offers plenty of room to unwind, along with dual sinks, a walk-in shower, and a generous walk-in closet. Outside, enjoy a fully landscaped, walled backyard with a covered patio. With refrigerated air and access to Mariposa's pool, fitness center, parks, and trails, this home brings together modern style, peaceful surroundings, and the Rio Rancho lifestyle....
Contact an agent
Home facts
- Year built:2022
- Subdivision & Development:Redondo At Mariposa Phase 2
- Listing ID #:1110817
- Updated:September 11, 2026 at 09:46 PM
Rooms and interior
- Bedrooms:3
- Total bathrooms:2
- Full bathrooms:1
- Flooring:Carpet, Tile
- Bathrooms Description:Separate Shower, Shower Only
- Kitchen Description:Cooktop, Dishwasher, Disposal, Microwave, Pantry, Range Hood, Refrigerator, Self Cleaning Oven
- Living area:2,199 sq. ft.
Heating and cooling
- Cooling:Refrigerated
- Heating:Central, Forced Air, Natural Gas
Structure and exterior
- Roof:Pitched, Tile
- Year built:2022
- Building area:2,199 sq. ft.
- Lot area:0.15 Acres
- Lot Features:Landscaped, Planned Unit Development, Xeriscape
- Construction Materials:Frame, Synthetic Stucco
- Exterior Features:Patio, Private Yard, Sprinkler Irrigation
- Levels:1 Story
Schools
- High school:V. Sue Cleveland
- Middle school:Mountain View
- Elementary school:Vista Grande
Utilities
- Water:Public, Water Connected
- Sewer:Public Sewer, Sewer Connected
Finances and disclosures
- Price:$465,000
- Price per sq. ft.:$211.46
- Tax amount:$6,286
Features and amenities
- Appliances:Cooktop, Dishwasher, Disposal, Dryer, Microwave, Range Hood, Refrigerator, Self Cleaning Oven, Washer
- Laundry features:Dryer, Washer
- Amenities:Insulated Windows, Low Emissivity Windows, Vinyl Windows
- Pool features:Community Pool
Parking
- Parking description:Garage, Garage Door Opener
- Garage:Yes
- Garage spaces:2
New listings near 6255 Bryce Canyon Lane Ne
- Coming Soon
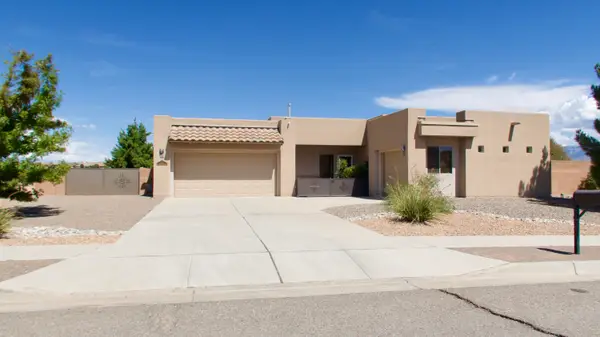 $575,000Coming Soon3 beds 3 baths2,483 sq. ft.
400 Holt Court Ne, Rio Rancho, NM 87124
MLS# 1110690Listed by: REALTY ONE OF NEW MEXICO - Coming Soon
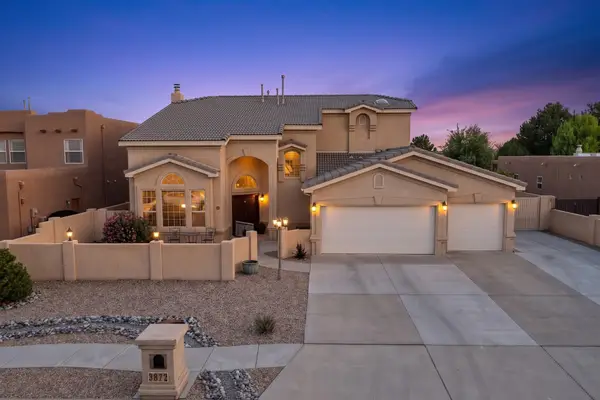 $669,900Coming Soon5 beds 4 baths3,467 sq. ft.
3872 Bay Hill Loop Se, Rio Rancho, NM 87124
MLS# 1110783Listed by: PINNACLE REAL ESTATE GROUP - Coming Soon
 $475,000Coming Soon4 beds 3 baths2,630 sq. ft.
2518 Camino Catalonia Se, Albuquerque, NM 87124
MLS# 1110620Listed by: HOME SOURCE REALTY - New
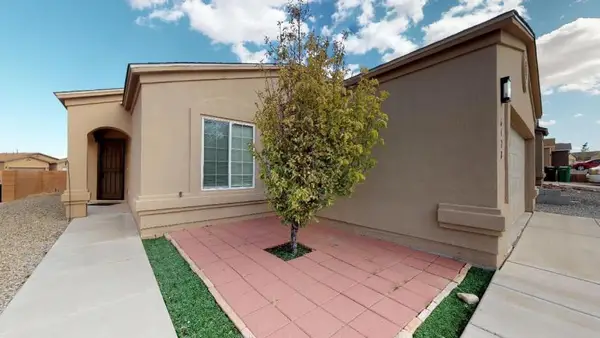 $310,000Active3 beds 2 baths1,411 sq. ft.
6428 Mountain Hawk Way Ne, Rio Rancho, NM 87144
MLS# 1110831Listed by: TOWN AND COUNTRY DIVERSIFIED R - New
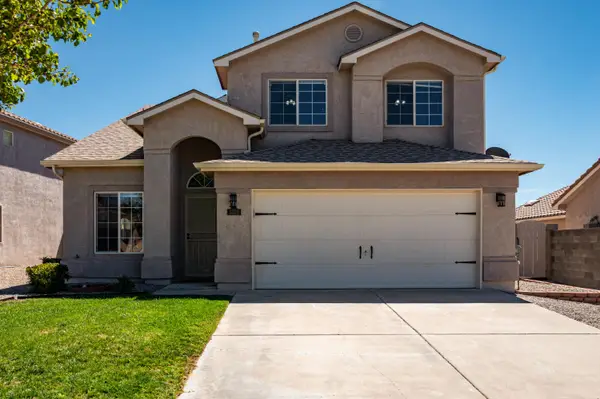 $375,000Active3 beds 3 baths2,080 sq. ft.
3352 Colmor Meadows Circle Ne, Rio Rancho, NM 87144
MLS# 1110837Listed by: EXP REALTY LLC - New
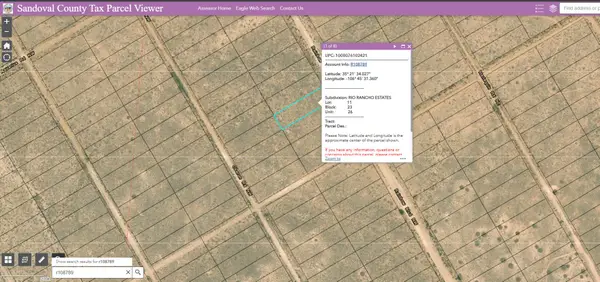 $2,500Active1 Acres
2 Lots Rainbow (u:26 B:23 L:11&12) Boulevard Nw, Rio Rancho, NM 87144
MLS# 1110844Listed by: DOUBLE EAGLE REAL ESTATE - Open Sat, 12 to 3pmNew
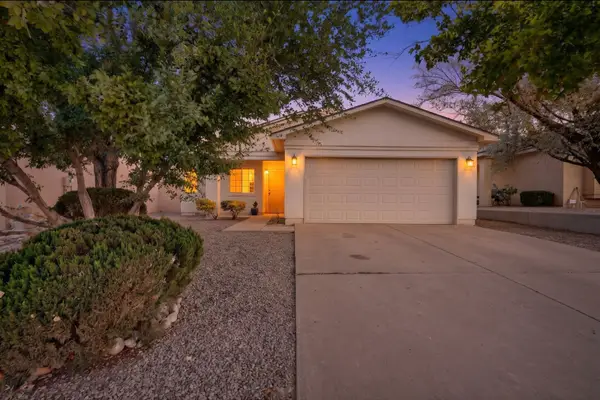 $265,000Active2 beds 1 baths895 sq. ft.
3133 Chama Meadows Drive Ne, Rio Rancho, NM 87144
MLS# 1110822Listed by: COLDWELL BANKER LEGACY - New
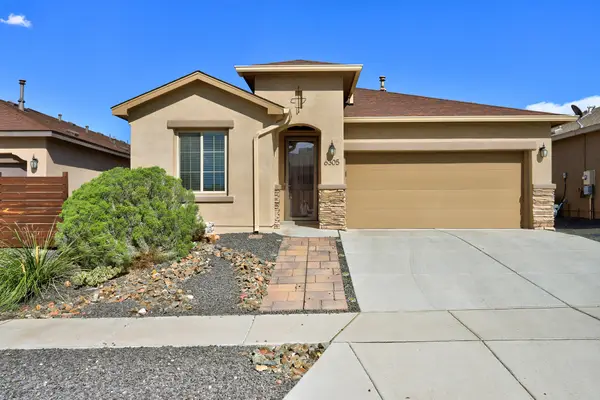 $414,900Active4 beds 2 baths1,935 sq. ft.
6305 Kestrel Drive Ne, Rio Rancho, NM 87144
MLS# 1110803Listed by: BERKSHIRE HATHAWAY NM PROP - New
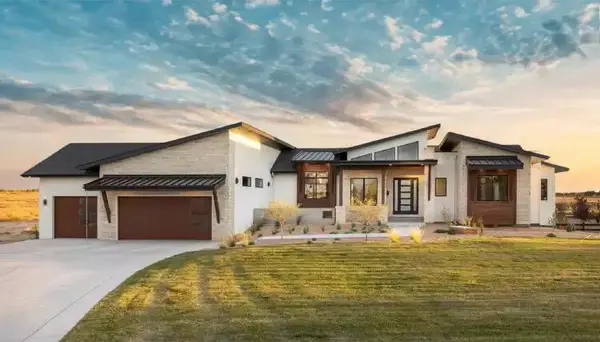 $825,000Active5 beds 5 baths3,000 sq. ft.
932 Villa Road Se, Rio Rancho, NM 87124
MLS# 1110812Listed by: LPT REALTY


Protect your home and budget from life's surprises with an Assurant Home Warranty, backed by a partner that supports you through every step of homeownership. Explore Plans.
©2026 Century 21 Real Estate LLC. All rights reserved. CENTURY 21®, the CENTURY 21 Logo and C21® are service marks owned by Century 21 Real Estate LLC. Century 21 Real Estate LLC fully supports the principles of the Fair Housing Act and the Equal Opportunity Act. Each office is independently owned and operated. Listing information is deemed reliable but not guaranteed accurate.