
2046 Rivers Edge Drive Ne, Rio Rancho, NM 87144
Local realty services provided by:CENTURY 21 Camco Realty
2046 Rivers Edge Drive Ne,Rio Rancho, NM 87144
$455,000
- 3 Beds
- 2 Baths
- 2,077 sq. ft.
- Single family
- Active
Listed by: d'nette k wood
Office: sotheby's international realty
MLS#:1111356
Source:NM_SWMLS
Price summary
- Price:$455,000
- Price per sq. ft.:$219.07
About this home
Custom-built by Sierra Homes, this well-maintained Santa Fe/Pueblo-style home offers 2,077 sq. ft. with 3 bedrooms and 2 baths on an oversized cul-de-sac lot. Warm Saltillo tile floors, rich oak cabinetry, distinctive ceiling treatments, abundant natural light, ceiling fans and quality 2x6 construction add character throughout. The primary suite features a private balcony with beautiful views toward the Sandia Mountains. Need room for the toys? Enjoy back-yard access, an extended driveway and a 2-car attached garage. Freshly cleaned and move-in ready! Maintain the yard easily with an irrigation well for yard watering. City water and city sewer for the home. Shade trees, fruit trees and extensive lawn keep you cool outside in the summer. Refrigerated air keeps you cool inside. An oversized storage shed stands ready for your tools and backyard toys. A wonderful home ready for you to tour today.
Contact an agent
Home facts
- Year built:1994
- Subdivision & Development:Corrales North 2
- Listing ID #:1111356
- Added:1 day(s) ago
- Updated:September 22, 2026 at 06:40 PM
Rooms and interior
- Bedrooms:3
- Total bathrooms:2
- Full bathrooms:2
- Flooring:Carpet, Tile
- Bathrooms Description:Garden Tub/Roman Tub, Separate Shower
- Kitchen Description:Dishwasher, Free Standing Gas Range, Microwave, Refrigerator
- Living area:2,077 sq. ft.
Heating and cooling
- Cooling:Refrigerated
- Heating:Combination
Structure and exterior
- Year built:1994
- Building area:2,077 sq. ft.
- Lot area:0.41 Acres
- Lot Features:Cul De Sac, Landscaped, Sprinklers Partial
- Architectural Style:Pueblo
- Construction Materials:Frame, Stucco
- Exterior Features:Patio, Private Yard
- Levels:2 Story
Schools
- High school:V. Sue Cleveland
- Middle school:Mountain View
- Elementary school:Enchanted Hills
Utilities
- Water:Public, Water Connected
- Sewer:Public Sewer, Sewer Connected
Finances and disclosures
- Price:$455,000
- Price per sq. ft.:$219.07
- Tax amount:$2,806
Features and amenities
- Appliances:Dishwasher, Free Standing Gas Range, Microwave, Refrigerator
- Amenities:Insulated Windows
Parking
- Parking description:Garage
- Garage:Yes
- Garage spaces:2
New listings near 2046 Rivers Edge Drive Ne
- Coming SoonOpen Sun, 11am to 2pm
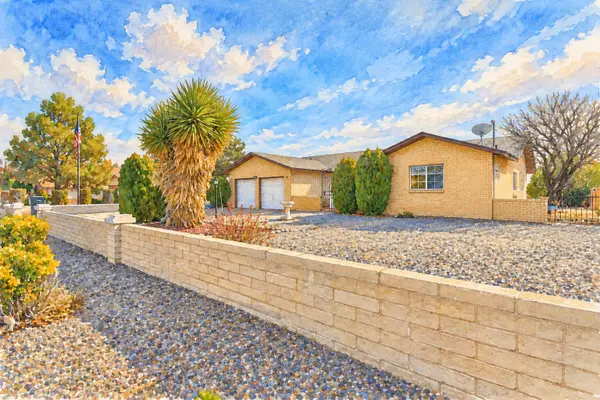 $450,000Coming Soon3 beds 3 baths2,276 sq. ft.
3102 May Circle Se, Albuquerque, NM 87124
MLS# 1111343Listed by: WEICHERT, REALTORS IMAGE - Coming Soon
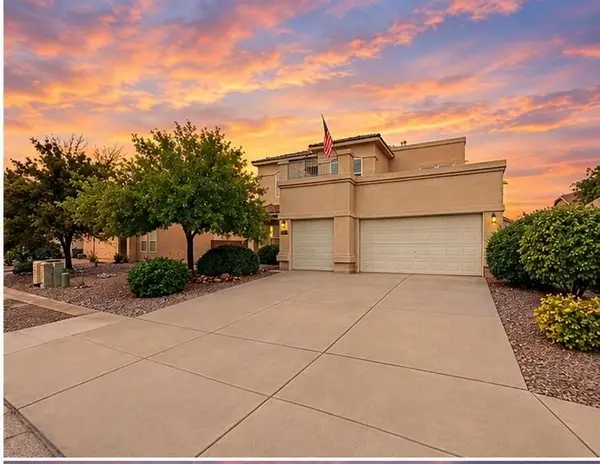 $500,000Coming Soon4 beds 3 baths3,322 sq. ft.
1909 Caramesa Drive Se, Rio Rancho, NM 87124
MLS# 1111347Listed by: KELLER WILLIAMS REALTY - Coming Soon
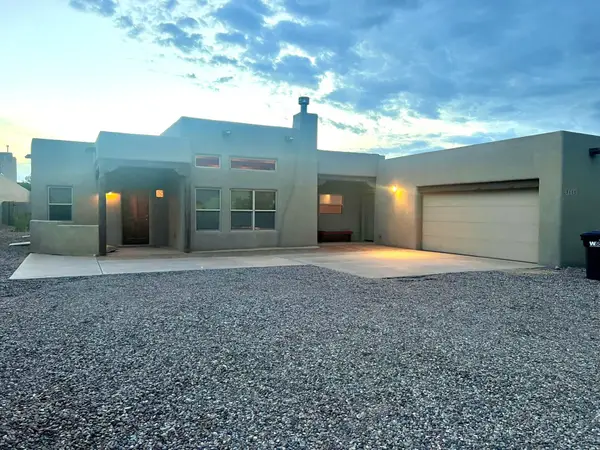 $455,000Coming Soon4 beds 2 baths1,865 sq. ft.
3105 Demavend Road Ne, Rio Rancho, NM 87144
MLS# 1111322Listed by: COLDWELL BANKER LEGACY - Coming Soon
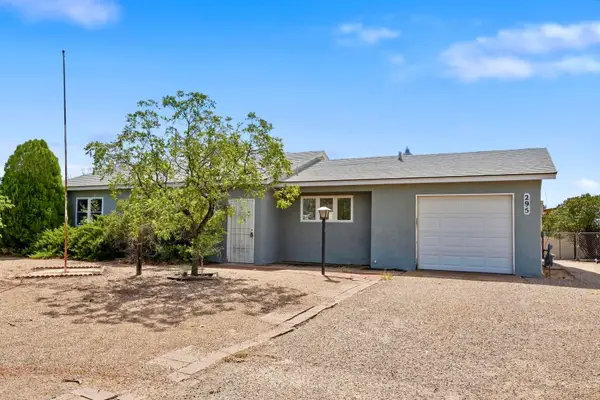 $275,000Coming Soon3 beds 2 baths1,434 sq. ft.
295 Quixote Drive Se, Rio Rancho, NM 87124
MLS# 1111280Listed by: KELLER WILLIAMS REALTY - Coming Soon
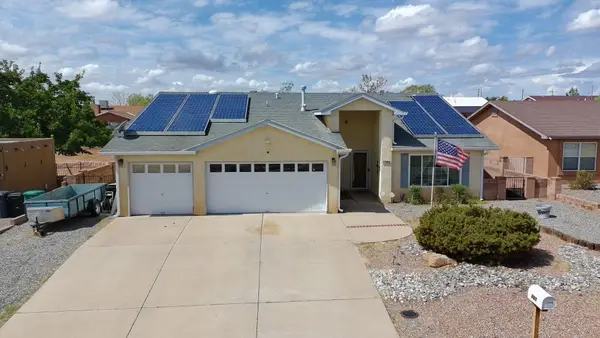 $387,500Coming Soon3 beds 2 baths1,923 sq. ft.
701 Chaps Road Se, Rio Rancho, NM 87124
MLS# 1111231Listed by: CAMPBELL & CAMPBELL REAL ESTAT - Coming SoonOpen Sat, 11am to 1pm
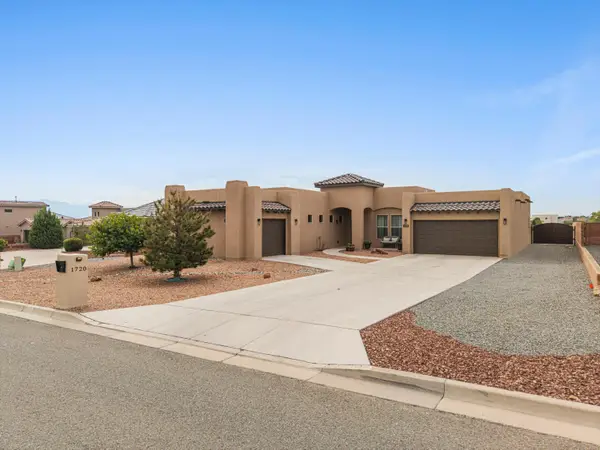 $744,000Coming Soon3 beds 3 baths2,574 sq. ft.
1720 21st Avenue Se, Albuquerque, NM 87124
MLS# 1111201Listed by: WEICHERT, REALTORS IMAGE - Coming Soon
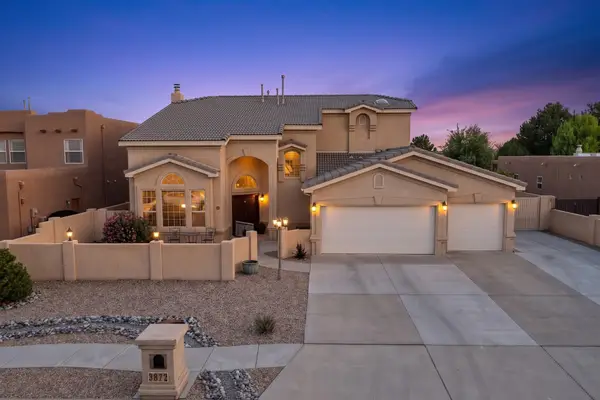 $669,900Coming Soon5 beds 4 baths3,467 sq. ft.
3872 Bay Hill Loop Se, Rio Rancho, NM 87124
MLS# 1110783Listed by: PINNACLE REAL ESTATE GROUP - New
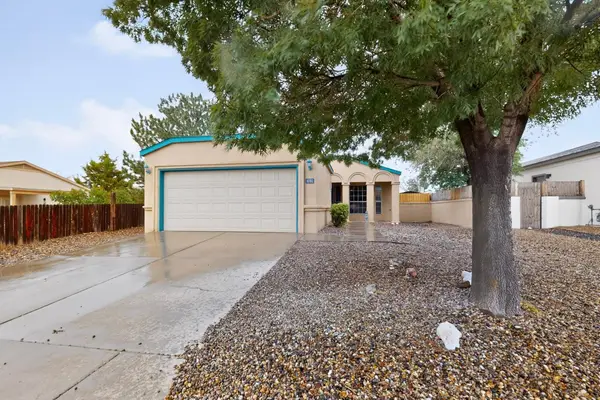 $285,000Active2 beds 2 baths1,128 sq. ft.
1092 Sand Dune Road Ne, Rio Rancho, NM 87144
MLS# 1111318Listed by: REALTY ONE GROUP CONCIERGE - New
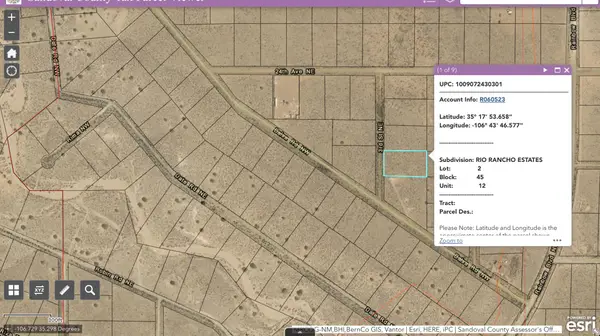 $30,000Active1 Acres
Sub Rio Rancho Estates Lot 2, Rio Rancho, NM 87144
MLS# 1111313Listed by: SONORAN HOLDINGS, LLC


Protect your home and budget from life's surprises with an Assurant Home Warranty, backed by a partner that supports you through every step of homeownership. Explore Plans.
©2026 Century 21 Real Estate LLC. All rights reserved. CENTURY 21®, the CENTURY 21 Logo and C21® are service marks owned by Century 21 Real Estate LLC. Century 21 Real Estate LLC fully supports the principles of the Fair Housing Act and the Equal Opportunity Act. Each office is independently owned and operated. Listing information is deemed reliable but not guaranteed accurate.