
2417 Box Lake Drive Ne, Rio Rancho, NM 87144
Local realty services provided by:CENTURY 21 Camco Realty
2417 Box Lake Drive Ne,Rio Rancho, NM 87144
$640,255
- 4 Beds
- 3 Baths
- 2,569 sq. ft.
- Single family
- Active
Listed by: brian leigh earnest
Office: realty one of new mexico
MLS#:1110857
Source:NM_SWMLS
Price summary
- Price:$640,255
- Price per sq. ft.:$249.22
About this home
Multi-Gen Luxury & Sprawling Freedom: Welcome to the Juniper Plan4+ Bed | Multi-Gen Guest Suite | 3-Car Pass-Through Garage | 0.5-Acre Lot | No HOA / No PIDExperience the ultimate blend of high-end luxury finishes, multi-generational flexibility, and outdoor freedom in this spectacular new construction Amreston home on a sprawling half-acre lot! Designed with versatile living in mind, this home features the Optional Guest Suite Extension--a true private suite complete with its own dedicated living space, bedroom, and full bathroom, making it ideal for an aging-in-place family member, an adult child, or long-term guests.Throughout the interior, rich Santa Fe skip-trowel wall texture elevates the Southwestern aesthetic, complemented by sleek brushed nickel hardware. The inviting living room centers around a cozy fireplace complete with a fan/blower kit.The gourmet kitchen serves as an entertainer's dream, upgraded with a luxury LG Signature Kitchen Suite (SKS) appliance package, glowing under-cabinet lighting, a 36'' farmhouse stainless steel single-bowl apron sink, and a dedicated, large pantry perfect for stowing small appliances. Pendant lighting illuminates the massive eat-in center island, which is optimized for casual meals and festive food prep.The expansive primary owner's retreat features a spa-inspired bath with a double vanity, separate soaking tub, and walk-in shower. Cabinetry with soft-close hinges and dovetail soft-close drawers extend throughout the home. Everyday conveniences include a hot water recirculating pump, a soft water ready loop, and a 3-car garage outfitted with a practical utility sink and a convenient rear pass-through garage door to the backyard.Step outside to the extended covered patio equipped with an integrated gas stub for effortless grilling and outdoor dining. Free from the restrictions of an HOA or the extra expense of a PID, this half-acre property provides unmatched liberty with endless space for RVs, ATVs, and custom landscaping. Estimated Completion January 2027! Call today to schedule your private tour!...
Contact an agent
Home facts
- Year built:2027
- Subdivision & Development:Rio Rancho Estates
- Listing ID #:1110857
- Added:1 day(s) ago
- Updated:September 12, 2026 at 01:45 AM
Rooms and interior
- Bedrooms:4
- Total bathrooms:3
- Full bathrooms:2
- Flooring:Carpet, Tile
- Bathrooms Description:Garden Tub/Roman Tub, Separate Shower, Shower Only, Soaking Tub
- Kitchen Description:Convection Oven, Cooktop, Dishwasher, Disposal, Microwave, Pantry, Range Hood
- Living area:2,569 sq. ft.
Heating and cooling
- Cooling:Refrigerated
- Heating:Central, Forced Air, Natural Gas
Structure and exterior
- Roof:Pitched, Shingle
- Year built:2027
- Building area:2,569 sq. ft.
- Lot area:0.5 Acres
- Lot Features:Landscaped, Xeriscape
- Construction Materials:Frame, Stone, Synthetic Stucco
- Exterior Features:Patio, Private Entrance, Sprinkler Irrigation
- Levels:1 Story
Utilities
- Water:Public, Water Connected
- Sewer:Public Sewer
Finances and disclosures
- Price:$640,255
- Price per sq. ft.:$249.22
- Tax amount:$7,939
Features and amenities
- Appliances:Cooktop, Dishwasher, Disposal, Microwave, Range Hood
- Amenities:Insulated Windows, Low Emissivity Windows, Vinyl Windows
Parking
- Parking description:Garage, Garage Door Opener
- Garage:Yes
- Garage spaces:3
New listings near 2417 Box Lake Drive Ne
- Coming Soon
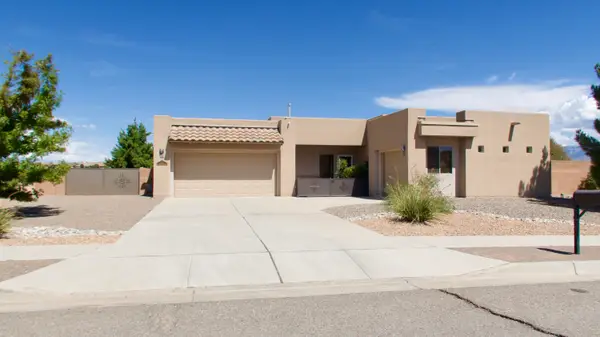 $575,000Coming Soon3 beds 3 baths2,483 sq. ft.
400 Holt Court Ne, Rio Rancho, NM 87124
MLS# 1110690Listed by: REALTY ONE OF NEW MEXICO - Coming Soon
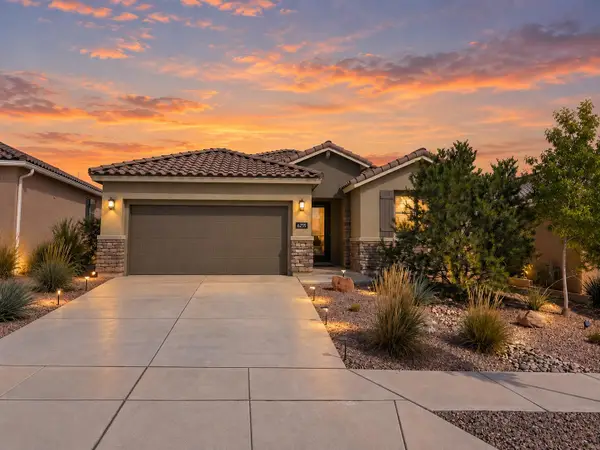 $465,000Coming Soon3 beds 2 baths2,199 sq. ft.
6255 Bryce Canyon Lane Ne, Rio Rancho, NM 87144
MLS# 1110817Listed by: KELLER WILLIAMS REALTY - Coming Soon
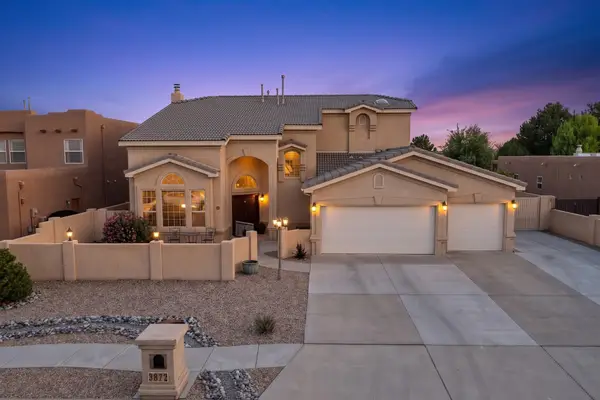 $669,900Coming Soon5 beds 4 baths3,467 sq. ft.
3872 Bay Hill Loop Se, Rio Rancho, NM 87124
MLS# 1110783Listed by: PINNACLE REAL ESTATE GROUP - Coming Soon
 $475,000Coming Soon4 beds 3 baths2,630 sq. ft.
2518 Camino Catalonia Se, Albuquerque, NM 87124
MLS# 1110620Listed by: HOME SOURCE REALTY - New
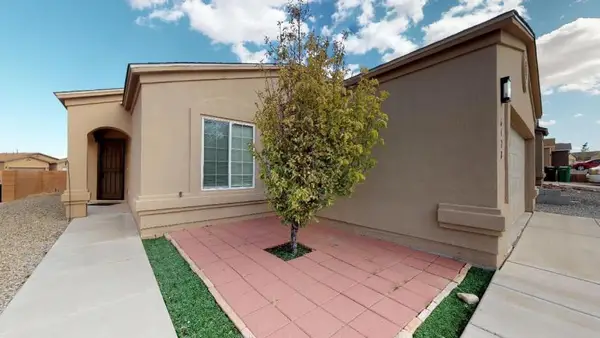 $310,000Active3 beds 2 baths1,411 sq. ft.
6428 Mountain Hawk Way Ne, Rio Rancho, NM 87144
MLS# 1110831Listed by: TOWN AND COUNTRY DIVERSIFIED R - New
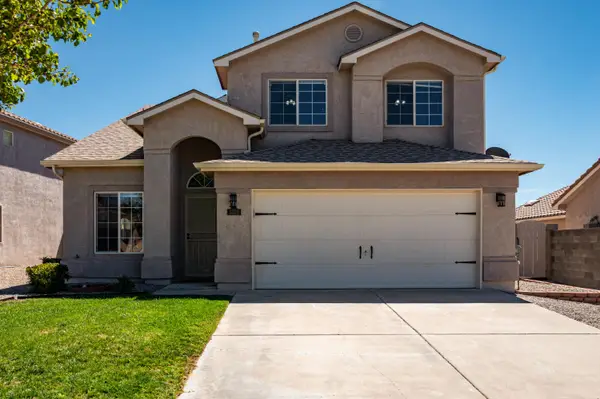 $375,000Active3 beds 3 baths2,080 sq. ft.
3352 Colmor Meadows Circle Ne, Rio Rancho, NM 87144
MLS# 1110837Listed by: EXP REALTY LLC - New
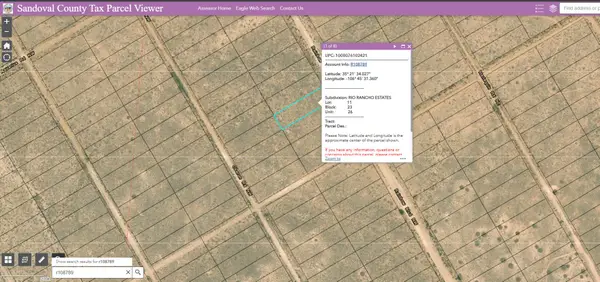 $2,500Active1 Acres
2 Lots Rainbow (u:26 B:23 L:11&12) Boulevard Nw, Rio Rancho, NM 87144
MLS# 1110844Listed by: DOUBLE EAGLE REAL ESTATE - Open Sat, 12 to 3pmNew
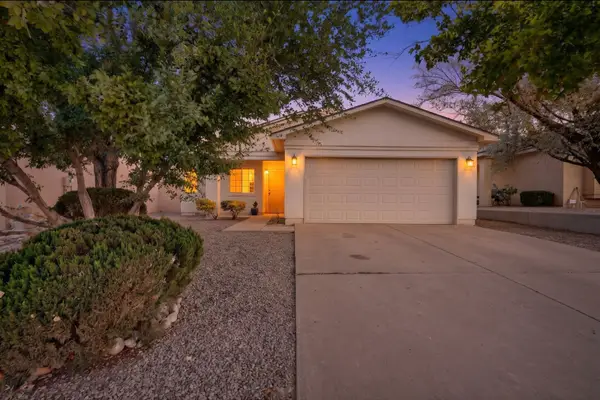 $265,000Active2 beds 1 baths895 sq. ft.
3133 Chama Meadows Drive Ne, Rio Rancho, NM 87144
MLS# 1110822Listed by: COLDWELL BANKER LEGACY - New
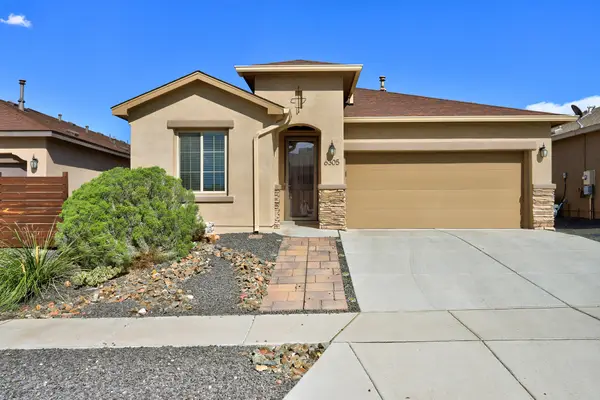 $414,900Active4 beds 2 baths1,935 sq. ft.
6305 Kestrel Drive Ne, Rio Rancho, NM 87144
MLS# 1110803Listed by: BERKSHIRE HATHAWAY NM PROP


Protect your home and budget from life's surprises with an Assurant Home Warranty, backed by a partner that supports you through every step of homeownership. Explore Plans.
©2026 Century 21 Real Estate LLC. All rights reserved. CENTURY 21®, the CENTURY 21 Logo and C21® are service marks owned by Century 21 Real Estate LLC. Century 21 Real Estate LLC fully supports the principles of the Fair Housing Act and the Equal Opportunity Act. Each office is independently owned and operated. Listing information is deemed reliable but not guaranteed accurate.