
2421 Eglisfield Loop Ne, Rio Rancho, NM 87144
Local realty services provided by:CENTURY 21 Camco Realty
2421 Eglisfield Loop Ne,Rio Rancho, NM 87144
$459,990
- 5 Beds
- 4 Baths
- 2,635 sq. ft.
- Single family
- Pending
Listed by: jacqueline n ortiz
Office: d.r. horton, inc.
MLS#:1105208
Source:NM_SWMLS
Price summary
- Price:$459,990
- Price per sq. ft.:$174.57
- Monthly HOA dues:$40
About this home
Discover the Rio Grande by D.R. Horton in our Stonegate community! This spacious 2,635 sq. ft. home offers 5 bedrooms, 3.5 bathrooms and a highly desirable main-level primary suite, perfect for multigenerational living. The open-concept design features a gourmet kitchen with stainless steel Whirlpool appliances, a large island, and seamless flow into the living and dining areas. Upstairs you'll find 4 additional bedrooms and a versatile large loft. Enjoy Smart Home technology, a 2-car garage, energy-efficient features, and D.R. Horton's 1-2-10 builder warranty. Ask about $7,000 toward closing costs and incredible financing opportunities with DHI Mortgage. Contact Jackie Ortiz for your private tour today!
Contact an agent
Home facts
- Year built:2026
- Subdivision & Development:Stonegate
- Listing ID #:1105208
- Added:77 day(s) ago
- Updated:August 27, 2026 at 07:52 AM
Rooms and interior
- Bedrooms:5
- Total bathrooms:4
- Full bathrooms:2
- Half bathrooms:1
- Flooring:Carpet, Tile
- Dining Description:Living Dining Combo
- Bathrooms Description:Separate Shower, Shower Only
- Kitchen Description:Dishwasher, Disposal, Free Standing Gas Range, Microwave, Pantry
- Living area:2,635 sq. ft.
Heating and cooling
- Cooling:Refrigerated
- Heating:Central, Forced Air
Structure and exterior
- Roof:Pitched, Shingle
- Year built:2026
- Building area:2,635 sq. ft.
- Lot area:0.1 Acres
- Lot Features:Cul De Sac
- Construction Materials:Frame, Stucco
- Exterior Features:Patio
- Levels:2 Story
Schools
- High school:V. Sue Cleveland
- Middle school:Eagle Ridge
- Elementary school:Colinas Del Norte
Utilities
- Water:Public, Water Connected
- Sewer:Public Sewer, Sewer Connected
Finances and disclosures
- Price:$459,990
- Price per sq. ft.:$174.57
- Tax amount:$921
Features and amenities
- Appliances:Dishwasher, Disposal, Free Standing Gas Range, Microwave
- Amenities:Insulated Windows, Loft, Low Emissivity Windows
- Smart home:Yes
Parking
- Parking description:Garage
- Garage:Yes
- Garage spaces:2
New listings near 2421 Eglisfield Loop Ne
- Coming Soon
 $489,900Coming Soon4 beds 3 baths3,189 sq. ft.
857 Loma Pinon Loop Ne, Rio Rancho, NM 87144
MLS# 1109525Listed by: ARETE REAL ESTATE LLC - Coming Soon
 $289,900Coming Soon3 beds 2 baths1,483 sq. ft.
1652 Domain Loop Se, Rio Rancho, NM 87124
MLS# 1109763Listed by: SOUTHWEST REALTY - Coming Soon
 $769,500Coming Soon3 beds 3 baths2,538 sq. ft.
5625 Barranca Overlook Place Ne, Rio Rancho, NM 87144
MLS# 1109426Listed by: MOUNTAIN VIEW REALTY, LLC - New
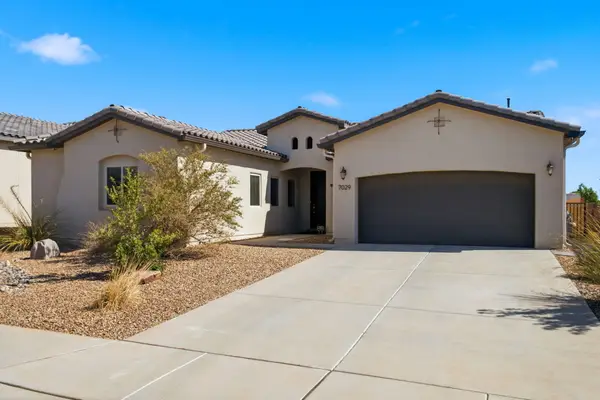 $455,000Active3 beds 2 baths2,003 sq. ft.
7029 Cleary Loop Ne, Rio Rancho, NM 87144
MLS# 1109885Listed by: SOTHEBY'S INTERNATIONAL REALTY - New
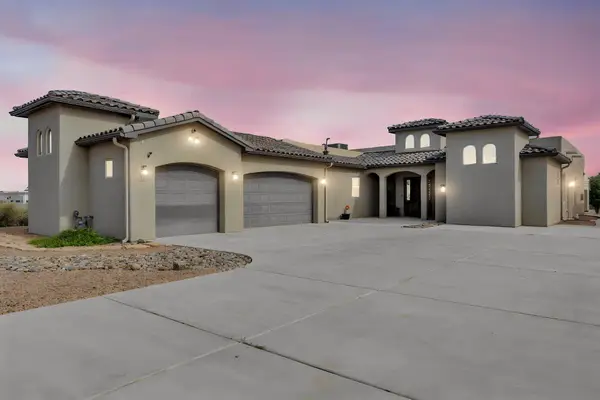 $770,000Active3 beds 3 baths3,014 sq. ft.
1704 20th Avenue Se, Rio Rancho, NM 87124
MLS# 1109897Listed by: EXP REALTY LLC - New
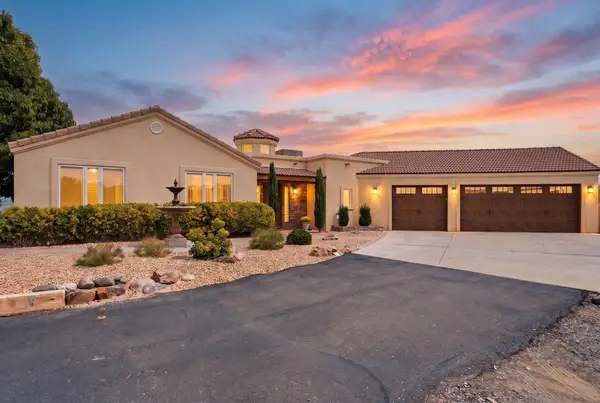 $817,400Active4 beds 3 baths3,003 sq. ft.
6900 Vatapa Road Ne, Rio Rancho, NM 87144
MLS# 1109890Listed by: REALTY ONE OF NEW MEXICO - New
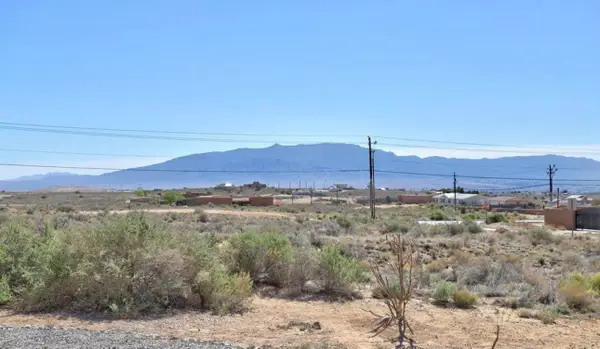 $35,000Active0.25 Acres
9th Avenue Ne, Rio Rancho, NM 87124
MLS# 1109859Listed by: DESERT MEADOWS REAL ESTATE - New
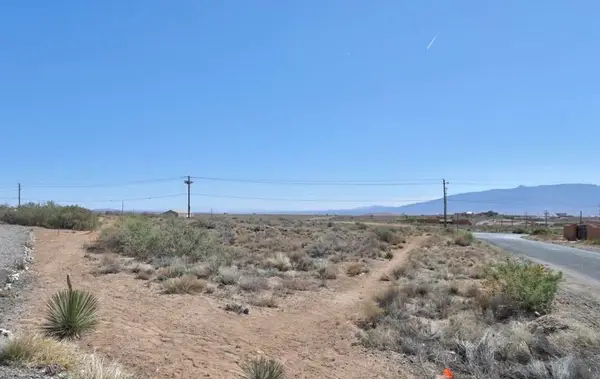 $35,000Active0.23 Acres
9th Avenue Ne, Albuquerque, NM 87124
MLS# 1109860Listed by: DESERT MEADOWS REAL ESTATE - New
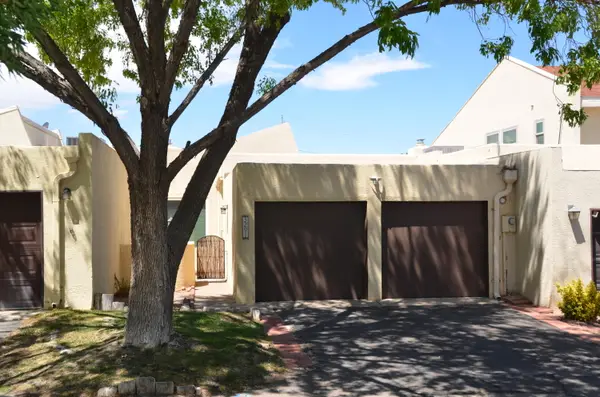 $300,000Active2 beds 3 baths1,573 sq. ft.
3291 Esplanade Circle Se, Rio Rancho, NM 87124
MLS# 1109862Listed by: RE/MAX SELECT - New
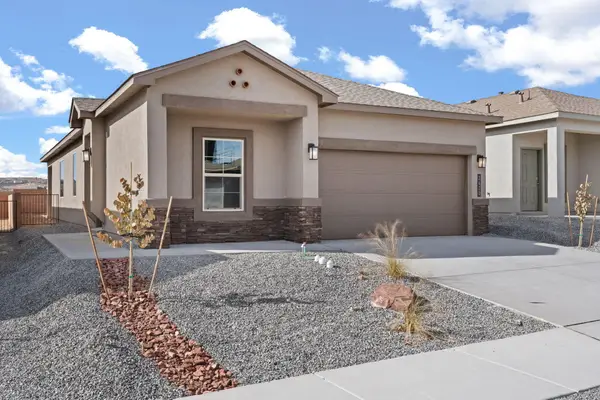 $433,190Active4 beds 2 baths1,602 sq. ft.
2520 Talisker Street Ne, Rio Rancho, NM 87144
MLS# 1109852Listed by: D.R. HORTON, INC.


Protect your home and budget from life's surprises with an Assurant Home Warranty, backed by a partner that supports you through every step of homeownership. Explore Plans.
©2026 Century 21 Real Estate LLC. All rights reserved. CENTURY 21®, the CENTURY 21 Logo and C21® are service marks owned by Century 21 Real Estate LLC. Century 21 Real Estate LLC fully supports the principles of the Fair Housing Act and the Equal Opportunity Act. Each office is independently owned and operated. Listing information is deemed reliable but not guaranteed accurate.