
2431 Camrose Road Ne, Rio Rancho, NM 87144
Local realty services provided by:CENTURY 21 Champions, Inc.
2431 Camrose Road Ne,Rio Rancho, NM 87144
$459,000
- 4 Beds
- 2 Baths
- 1,907 sq. ft.
- Single family
- Active
Listed by: jessica villa
Office: realty one of new mexico
MLS#:1112994
Source:NM_SWMLS
Price summary
- Price:$459,000
- Price per sq. ft.:$240.69
About this home
Welcome to this beautifully maintained Hakes Brothers 1907 floor plan in Rio Rancho! This home combines modern elegance with everyday comfort. Step inside to discover a bright, open-concept layout featuring beautiful tile flooring, raised ceilings, stylish lighting, and a seamless flow between the kitchen, dining, and living areas. The spacious kitchen is sure to impress with granite countertops, stainless steel appliances, a decorative tile backsplash, and an oversized island with breakfast bar seating. The inviting living area provides the perfect setting for relaxing or entertaining, while large sliding glass doors bring in abundant natural light. Step outside to a generously sized backyard with a covered patio, low-maintenance landscaping, and plenty of room to create your ideal outdoor retreat. Enjoy beautiful New Mexico sunsets from the comfort of your own backyard! Complete with a two-car garage and attractive curb appeal, this home offers the perfect blend of style, space, and functionality. Come experience everything this beautiful Rio Rancho home has to offer!...
Contact an agent
Home facts
- Year built:2024
- Subdivision & Development:Melon Ridge Phase 1
- Listing ID #:1112994
- Added:1 day(s) ago
- Updated:October 23, 2026 at 11:46 PM
Rooms and interior
- Bedrooms:4
- Total bathrooms:2
- Full bathrooms:1
- Flooring:Tile
- Kitchen Description:Built-In Gas Range, Dishwasher, Microwave
- Living area:1,907 sq. ft.
Heating and cooling
- Heating:Central, Forced Air
Structure and exterior
- Roof:Shingle
- Year built:2024
- Building area:1,907 sq. ft.
- Lot area:0.22 Acres
- Lot Features:Planned Unit Development
- Architectural Style:A Frame
- Construction Materials:Stucco
- Exterior Features:Private Yard
- Levels:1 Story
Utilities
- Water:Public, Water Connected
- Sewer:Public Sewer, Sewer Connected
Finances and disclosures
- Price:$459,000
- Price per sq. ft.:$240.69
- Tax amount:$4,517
Features and amenities
- Appliances:Dishwasher, Microwave
- Amenities:Insulated Windows
Parking
- Parking description:Garage
- Garage:Yes
- Garage spaces:2
New listings near 2431 Camrose Road Ne
- Coming Soon
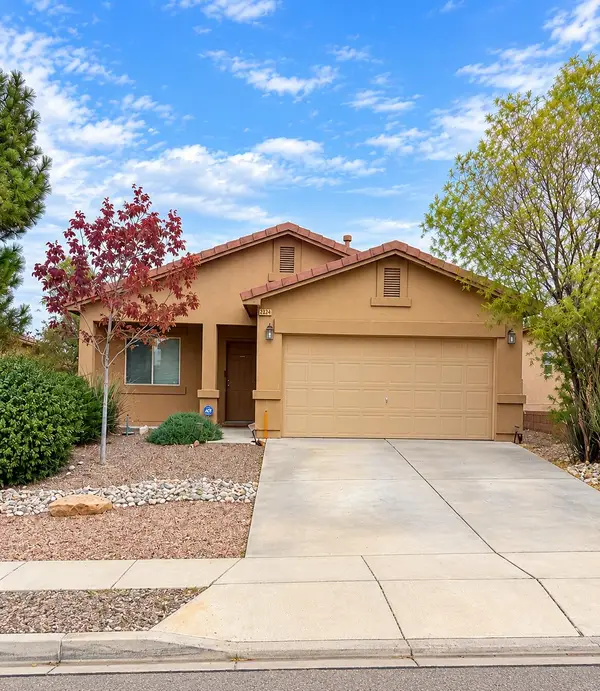 $315,000Coming Soon2 beds 2 baths1,134 sq. ft.
2024 Violeta Way Se, Rio Rancho, NM 87124
MLS# 1113007Listed by: COLDWELL BANKER LEGACY - Coming Soon
 $325,000Coming Soon3 beds 3 baths1,528 sq. ft.
1900 Roanoke Drive Ne, Albuquerque, NM 87114
MLS# 1112917Listed by: REAL BROKER, LLC - Coming Soon
 $255,000Coming Soon2 beds 2 baths954 sq. ft.
4933 Turquoise Drive Ne, Rio Rancho, NM 87124
MLS# 1112789Listed by: KELLER WILLIAMS REALTY - Coming Soon
 $330,000Coming Soon4 beds 2 baths1,478 sq. ft.
1984 Cherry Road Ne, Rio Rancho, NM 87144
MLS# 1112767Listed by: KELLER WILLIAMS REALTY  $3,500Pending1.62 Acres
2 lots Elyria Court Nw, Rio Rancho, NM 87144
MLS# 1072030Listed by: DOUBLE EAGLE REAL ESTATE- New
 $205,000Active2 beds 2 baths1,102 sq. ft.
901 Country Club Drive Se #APT B, Rio Rancho, NM 87124
MLS# 1113009Listed by: REALTY ONE OF NEW MEXICO - New
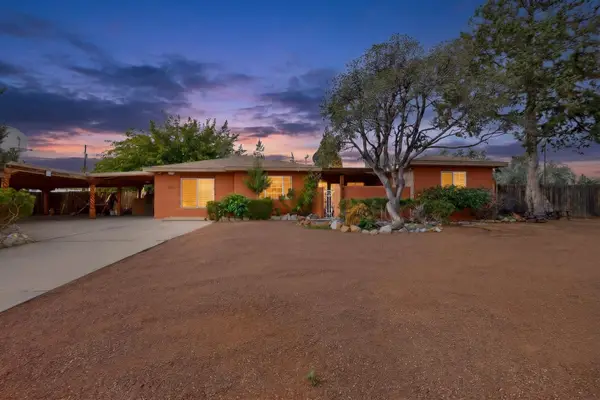 $429,751Active3 beds 2 baths1,926 sq. ft.
1103 Robin Road Se, Rio Rancho, NM 87124
MLS# 1112995Listed by: BERKSHIRE HATHAWAY NM PROP - New
 $779,243Active5 beds 4 baths2,818 sq. ft.
5900 Kennard Road Ne, Rio Rancho, NM 87144
MLS# 1112989Listed by: WESTWAY REALTY - New
 $310,000Active2 beds 2 baths1,561 sq. ft.
633 Lakeview Circle Se, Rio Rancho, NM 87124
MLS# 1112990Listed by: RE/MAX ELEVATE


Protect your home and budget from life's surprises with an Assurant Home Warranty, backed by a partner that supports you through every step of homeownership. Explore Plans.
©2026 Century 21 Real Estate LLC. All rights reserved. CENTURY 21®, the CENTURY 21 Logo and C21® are service marks owned by Century 21 Real Estate LLC. Century 21 Real Estate LLC fully supports the principles of the Fair Housing Act and the Equal Opportunity Act. Each office is independently owned and operated. Listing information is deemed reliable but not guaranteed accurate.