
5900 Kennard Road Ne, Rio Rancho, NM 87144
Local realty services provided by:CENTURY 21 Camco Realty
5900 Kennard Road Ne,Rio Rancho, NM 87144
$779,243
- 5 Beds
- 4 Baths
- 2,818 sq. ft.
- Single family
- Active
Listed by: john - paul rael
Office: westway realty
MLS#:1112989
Source:NM_SWMLS
Price summary
- Price:$779,243
- Price per sq. ft.:$276.52
About this home
Meet the Chamisa by Westway Homes! With 2,818 square feet, 5 bedrooms, 3.5 bathrooms, and a spacious 2-car garage, this home delivers custom-home attitude without the custom-home price tag, headaches, or endless decisions about cabinet knobs.From the moment you walk in, you'll notice Westway doesn't do ordinary. Soaring 10-foot ceilings, dramatic 8-foot doors, designer cabinetry with soft-close features, solid-surface countertops, beautiful designer tile, and ceramic tile flooring are all part of our Heritage finishes. You know, the stuff other builders like to call upgrades. We just call it Tuesday.The Chamisa's open-concept design brings together a generous living room, spacious kitchen, and inviting dining area. Perfect for entertaining friends, gathering with family, or pretending you're a gourmet chef while ordering takeout. The kitchen offers plenty of room to cook, entertain, and supervise whoever volunteered to do the dishes. With its thoughtful layout and elevated finishes, it's a space that looks as good as it functions.The private owner's suite is your personal escape from the chaos of everyday life. Featuring a generously sized bedroom, spacious bathroom, and walk-in closet, it's the perfect place to unwind, recharge, or hide from the people who keep asking what's for dinner. Four additional bedrooms provide flexibility for family, guests, a home office, hobby room, or that exercise equipment you're absolutely going to start using next Monday.With 3.5 bathrooms, the morning rush doesn't have to resemble a competitive sporting event. A dedicated laundry room, convenient pantry, and spacious garage add the everyday functionality that makes a great floor plan even better.And because we live in New Mexico, outdoor living matters. The generous covered patio creates an ideal setting for morning coffee, weekend barbecues, entertaining friends, or enjoying one of those spectacular New Mexico evenings. It's an extension of your living space and another reason you'll love calling the Chamisa home.Here's what really sets Westway apart: We believe buyers shouldn't have to choose between the character of a custom home and the convenience of production construction. Our homes are designed for people who appreciate architectural detail, quality finishes, and thoughtful layouts without the custom-building marathon. We offer the elevated features buyers want without making every attractive selection an expensive upgrade.The Chamisa combines generous living spaces, flexible bedrooms, upscale Heritage finishes, and the kind of architectural presence you'd expect from a custom home. It's designed for buyers who want more than a basic box with a front door and a fancy brochure.At Westway Homes, we don't believe builder grade should mean lowering your standards. The Chamisa proves you can have beautiful finishes, functional design, and room to live large without sacrificing your sanity.Come see what happens when a production builder decides ordinary just isn't good enough. Welcome to the Chamisa. Welcome to Westway Homes.Pictures are of another home, same floor plan. This home has different colors and finishes but of equivalent quality. Home will be ready in early 2027....
Contact an agent
Home facts
- Year built:2026
- Subdivision & Development:Estrella Vista
- Listing ID #:1112989
- Added:1 day(s) ago
- Updated:October 23, 2026 at 11:46 PM
Rooms and interior
- Bedrooms:5
- Total bathrooms:4
- Full bathrooms:3
- Half bathrooms:1
- Flooring:Carpet, Tile
- Living area:2,818 sq. ft.
Heating and cooling
- Cooling:Central Air, Refrigerated
- Heating:Central, Forced Air, Natural Gas
- Central air:Yes
Structure and exterior
- Roof:Tile
- Year built:2026
- Building area:2,818 sq. ft.
- Lot area:0.5 Acres
- Construction Materials:Frame, Synthetic Stucco
- Exterior Features:Patio, Private Entrance, Private Yard
- Levels:1 Story
Utilities
- Water:Public, Water Connected
- Sewer:Public Sewer, Sewer Connected
Finances and disclosures
- Price:$779,243
- Price per sq. ft.:$276.52
- Tax amount:$550
Features and amenities
- Amenities:Low Emissivity Windows
Parking
- Parking description:Garage, Garage Door Opener
- Garage:Yes
- Garage spaces:3
New listings near 5900 Kennard Road Ne
- Coming Soon
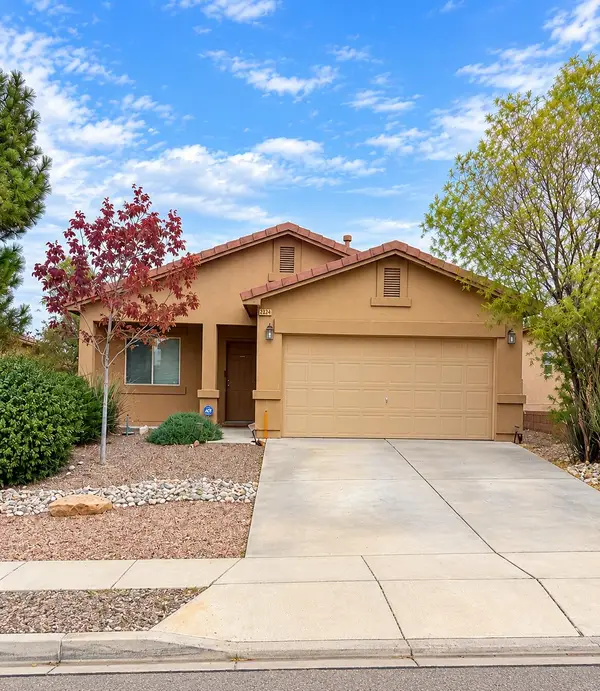 $315,000Coming Soon2 beds 2 baths1,134 sq. ft.
2024 Violeta Way Se, Rio Rancho, NM 87124
MLS# 1113007Listed by: COLDWELL BANKER LEGACY - Coming Soon
 $325,000Coming Soon3 beds 3 baths1,528 sq. ft.
1900 Roanoke Drive Ne, Albuquerque, NM 87114
MLS# 1112917Listed by: REAL BROKER, LLC - Coming Soon
 $255,000Coming Soon2 beds 2 baths954 sq. ft.
4933 Turquoise Drive Ne, Rio Rancho, NM 87124
MLS# 1112789Listed by: KELLER WILLIAMS REALTY - Coming Soon
 $330,000Coming Soon4 beds 2 baths1,478 sq. ft.
1984 Cherry Road Ne, Rio Rancho, NM 87144
MLS# 1112767Listed by: KELLER WILLIAMS REALTY  $3,500Pending1.62 Acres
2 lots Elyria Court Nw, Rio Rancho, NM 87144
MLS# 1072030Listed by: DOUBLE EAGLE REAL ESTATE- New
 $205,000Active2 beds 2 baths1,102 sq. ft.
901 Country Club Drive Se #APT B, Rio Rancho, NM 87124
MLS# 1113009Listed by: REALTY ONE OF NEW MEXICO - New
 $459,000Active4 beds 2 baths1,907 sq. ft.
2431 Camrose Road Ne, Rio Rancho, NM 87144
MLS# 1112994Listed by: REALTY ONE OF NEW MEXICO - New
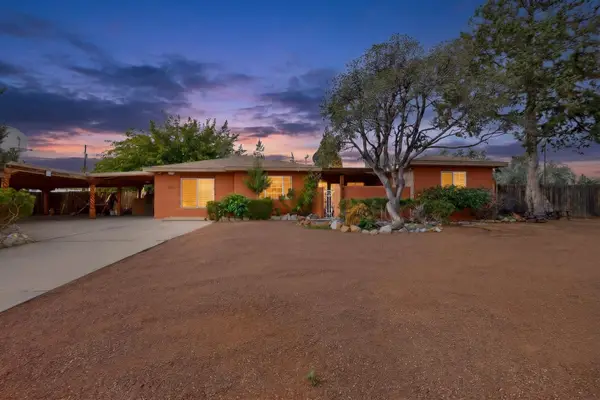 $429,751Active3 beds 2 baths1,926 sq. ft.
1103 Robin Road Se, Rio Rancho, NM 87124
MLS# 1112995Listed by: BERKSHIRE HATHAWAY NM PROP - New
 $310,000Active2 beds 2 baths1,561 sq. ft.
633 Lakeview Circle Se, Rio Rancho, NM 87124
MLS# 1112990Listed by: RE/MAX ELEVATE


Protect your home and budget from life's surprises with an Assurant Home Warranty, backed by a partner that supports you through every step of homeownership. Explore Plans.
©2026 Century 21 Real Estate LLC. All rights reserved. CENTURY 21®, the CENTURY 21 Logo and C21® are service marks owned by Century 21 Real Estate LLC. Century 21 Real Estate LLC fully supports the principles of the Fair Housing Act and the Equal Opportunity Act. Each office is independently owned and operated. Listing information is deemed reliable but not guaranteed accurate.