
3104 14th Avenue Se, Rio Rancho, NM 87124
Local realty services provided by:CENTURY 21 Champions, Inc.
3104 14th Avenue Se,Rio Rancho, NM 87124
$475,000
- 3 Beds
- 3 Baths
- 3,214 sq. ft.
- Single family
- Active
Upcoming open houses
- Sat, Oct 2401:00 pm - 03:00 pm
Listed by: kurstin johnson
Office: vista encantada realtors, llc.
MLS#:1109953
Source:NM_SWMLS
Price summary
- Price:$475,000
- Price per sq. ft.:$147.79
About this home
Beautiful mountain and city light views from this custom, one of a kind home. First time on the market! Brand new refrigerated HVAC units . Spacious floor plan features open great room, dining room, kitchen with neutral LVT flooring. New quartz counters in large kitchen with huge breakfast bar, stainless gas stove, & deep stainless single tub sink. Main floor primary with updated 3/4 bath. and large walk-in closet. Laundry room with mud sink and folding counter. 1/2 bath conveniently located near entrance from oversized detached two car garage for easy access while working on projects. Upstairs, the loft really shows off the mountain and city views, includes a cozy wood stove and balcony. A large 2nd bedroom with walk-in closet and updated bath with quartz counter and gorgeous new shower surround and rain shower head. Could be a second primary! Roomy 3rd bedroom includes a large walk-in closet . For photographers and hobbyists, a dark room with sink completes the second floor. Many updated light fixtures . New septic tank with RV dump. RV parking and full backyard access. .50 lot ! Oversized two garage with 220 outlet and area for workshop. Location is handy to all Rio Rancho conveniences but easy to get to ABQ too. This home presents a very special opportunity for a lucky buyer! Seller will consider rear landscape allowance with acceptable offer ....
Contact an agent
Home facts
- Year built:1997
- Subdivision & Development:Rio Rancho Estates
- Listing ID #:1109953
- Added:57 day(s) ago
- Updated:October 24, 2026 at 04:44 AM
Rooms and interior
- Bedrooms:3
- Total bathrooms:3
- Full bathrooms:1
- Half bathrooms:1
- Flooring:Carpet, Tile, Vinyl
- Bathrooms Description:Separate Shower, Shower Only
- Kitchen Description:Dishwasher, Free Standing Gas Range, Refrigerator
- Living area:3,214 sq. ft.
Heating and cooling
- Cooling:Refrigerated
- Heating:Central, Forced Air, Multiple Heating Units
Structure and exterior
- Roof:Metal, Pitched
- Year built:1997
- Building area:3,214 sq. ft.
- Lot area:0.5 Acres
- Lot Features:Landscaped, Views
- Architectural Style:Custom
- Construction Materials:Brick Veneer, Frame
- Exterior Features:Balcony, Fire Pit, Patio, Private Yard
- Levels:2 Story
Schools
- High school:Rio Rancho
- Middle school:Rio Rancho Mid High
- Elementary school:Rio Rancho
Utilities
- Water:Public, Water Connected
- Sewer:Septic Tank, Sewer Connected
Finances and disclosures
- Price:$475,000
- Price per sq. ft.:$147.79
- Tax amount:$2,801
Features and amenities
- Appliances:Dishwasher, Free Standing Gas Range, Refrigerator
- Amenities:Insulated Windows, Loft
Parking
- Parking description:Garage, Oversized
- Garage:Yes
- Garage spaces:2
New listings near 3104 14th Avenue Se
- Coming Soon
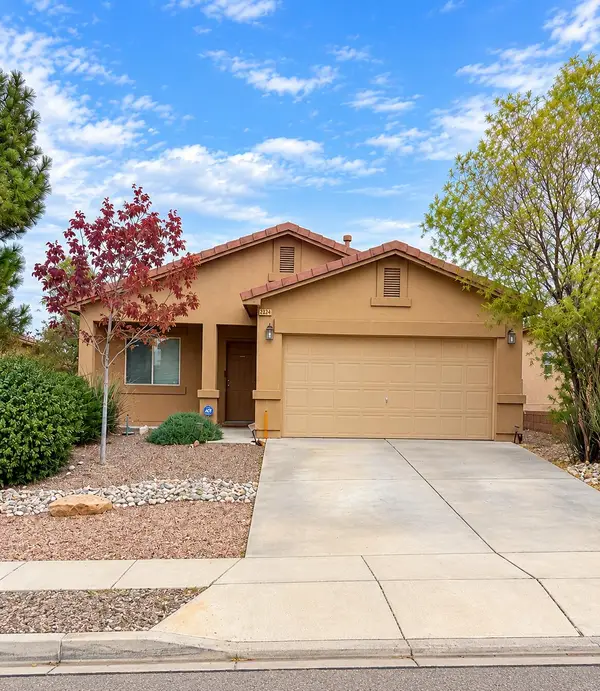 $315,000Coming Soon2 beds 2 baths1,134 sq. ft.
2024 Violeta Way Se, Rio Rancho, NM 87124
MLS# 1113007Listed by: COLDWELL BANKER LEGACY - Coming Soon
 $325,000Coming Soon3 beds 2 baths1,528 sq. ft.
1900 Roanoke Drive Ne, Albuquerque, NM 87114
MLS# 1112917Listed by: REAL BROKER, LLC - Coming Soon
 $255,000Coming Soon2 beds 2 baths954 sq. ft.
4933 Turquoise Drive Ne, Rio Rancho, NM 87124
MLS# 1112789Listed by: KELLER WILLIAMS REALTY - Coming Soon
 $330,000Coming Soon4 beds 2 baths1,478 sq. ft.
1984 Cherry Road Ne, Rio Rancho, NM 87144
MLS# 1112767Listed by: KELLER WILLIAMS REALTY - Open Sun, 11am to 6pmNew
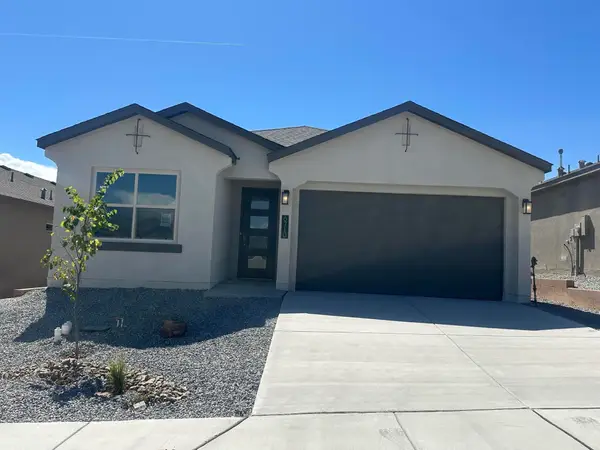 $419,990Active4 beds 2 baths1,755 sq. ft.
4191 Silver Springs Drive Ne, Rio Rancho, NM 87144
MLS# 1113023Listed by: D.R. HORTON, INC. - New
 $270,000Active2 beds 1 baths867 sq. ft.
938 Sunflower Drive Sw, Rio Rancho, NM 87124
MLS# 1113024Listed by: REALTY ONE OF NEW MEXICO  $3,500Pending1.62 Acres
2 lots Elyria Court Nw, Rio Rancho, NM 87144
MLS# 1072030Listed by: DOUBLE EAGLE REAL ESTATE- New
 $205,000Active2 beds 2 baths1,102 sq. ft.
901 Country Club Drive Se #APT B, Rio Rancho, NM 87124
MLS# 1113009Listed by: REALTY ONE OF NEW MEXICO - New
 $459,000Active4 beds 2 baths1,907 sq. ft.
2431 Camrose Road Ne, Rio Rancho, NM 87144
MLS# 1112994Listed by: REALTY ONE OF NEW MEXICO - New
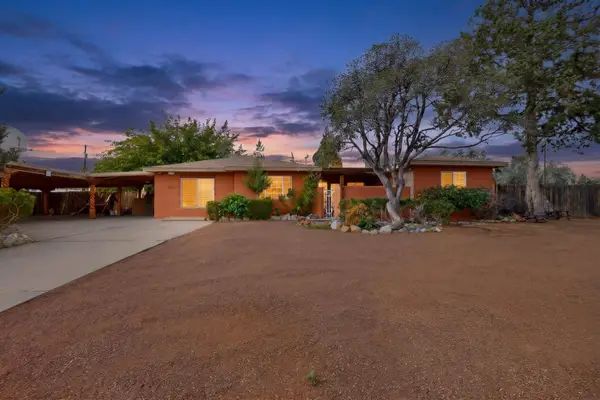 $429,751Active3 beds 2 baths1,926 sq. ft.
1103 Robin Road Se, Rio Rancho, NM 87124
MLS# 1112995Listed by: BERKSHIRE HATHAWAY NM PROP


Protect your home and budget from life's surprises with an Assurant Home Warranty, backed by a partner that supports you through every step of homeownership. Explore Plans.
©2026 Century 21 Real Estate LLC. All rights reserved. CENTURY 21®, the CENTURY 21 Logo and C21® are service marks owned by Century 21 Real Estate LLC. Century 21 Real Estate LLC fully supports the principles of the Fair Housing Act and the Equal Opportunity Act. Each office is independently owned and operated. Listing information is deemed reliable but not guaranteed accurate.