
412 5th Street Ne, Rio Rancho, NM 87124
Local realty services provided by:CENTURY 21 Camco Realty
412 5th Street Ne,Rio Rancho, NM 87124
$755,000
- 4 Beds
- 3 Baths
- 2,732 sq. ft.
- Single family
- Pending
Listed by: samantha saiz
Office: simply real estate
MLS#:1111471
Source:NM_SWMLS
Price summary
- Price:$755,000
- Price per sq. ft.:$276.35
About this home
Stunning custom-built single-story home on a spacious half-acre lot with exceptional outdoor features A gated courtyard welcomes you to the front entrance, where you'll find a spacious living area featuring an electric fireplace and gleaming white tile flooring. The kitchen and entertaining spaces are designed for both everyday living and hosting, with a pantry, built-in bar, and wine chiller.The home offers four bedrooms, three bathrooms, and the private primary suite features a soaker tub bath with his-and-her sinks, a cozy fireplace, and walk-in shower.Step outside to enjoy the large covered patio overlooking the expansive property, complete with a built-in grill and sink. It's perfect for entertaining or relaxing. The fenced pool area offers a private retreat with a hot tub hookup, creating the perfect setting for enjoying New Mexico's beautiful weather. This home offers a rare combination of comfort, style, and functionality.
Contact an agent
Home facts
- Year built:2023
- Subdivision & Development:Rio Rancho Estates
- Listing ID #:1111471
- Added:28 day(s) ago
- Updated:October 23, 2026 at 08:42 PM
Rooms and interior
- Bedrooms:4
- Total bathrooms:3
- Full bathrooms:2
- Half bathrooms:1
- Flooring:Carpet, Tile
- Dining Description:Living Dining Combo
- Bathrooms Description:Garden Tub/Roman Tub, Separate Shower
- Kitchen Description:Built-In Gas Range, Dishwasher, Disposal, Microwave, Pantry
- Living area:2,732 sq. ft.
Heating and cooling
- Cooling:Refrigerated
- Heating:Central, Forced Air
Structure and exterior
- Roof:Pitched, Tile
- Year built:2023
- Building area:2,732 sq. ft.
- Lot area:0.5 Acres
- Lot Features:Xeriscape
- Architectural Style:Custom
- Construction Materials:Frame, Stucco
- Exterior Features:Courtyard, Hot Tub Spa, Outdoor Grill, Patio
- Levels:1 Story
Schools
- High school:Rio Rancho
- Middle school:Eagle Ridge
- Elementary school:Puesta Del Sol
Utilities
- Water:Public, Water Connected
- Sewer:Public Sewer, Sewer Connected
Finances and disclosures
- Price:$755,000
- Price per sq. ft.:$276.35
- Tax amount:$7,712
Features and amenities
- Appliances:Dishwasher, Disposal, Microwave
- Amenities:Low Emissivity Windows, Skylights
- Pool features:Gunite, Heated, In Ground
Parking
- Parking description:Garage
- Garage:Yes
- Garage spaces:2
New listings near 412 5th Street Ne
- Coming Soon
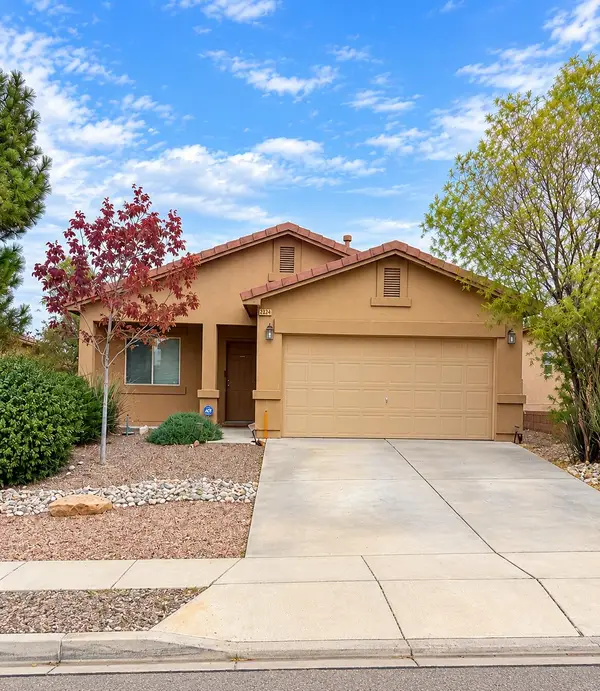 $315,000Coming Soon2 beds 2 baths1,134 sq. ft.
2024 Violeta Way Se, Rio Rancho, NM 87124
MLS# 1113007Listed by: COLDWELL BANKER LEGACY - Coming Soon
 $325,000Coming Soon3 beds 3 baths1,528 sq. ft.
1900 Roanoke Drive Ne, Albuquerque, NM 87114
MLS# 1112917Listed by: REAL BROKER, LLC - Coming Soon
 $255,000Coming Soon2 beds 2 baths954 sq. ft.
4933 Turquoise Drive Ne, Rio Rancho, NM 87124
MLS# 1112789Listed by: KELLER WILLIAMS REALTY - Coming Soon
 $330,000Coming Soon4 beds 2 baths1,478 sq. ft.
1984 Cherry Road Ne, Rio Rancho, NM 87144
MLS# 1112767Listed by: KELLER WILLIAMS REALTY - New
 $459,000Active4 beds 2 baths1,907 sq. ft.
2431 Camrose Road Ne, Rio Rancho, NM 87144
MLS# 1112994Listed by: REALTY ONE OF NEW MEXICO - New
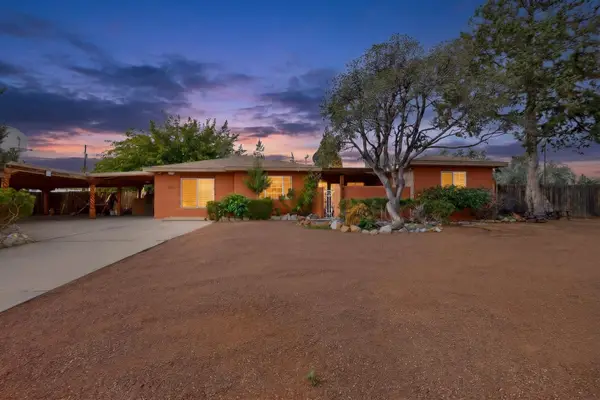 $429,751Active3 beds 2 baths1,926 sq. ft.
1103 Robin Road Se, Rio Rancho, NM 87124
MLS# 1112995Listed by: BERKSHIRE HATHAWAY NM PROP - New
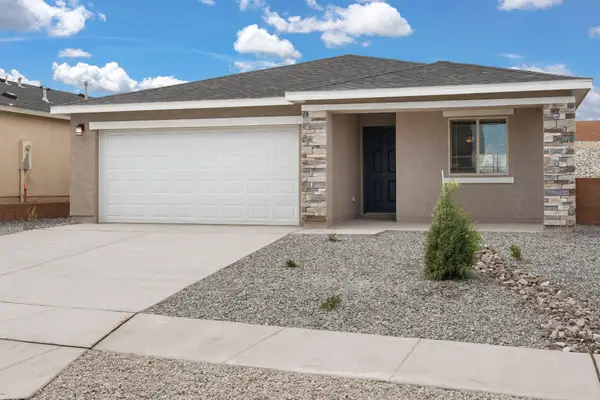 $404,900Active3 beds 2 baths1,553 sq. ft.
1512 Rawhide Loop Ne, Rio Rancho, NM 87144
MLS# 1112982Listed by: LGI HOMES - New
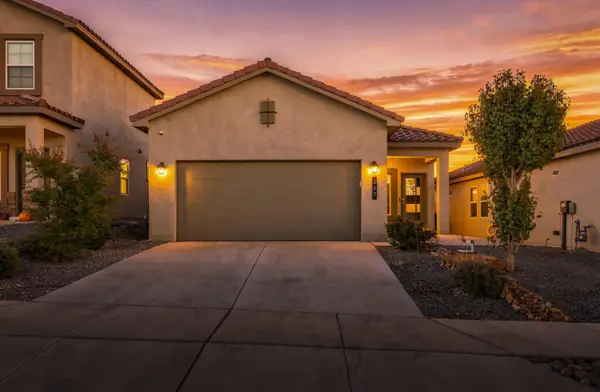 $357,000Active3 beds 2 baths1,289 sq. ft.
663 Turmalina Drive Se, Rio Rancho, NM 87124
MLS# 1112977Listed by: WEICHERT, REALTORS IMAGE - New
 $160,000Active0.5 Acres
1908 29th Street Se #16, Rio Rancho, NM 87124
MLS# 1112959Listed by: ABSOLUTE REAL ESTATE - New
 $479,930Active3 beds 2 baths1,853 sq. ft.
2725 Seaforth Circle, Rio Rancho, NM 87144
MLS# 1112954Listed by: BOSQUE REALTY


Protect your home and budget from life's surprises with an Assurant Home Warranty, backed by a partner that supports you through every step of homeownership. Explore Plans.
©2026 Century 21 Real Estate LLC. All rights reserved. CENTURY 21®, the CENTURY 21 Logo and C21® are service marks owned by Century 21 Real Estate LLC. Century 21 Real Estate LLC fully supports the principles of the Fair Housing Act and the Equal Opportunity Act. Each office is independently owned and operated. Listing information is deemed reliable but not guaranteed accurate.