4409 Skyline Loop Ne, Rio Rancho, NM 87144
Local realty services provided by:CENTURY 21 Camco Realty
4409 Skyline Loop Ne,Rio Rancho, NM 87144
$495,000
- 4 Beds
- 4 Baths
- 2,521 sq. ft.
- Single family
- Active
Listed by: ainsley denniston sauder, carol sauder
Office: coldwell banker legacy
MLS#:1113363
Source:NM_SWMLS
Price summary
- Price:$495,000
- Price per sq. ft.:$196.35
About this home
Views plus 4 Bedroom floorplan in a single story layout. Enjoy the vaulted cielings as you walk into the expansive open floor plan. Be impressed with the spacious kitchen with Gas cooktop, Quartz counter tops and pantry space. This is the popular ''Madison'' DR Horton floorpan with a grand primary suite featuring glass shower, double vanity, tub and large walk in that leads to the laundry room. Additionally 2 bedrooms have a jack n jill style bath with double vanities. Plus the 4th bedroom is en-suite making multigenerational living a breeze. The backyard not only has incredible views but is fully landscaped with brick pavers, water feature with Fire feature and a turf area ready for enjoying all of New Mexico seasons. This is truly a special DR Horton home and floor plan that is ready for new owners.
Contact an agent
Home facts
- Year built:2021
- Subdivision & Development:Cleveland Heights Unit 15C
- Listing ID #:1113363
- Added:1 day(s) ago
- Updated:October 31, 2026 at 04:42 PM
Rooms and interior
- Bedrooms:4
- Total bathrooms:4
- Full bathrooms:3
- Half bathrooms:1
- Flooring:Carpet, Tile
- Bathrooms Description:Separate Shower, Soaking Tub
- Kitchen Description:Cooktop, Dishwasher, Disposal, Microwave, Pantry, Range Hood
- Living area:2,521 sq. ft.
Heating and cooling
- Cooling:Refrigerated
- Heating:Central, Forced Air
Structure and exterior
- Roof:Flat, Pitched, Tile
- Year built:2021
- Building area:2,521 sq. ft.
- Lot area:0.15 Acres
- Lot Features:Planned Unit Development, Views
- Architectural Style:Ranch
- Construction Materials:Frame
- Exterior Features:Private Yard, Water Feature
- Levels:1 Story
Schools
- High school:V. Sue Cleveland
Utilities
- Water:Public, Water Connected
- Sewer:Public Sewer, Sewer Connected
Finances and disclosures
- Price:$495,000
- Price per sq. ft.:$196.35
- Tax amount:$5,388
Features and amenities
- Appliances:Cooktop, Dishwasher, Disposal, Microwave, Range Hood
- Amenities:Insulated Windows
Parking
- Parking description:Garage
- Garage:Yes
- Garage spaces:2
New listings near 4409 Skyline Loop Ne
- Coming Soon
 $300,000Coming Soon3 beds 2 baths1,427 sq. ft.
112 Idaho Creek Road Ne, Rio Rancho, NM 87124
MLS# 1113218Listed by: ABSOLUTE REAL ESTATE - Coming Soon
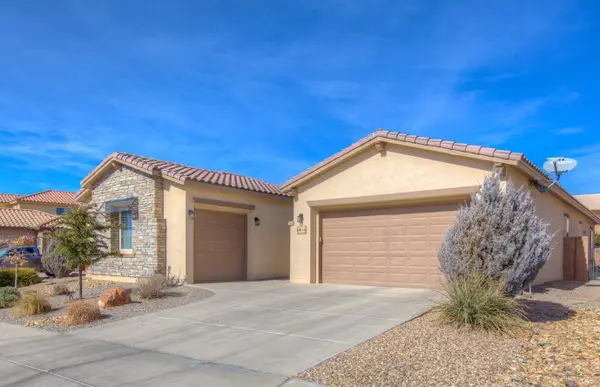 $595,000Coming Soon4 beds 3 baths3,168 sq. ft.
4014 Plaza Colina Lane Ne, Rio Rancho, NM 87124
MLS# 1113152Listed by: REALTY ONE OF NEW MEXICO - Coming Soon
 $375,000Coming Soon4 beds 3 baths2,349 sq. ft.
500 N Whispering Meadows Drive Ne, Rio Rancho, NM 87144
MLS# 1113039Listed by: KELLER WILLIAMS REALTY - New
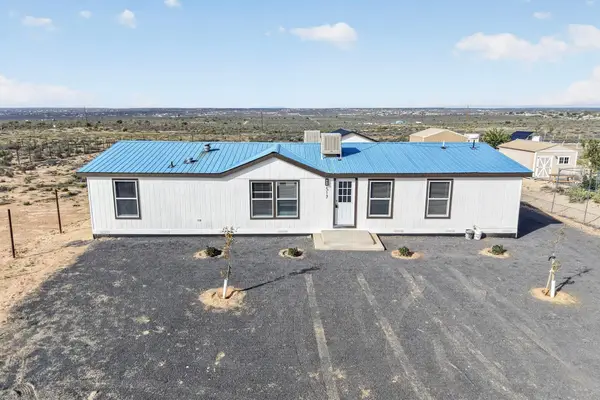 $300,000Active4 beds 2 baths1,622 sq. ft.
517 1st Street Se, Rio Rancho, NM 87144
MLS# 1113352Listed by: REALTY ONE OF NEW MEXICO - New
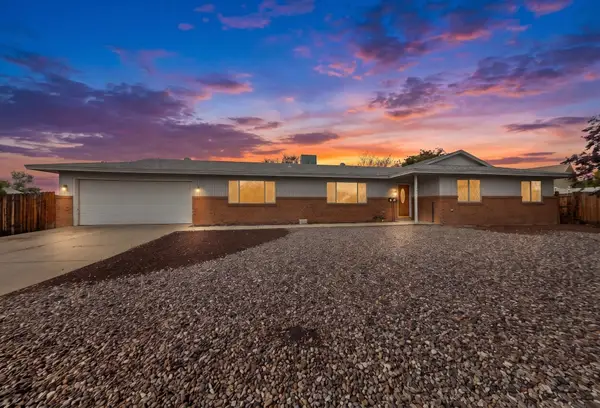 $355,000Active3 beds 2 baths1,698 sq. ft.
307 Santa Elena Road Se, Rio Rancho, NM 87124
MLS# 1113359Listed by: REAL BROKER, LLC - New
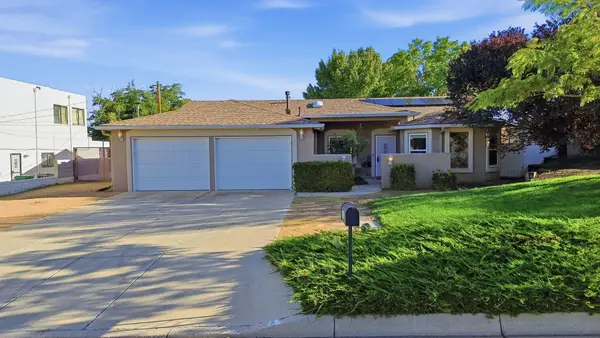 $444,900Active4 beds 3 baths2,261 sq. ft.
3202 May Circle Se, Rio Rancho, NM 87124
MLS# 1113344Listed by: RE/MAX EQUIPT - New
 $315,000Active2 beds 2 baths1,705 sq. ft.
3281 Esplanade Circle Se, Rio Rancho, NM 87124
MLS# 1113350Listed by: COLDWELL BANKER LEGACY - New
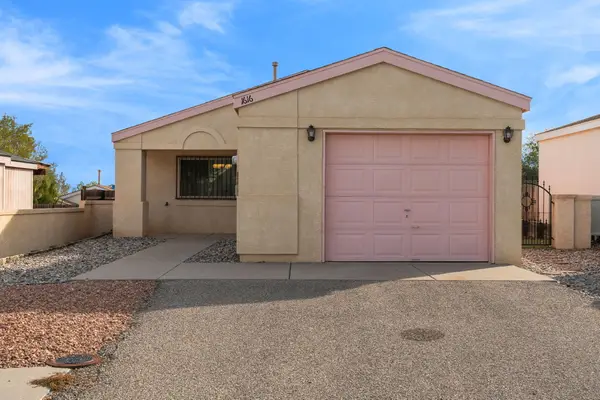
 $240,000Active2 beds 2 baths854 sq. ft.
1616 Debra Place Ne, Rio Rancho, NM 87144
MLS# 1113340Listed by: CENTURY 21 CAMCO REALTY - New
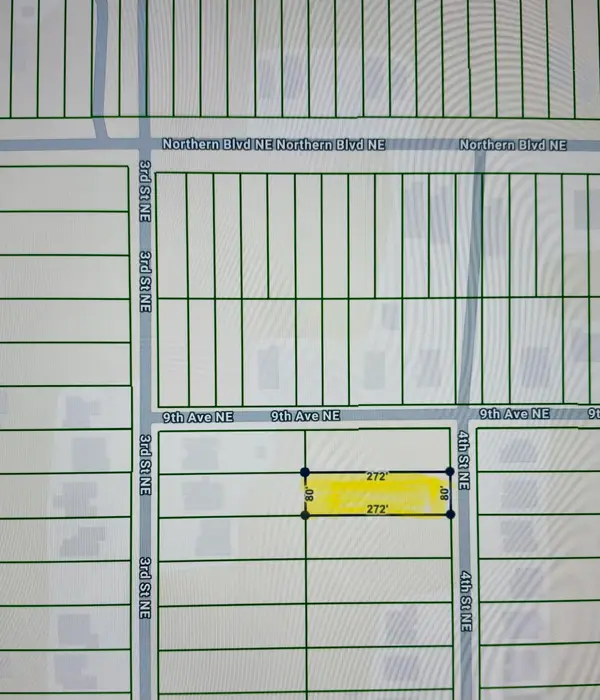 $85,000Active0.5 Acres
821 4th Street Ne, Rio Rancho, NM 87124
MLS# 1113313Listed by: SOL A SOL REAL ESTATE LLC - New
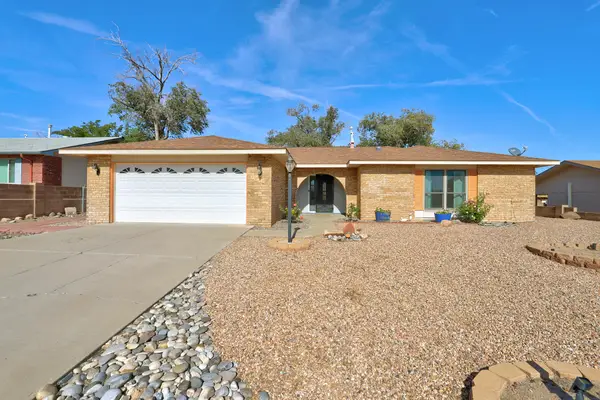 $345,000Active3 beds 2 baths1,638 sq. ft.
1013 Sandia Vista Road Ne, Rio Rancho, NM 87144
MLS# 1113314Listed by: IDA KELLY REALTORS


Protect your home and budget from life's surprises with an Assurant Home Warranty, backed by a partner that supports you through every step of homeownership. Explore Plans.
©2026 Century 21 Real Estate LLC. All rights reserved. CENTURY 21®, the CENTURY 21 Logo and C21® are service marks owned by Century 21 Real Estate LLC. Century 21 Real Estate LLC fully supports the principles of the Fair Housing Act and the Equal Opportunity Act. Each office is independently owned and operated. Listing information is deemed reliable but not guaranteed accurate.