
5037 Brighton Hills Drive Ne, Rio Rancho, NM 87144
Local realty services provided by:CENTURY 21 Champions, Inc.
5037 Brighton Hills Drive Ne,Rio Rancho, NM 87144
$420,000
- 3 Beds
- 2 Baths
- 2,031 sq. ft.
- Single family
- Active
Upcoming open houses
- Sat, Sep 1910:00 am - 01:00 pm
Listed by: tonya e. griego
Office: coldwell banker legacy
MLS#:1108537
Source:NM_SWMLS
Price summary
- Price:$420,000
- Price per sq. ft.:$206.79
About this home
Welcome to this charming 3-bedroom, 2-bathroom home located in a serene neighborhood. Enjoy the spaciousness of high ceilings and the abundance of natural light flowing through large windows. The recently updated property features new stucco, fresh paint throughout most of the house and new carpet for a modern touch. Cook and entertain with ease in the kitchen equipped with a new refrigerator, built-in microwave, and stovetop. California closets provide ample storage, while the generous backyard offers plenty of space for outdoor activities. Experience comfort and style in this beautiful home, perfect for families or anyone seeking a peaceful retreat.
Contact an agent
Home facts
- Year built:2000
- Subdivision & Development:Enchanted Hills Unit 7
- Listing ID #:1108537
- Added:44 day(s) ago
- Updated:September 18, 2026 at 11:39 PM
Rooms and interior
- Bedrooms:3
- Total bathrooms:2
- Full bathrooms:2
- Flooring:Carpet, Tile
- Living area:2,031 sq. ft.
Heating and cooling
- Cooling:Refrigerated
- Heating:Forced Air
Structure and exterior
- Year built:2000
- Building area:2,031 sq. ft.
- Lot area:0.21 Acres
- Construction Materials:Rock
- Exterior Features:Patio, Private Yard
- Levels:1 Story
Schools
- High school:V. Sue Cleveland
- Middle school:Mountain View
- Elementary school:Sandia Vista
Utilities
- Water:Public, Water Connected
- Sewer:Public Sewer, Sewer Connected
Finances and disclosures
- Price:$420,000
- Price per sq. ft.:$206.79
- Tax amount:$2,471
Features and amenities
- Amenities:Insulated Windows
Parking
- Garage:Yes
- Garage spaces:3
New listings near 5037 Brighton Hills Drive Ne
- Coming Soon
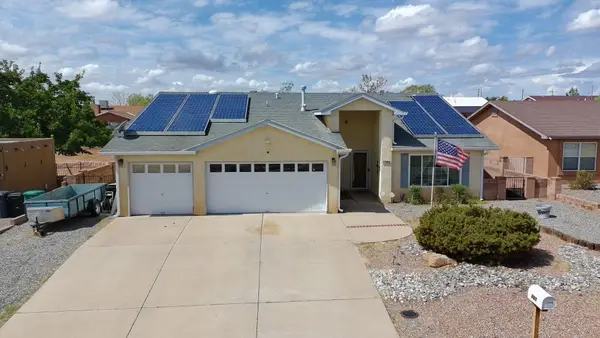 $387,500Coming Soon3 beds 2 baths1,923 sq. ft.
701 Chaps Road Se, Rio Rancho, NM 87124
MLS# 1111231Listed by: CAMPBELL & CAMPBELL REAL ESTAT - Coming Soon
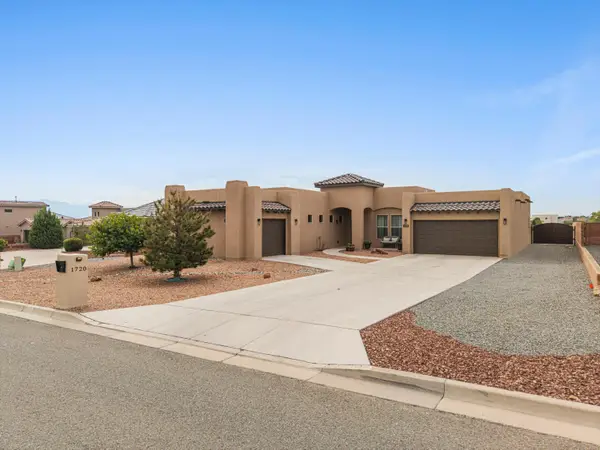 $744,000Coming Soon3 beds 3 baths2,574 sq. ft.
1720 21st Avenue Se, Albuquerque, NM 87124
MLS# 1111201Listed by: WEICHERT, REALTORS IMAGE - Coming SoonOpen Sat, 11am to 1pm
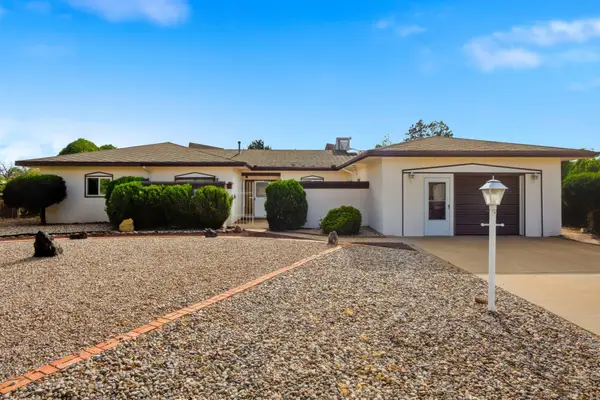 $329,900Coming Soon3 beds 2 baths2,034 sq. ft.
4108 Leon Grande Avenue Se, Rio Rancho, NM 87124
MLS# 1111148Listed by: REAL BROKER, LLC - Coming Soon
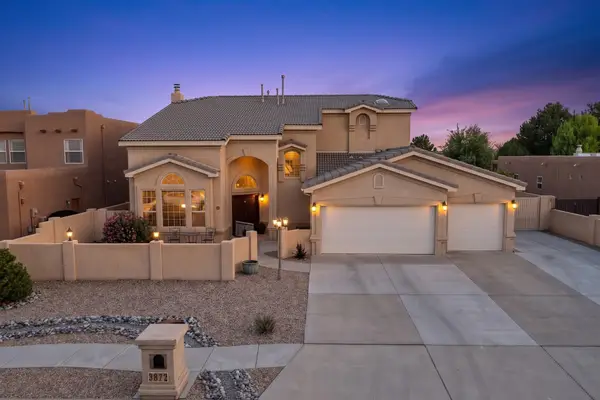 $669,900Coming Soon5 beds 4 baths3,467 sq. ft.
3872 Bay Hill Loop Se, Rio Rancho, NM 87124
MLS# 1110783Listed by: PINNACLE REAL ESTATE GROUP - Coming Soon
 $475,000Coming Soon4 beds 3 baths2,630 sq. ft.
2518 Camino Catalonia Se, Albuquerque, NM 87124
MLS# 1110620Listed by: HOME SOURCE REALTY - New
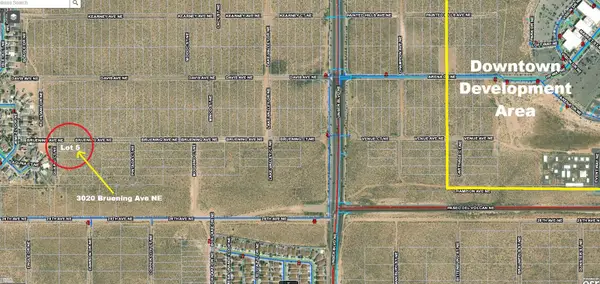 $14,750Active0.5 Acres
3020 Quarai Court Ne, Rio Rancho, NM 87144
MLS# 1111221Listed by: COMMERCIAL FIRST REALTY - New
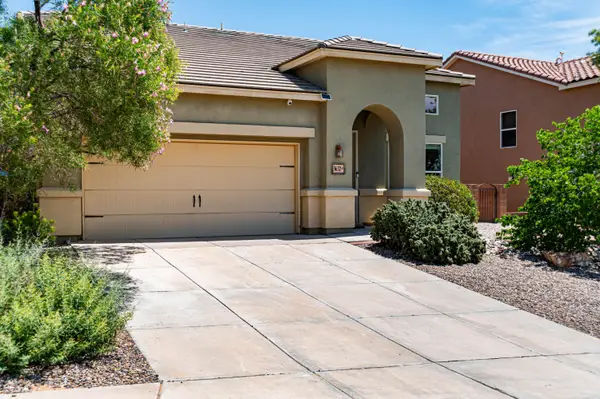 $399,900Active4 beds 3 baths2,391 sq. ft.
3632 Soldotna Drive Ne, Rio Rancho, NM 87144
MLS# 1111184Listed by: RE/MAX ALLIANCE, REALTORS - New
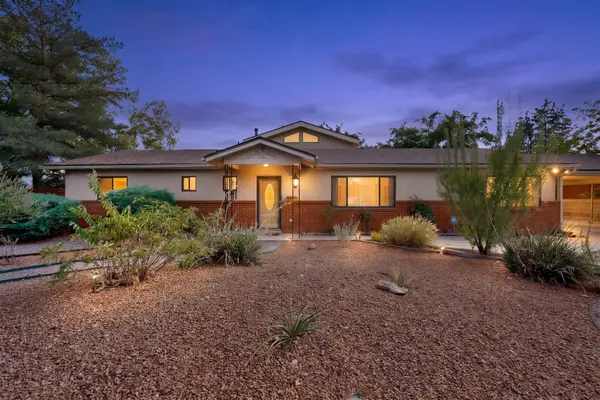 $595,000Active3 beds 3 baths2,715 sq. ft.
3804 33rd Circle Se, Rio Rancho, NM 87124
MLS# 1111178Listed by: REALTY ONE OF NEW MEXICO - New
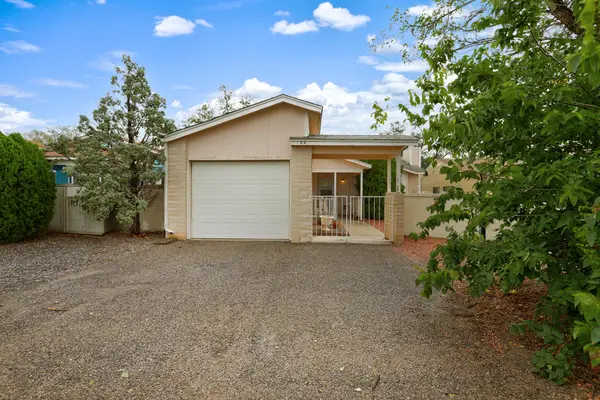 $235,000Active2 beds 1 baths841 sq. ft.
166 Coral Drive Ne, Rio Rancho, NM 87124
MLS# 1111174Listed by: COLDWELL BANKER LEGACY - New
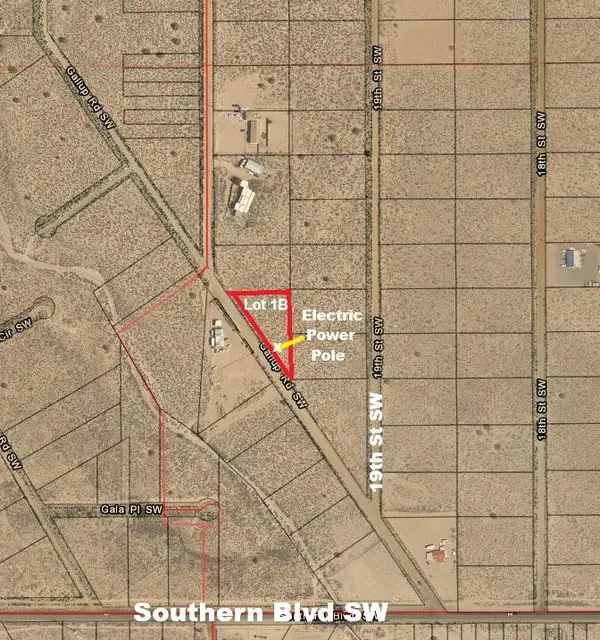 $37,500Active0.95 Acres
Gallup Road Sw, Rio Rancho, NM 87124
MLS# 1111173Listed by: COMMERCIAL FIRST REALTY


Protect your home and budget from life's surprises with an Assurant Home Warranty, backed by a partner that supports you through every step of homeownership. Explore Plans.
©2026 Century 21 Real Estate LLC. All rights reserved. CENTURY 21®, the CENTURY 21 Logo and C21® are service marks owned by Century 21 Real Estate LLC. Century 21 Real Estate LLC fully supports the principles of the Fair Housing Act and the Equal Opportunity Act. Each office is independently owned and operated. Listing information is deemed reliable but not guaranteed accurate.