
51 Prestwick Court Se, Rio Rancho, NM 87124
Local realty services provided by:CENTURY 21 Champions, Inc.
51 Prestwick Court Se,Rio Rancho, NM 87124
$475,000
- 3 Beds
- 3 Baths
- 2,609 sq. ft.
- Single family
- Active
Listed by: edmund mcgee
Office: pride real estate
MLS#:1108362
Source:NM_SWMLS
Price summary
- Price:$475,000
- Price per sq. ft.:$182.06
- Monthly HOA dues:$27
About this home
**Price Adjustment of $24,000.00**Seller is offering 3% Buyer Credit, with Preferred Lender*** Seller is also offering REC***Terms Are: 7% Interest Rate, 20% Down Payment, 3 Year Call.*** This Gorgeous 2609 sq ft Pulte Home is located in the prestigious Willow Trace Chamisa Hills Community in the Heart of Rio Rancho. Just minutes away from Intel and Presbyterian Clinic. Featuring a versatile floor plan with 3 bedrooms, 2.5 baths, Upstairs Loft, Soaring high ceilings providing tons of natural light, and a beautiful Kiva Fireplace. Grand Gourmet Kitchen offering Corian counters, newer appliances, a pantry, and a cozy breakfast nook. Additional Kitchen upgrades such as a Butler's pantry, workspace/desk area, and kitchen island with bar seating provide plenty of space for everyone. The picture windows, wooden accents, and niches give this home an extra luxurious touch. Large Primary suite boasts an en-suite full bath with dual sinks, garden tub, separate shower, coffee/wet bar, window seating and walk-in closet. Admire the views from either Balcony, there are 2 to choose from! The low maintenance backyard has been meticulously maintained and offers Xeriscaped landscaping, covered patio, and best of all - an inground outdoor lighting system. Other features include a water softener and purifier system, refrigerated air. Don't wait to make an appointment to see this great home today....
Contact an agent
Home facts
- Year built:2006
- Subdivision & Development:Willow Trace
- Listing ID #:1108362
- Added:47 day(s) ago
- Updated:September 17, 2026 at 08:50 PM
Rooms and interior
- Bedrooms:3
- Total bathrooms:3
- Full bathrooms:2
- Half bathrooms:1
- Flooring:Carpet, Tile
- Kitchen Description:Dishwasher, Disposal, Free Standing Gas Range, Microwave, Pantry, Refrigerator, Self Cleaning Oven, Water Softener Owned
- Living area:2,609 sq. ft.
Heating and cooling
- Cooling:Refrigerated
- Heating:Forced Air, Multiple Heating Units, Natural Gas
Structure and exterior
- Roof:Flat, Tar Gravel
- Year built:2006
- Building area:2,609 sq. ft.
- Lot area:0.13 Acres
- Lot Features:Cul De Sac, Landscaped, Planned Unit Development, Views, Xeriscape
- Architectural Style:Northern New Mexico, Pueblo
- Construction Materials:Frame, Stucco
- Exterior Features:Balcony, Patio
- Levels:2 Story
Schools
- High school:Rio Rancho
- Middle school:Rio Rancho Mid High
- Elementary school:Rio Rancho
Utilities
- Water:Public, Water Connected
- Sewer:Public Sewer, Sewer Connected
Finances and disclosures
- Price:$475,000
- Price per sq. ft.:$182.06
- Tax amount:$4,753
Features and amenities
- Appliances:Dishwasher, Disposal, Dryer, Free Standing Gas Range, Microwave, Refrigerator, Self Cleaning Oven, Washer, Water Softener Owned
- Laundry features:Dryer, Washer
- Amenities:Insulated Windows, Loft, Skylights
Parking
- Parking description:Garage, Garage Door Opener
- Garage:Yes
- Garage spaces:2
New listings near 51 Prestwick Court Se
- Coming Soon
 $589,900Coming Soon4 beds 4 baths3,417 sq. ft.
42 Los Miradores Drive Ne, Rio Rancho, NM 87124
MLS# 1111107Listed by: BEYOND REAL-ESTATE - Coming Soon
 $419,900Coming Soon4 beds 2 baths2,414 sq. ft.
916 Player Loop Se, Rio Rancho, NM 87124
MLS# 1111036Listed by: REAL BROKER, LLC - Coming Soon
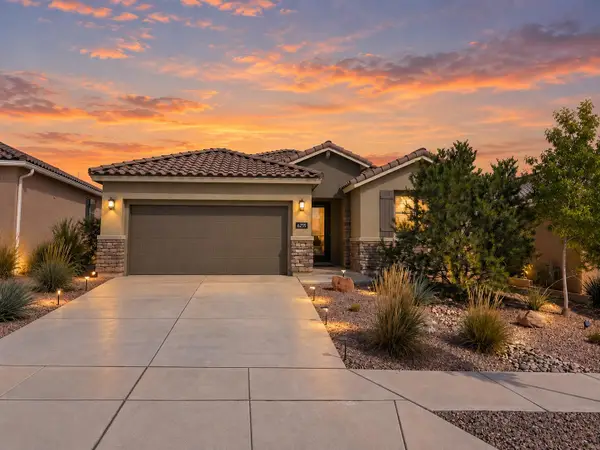 $465,000Coming Soon3 beds 2 baths2,199 sq. ft.
6255 Bryce Canyon Lane Ne, Rio Rancho, NM 87144
MLS# 1110817Listed by: KELLER WILLIAMS REALTY - Coming Soon
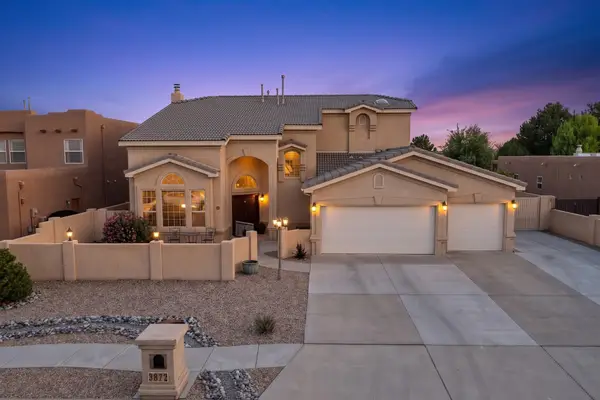 $669,900Coming Soon5 beds 4 baths3,467 sq. ft.
3872 Bay Hill Loop Se, Rio Rancho, NM 87124
MLS# 1110783Listed by: PINNACLE REAL ESTATE GROUP - Coming Soon
 $475,000Coming Soon4 beds 3 baths2,630 sq. ft.
2518 Camino Catalonia Se, Albuquerque, NM 87124
MLS# 1110620Listed by: HOME SOURCE REALTY - New
 $320,000Active3 beds 2 baths1,706 sq. ft.
1740 Sierra Norte Loop Ne, Rio Rancho, NM 87144
MLS# 1111126Listed by: EXP REALTY LLC - New
 $269,000Active3 beds 2 baths1,011 sq. ft.
2176 High Desert Circle Ne, Rio Rancho, NM 87144
MLS# 1111127Listed by: BERKSHIRE HATHAWAY NM PROP - New
 $335,000Active3 beds 2 baths1,500 sq. ft.
451 Stallion Road Se, Rio Rancho, NM 87124
MLS# 1111116Listed by: EXP REALTY, LLC - New
 $39,975Active1.42 Acres
3300 Northern Boulevard Nw, Rio Rancho, NM 87144
MLS# 1110982Listed by: COMMERCIAL FIRST REALTY - New
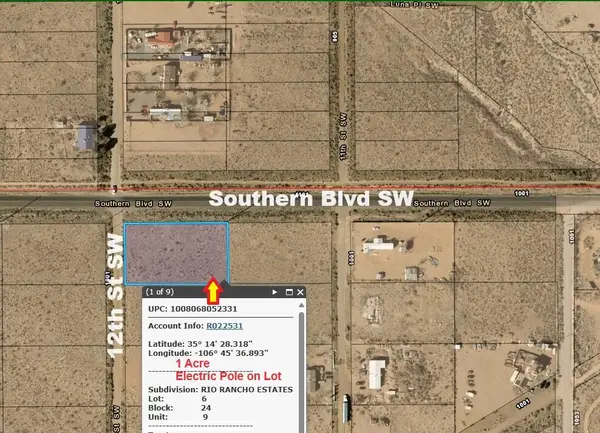 $55,757Active1 Acres
SE Corner Southern Blvd & 12th Street Sw, Rio Rancho, NM 87144
MLS# 1111105Listed by: COMMERCIAL FIRST REALTY


Protect your home and budget from life's surprises with an Assurant Home Warranty, backed by a partner that supports you through every step of homeownership. Explore Plans.
©2026 Century 21 Real Estate LLC. All rights reserved. CENTURY 21®, the CENTURY 21 Logo and C21® are service marks owned by Century 21 Real Estate LLC. Century 21 Real Estate LLC fully supports the principles of the Fair Housing Act and the Equal Opportunity Act. Each office is independently owned and operated. Listing information is deemed reliable but not guaranteed accurate.