
6772 Zachary Road Ne, Rio Rancho, NM 87144
Local realty services provided by:CENTURY 21 Champions, Inc.
6772 Zachary Road Ne,Rio Rancho, NM 87144
$439,000
- 3 Beds
- 2 Baths
- 2,046 sq. ft.
- Single family
- Coming Soon
Listed by: charlotte trone
Office: realty one of new mexico
MLS#:1113438
Source:NM_SWMLS
Price summary
- Price:$439,000
- Price per sq. ft.:$214.57
- Monthly HOA dues:$39
About this home
Like-new, STUNNING Sandia Mountains views, energy-efficient, flexible floor plan. Enjoy stunning, unobstructed views of the Sandia Mountains from this pristine, like-new 2024 Pulte-built home offering 2,046 square feet of thoughtfully designed living space. Featuring 3 bedrooms, 2 bathrooms, and a versatile bonus room ideal for a home office, study, or potential 4th bedroom, this home offers both style and flexibility. The inviting open floor plan showcases beautiful luxury vinyl flooring and a gourmet kitchen featuring granite countertops, an oversized island with counter seating, stainless steel Whirlpool appliances, and a cozy breakfast nook with patio doors opening to the beautifully landscaped backyard. The spacious living area is filled with natural light and takes full advantage of the spectacular mountain views. The private primary suite offers a relaxing retreat with a bay window sitting area, dual vanities, a tiled walk-in shower, and a generous walk-in closet. Energy-efficient features include a tankless water heater and Build Green New Mexico Certified, plus Smart Home Technology. Step outside to your own backyard oasis, complete with a covered patio, low-maintenance, pet-friendly artificial turf, fruit trees, full irrigation, a rose garden, and a custom stone bench. Enjoy breathtaking Sandia Mountain views from the kitchen, living areas, and primary bedroom. Additional peace of mind comes with the remaining builder warranty. Conveniently located just minutes from Highway 550, 528, I-25, the Rail Runner Station, The Block, restaurants, parks, and everyday amenities. This home is move-in-ready!! No new construction delays. The seller is open to contributing toward the buyer's closing costs with an acceptable offer...
Contact an agent
Home facts
- Year built:2024
- Subdivision & Development:Lomas Encantadas Unit 1-G Phase 1
- Listing ID #:1113438
- Updated:November 03, 2026 at 11:41 AM
Rooms and interior
- Bedrooms:3
- Total bathrooms:2
- Full bathrooms:2
- Flooring:Carpet, Vinyl
- Bathrooms Description:Separate Shower, Shower Only
- Kitchen Description:Built-In Gas Range, Cooktop, Dishwasher, Microwave, Pantry, Refrigerator
- Living area:2,046 sq. ft.
Heating and cooling
- Cooling:Refrigerated
- Heating:Central, Forced Air
Structure and exterior
- Roof:Pitched, Tile
- Year built:2024
- Building area:2,046 sq. ft.
- Lot area:0.13 Acres
- Lot Features:Landscaped, Xeriscape
- Construction Materials:Frame, Stucco
- Exterior Features:Patio, Private Yard
- Levels:1 Story
Schools
- High school:V. Sue Cleveland
- Middle school:Mountain View
- Elementary school:Vista Grande
Utilities
- Water:Public, Water Connected
- Sewer:Public Sewer, Sewer Connected
Finances and disclosures
- Price:$439,000
- Price per sq. ft.:$214.57
- Tax amount:$6,334
Features and amenities
- Appliances:Cooktop, Dishwasher, Dryer, Microwave, Refrigerator, Washer
- Laundry features:Dryer, Washer
- Amenities:Insulated Windows, Vinyl Windows
- Smart home:Yes
Parking
- Parking description:Garage, Garage Door Opener
- Garage:Yes
- Garage spaces:2
New listings near 6772 Zachary Road Ne
- Coming Soon
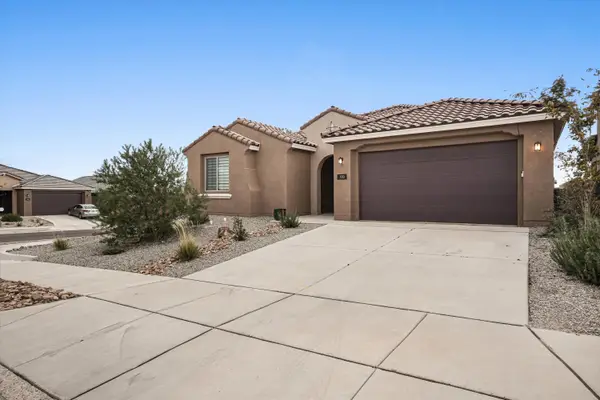 $588,000Coming Soon4 beds 4 baths2,705 sq. ft.
700 Cuarzo Road Se, Rio Rancho, NM 87124
MLS# 1113421Listed by: REALTY ONE GROUP CONCIERGE - Coming Soon
 $300,000Coming Soon3 beds 2 baths1,427 sq. ft.
112 Idaho Creek Road Ne, Rio Rancho, NM 87124
MLS# 1113218Listed by: ABSOLUTE REAL ESTATE - Coming Soon
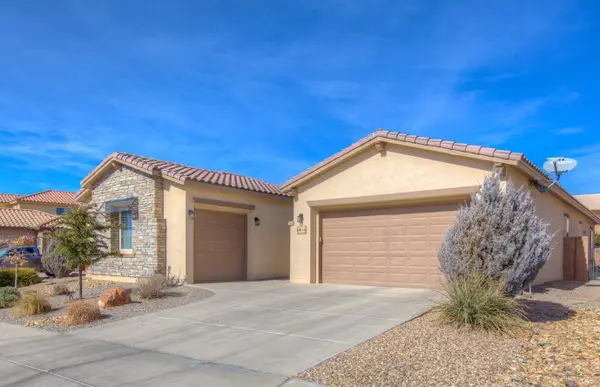 $595,000Coming Soon4 beds 3 baths3,168 sq. ft.
4014 Plaza Colina Lane Ne, Rio Rancho, NM 87124
MLS# 1113152Listed by: REALTY ONE OF NEW MEXICO - Coming Soon
 $375,000Coming Soon4 beds 3 baths2,349 sq. ft.
500 N Whispering Meadows Drive Ne, Rio Rancho, NM 87144
MLS# 1113039Listed by: KELLER WILLIAMS REALTY - New
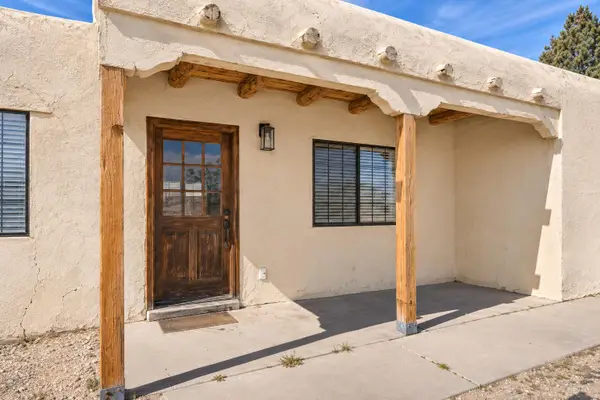 $345,000Active3 beds 2 baths1,272 sq. ft.
1313 Sara Road Se, Rio Rancho, NM 87124
MLS# 1113420Listed by: EXP REALTY LLC - New
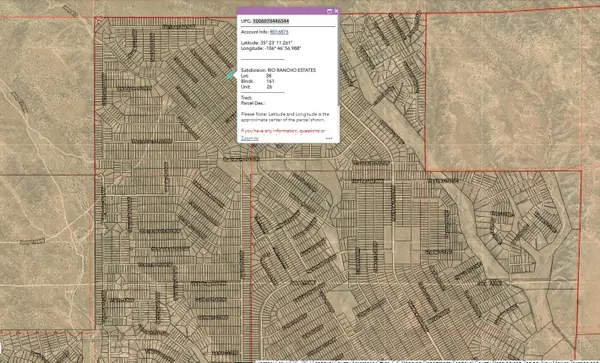 $1,600Active0.5 Acres
Altoona U26 B161 L38 Road Nw #26, Rio Rancho, NM 87144
MLS# 1113417Listed by: COLLIERS INTERNATIONAL - New
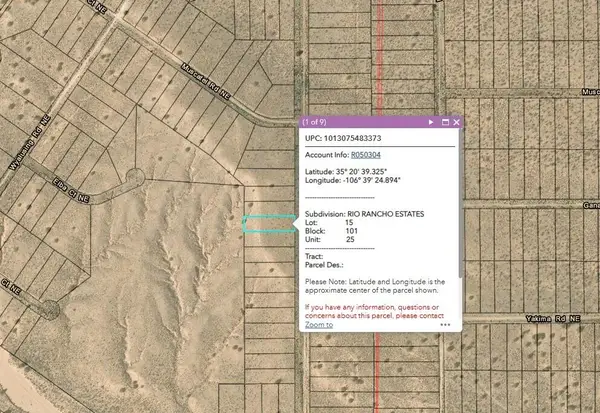 $12,000Active1 Acres
5113&5117 Ilium Road Ne, Rio Rancho, NM 87144
MLS# 1113422Listed by: COLDWELL BANKER LEGACY - New
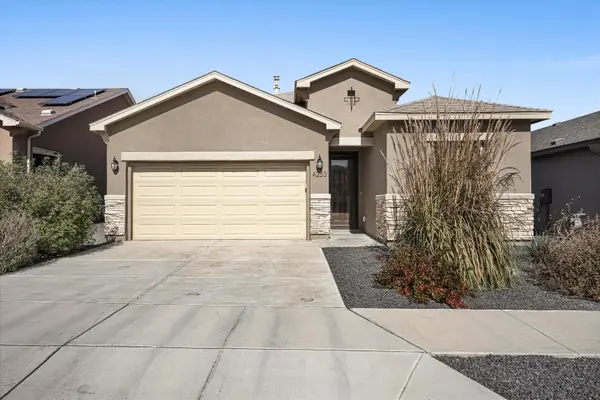 $415,000Active5 beds 3 baths2,180 sq. ft.
4253 Crowned Eagle Loop Ne, Rio Rancho, NM 87144
MLS# 1113428Listed by: KELLER WILLIAMS REALTY - New
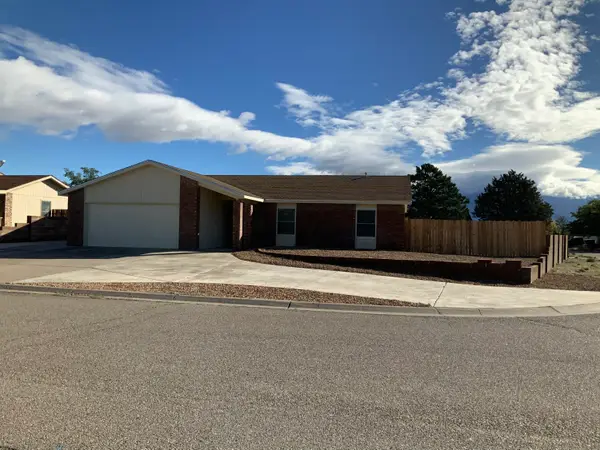 $325,000Active3 beds 2 baths1,484 sq. ft.
266 Pumice Loop Ne, Rio Rancho, NM 87124
MLS# 1113429Listed by: RIO GRANDE REALTY & INVEST LLC


Protect your home and budget from life's surprises with an Assurant Home Warranty, backed by a partner that supports you through every step of homeownership. Explore Plans.
©2026 Century 21 Real Estate LLC. All rights reserved. CENTURY 21®, the CENTURY 21 Logo and C21® are service marks owned by Century 21 Real Estate LLC. Century 21 Real Estate LLC fully supports the principles of the Fair Housing Act and the Equal Opportunity Act. Each office is independently owned and operated. Listing information is deemed reliable but not guaranteed accurate.