
528 Eastlake Drive Se, Rio Rancho, NM 87124
Local realty services provided by:CENTURY 21 Camco Realty
528 Eastlake Drive Se,Rio Rancho, NM 87124
- 2 Beds
- 2 Baths
- - sq. ft.
- Townhouse
- Sold
Listed by: dan j cash
Office: pinnacle real estate group
MLS#:1104404
Source:NM_SWMLS
Sorry, we are unable to map this address
Price summary
- Price:
- Monthly HOA dues:$225
About this home
Popular centrally located well maintained gated community. Courtyard style entry, raised celings, southwest accents, dining area +dining nook, large master bedroom/bathroom, separate shower & garden tub, covered patio w/tile floor, private w/ separate access to MBR, views. A 55+ Community. Sold as is with all faults. No pre-closing repairs or payments will be made for any reason. Home is eligible for FHA financing - IN (insurable) - and is FHA 203(k) eligible. Insurability subject to buyer's appraisal. Approval must be granted in advance by HUD's Field Service Manager for utility turn on. If plumbing deficiencies exist, approval for water turn on may be denied; please reference Property Condition Report. PCR is not to be relied upon in lieu of a home inspection. Equal Housing Opportunity.
Contact an agent
Home facts
- Year built:1988
- Subdivision & Development:The Islands
- Listing ID #:1104404
- Added:89 day(s) ago
- Updated:August 27, 2026 at 06:25 AM
Rooms and interior
- Bedrooms:2
- Total bathrooms:2
- Full bathrooms:1
- Flooring:Laminate, Tile
- Dining Description:Living Dining Combo
- Bathrooms Description:Garden Tub/Roman Tub, Separate Shower
- Kitchen Description:Dishwasher, Free Standing Electric Range, Microwave
Heating and cooling
- Cooling:Refrigerated
- Heating:Forced Air
Structure and exterior
- Roof:Pitched, Tile
- Year built:1988
- Lot Features:Landscaped
- Construction Materials:Frame, Stucco
- Exterior Features:Courtyard, Patio
- Levels:1 Story
Utilities
- Water:Public, Water Available
- Sewer:Public Sewer, Sewer Available
Finances and disclosures
- Price:
- Tax amount:$1,894
Features and amenities
- Appliances:Dishwasher, Microwave
- Amenities:Sliding Windows
Parking
- Parking description:Garage
- Garage:Yes
- Garage spaces:2
New listings near 528 Eastlake Drive Se
- Coming Soon
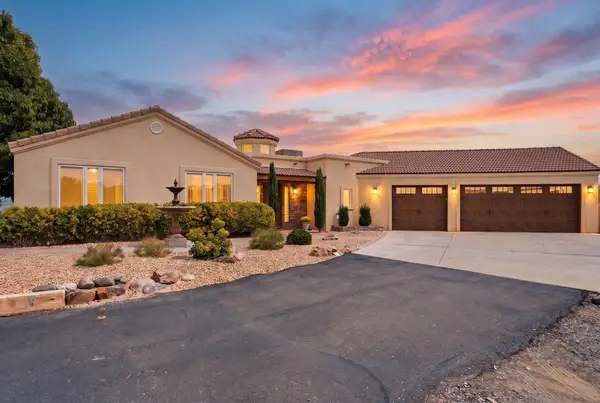 $817,400Coming Soon4 beds 3 baths3,003 sq. ft.
6900 Vatapa Road Ne, Rio Rancho, NM 87144
MLS# 1109890Listed by: REALTY ONE OF NEW MEXICO - Coming Soon
 $340,000Coming Soon3 beds 2 baths1,580 sq. ft.
3293 Oakmount Drive Se, Rio Rancho, NM 87124
MLS# 1109033Listed by: EXP REALTY, LLC - Coming SoonOpen Sat, 12:30 to 2:30pm
 $750,000Coming Soon3 beds 2 baths2,207 sq. ft.
800 Acebo Road Ne, Rio Rancho, NM 87124
MLS# 1109465Listed by: EXP REALTY LLC - Coming Soon
 $489,900Coming Soon4 beds 3 baths3,189 sq. ft.
857 Loma Pinon Loop Ne, Rio Rancho, NM 87144
MLS# 1109525Listed by: ARETE REAL ESTATE LLC - Coming Soon
 $359,000Coming Soon3 beds 2 baths1,812 sq. ft.
3603 Timberline Road Ne, Rio Rancho, NM 87144
MLS# 1109581Listed by: MORE REALTY, INC - Coming Soon
 $450,000Coming Soon4 beds 4 baths2,715 sq. ft.
7063 Wrangell Loop Ne, Rio Rancho, NM 87144
MLS# 1109747Listed by: LEGENDRE PROPERTIES LLC - Coming Soon
 $289,900Coming Soon3 beds 2 baths1,483 sq. ft.
1652 Domain Loop Se, Rio Rancho, NM 87124
MLS# 1109763Listed by: SOUTHWEST REALTY - Coming Soon
 $769,500Coming Soon3 beds 3 baths2,538 sq. ft.
5625 Barranca Overlook Place Ne, Rio Rancho, NM 87144
MLS# 1109426Listed by: MOUNTAIN VIEW REALTY, LLC - New
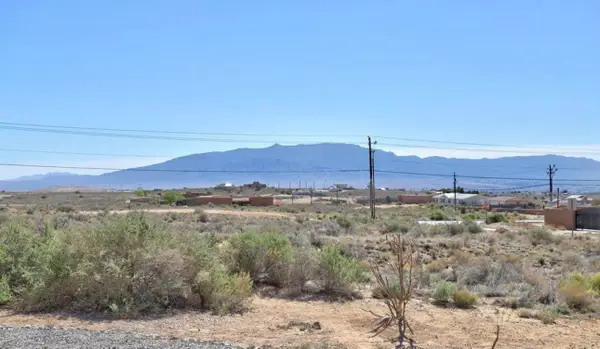 $35,000Active0.25 Acres
9th Avenue Ne, Rio Rancho, NM 87124
MLS# 1109859Listed by: DESERT MEADOWS REAL ESTATE - New
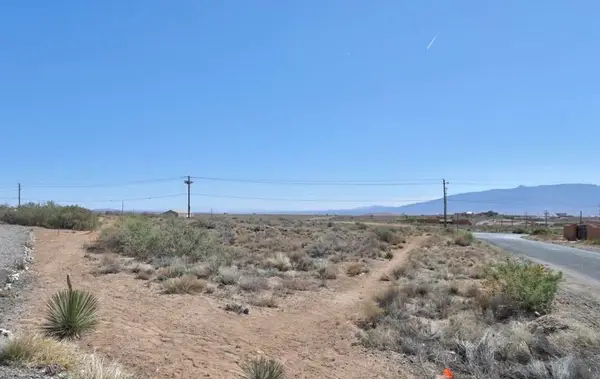 $35,000Active0.23 Acres
9th Avenue Ne, Albuquerque, NM 87124
MLS# 1109860Listed by: DESERT MEADOWS REAL ESTATE


Protect your home and budget from life's surprises with an Assurant Home Warranty, backed by a partner that supports you through every step of homeownership. Explore Plans.
©2026 Century 21 Real Estate LLC. All rights reserved. CENTURY 21®, the CENTURY 21 Logo and C21® are service marks owned by Century 21 Real Estate LLC. Century 21 Real Estate LLC fully supports the principles of the Fair Housing Act and the Equal Opportunity Act. Each office is independently owned and operated. Listing information is deemed reliable but not guaranteed accurate.