
6305 Kestrel Drive Ne, Rio Rancho, NM 87144
Local realty services provided by:CENTURY 21 Champions, Inc.
Listed by: juan f duran, candace aurora prada
Office: berkshire hathaway nm prop
MLS#:1110803
Source:NM_SWMLS
Price summary
- Price:$414,900
- Price per sq. ft.:$214.42
- Monthly HOA dues:$30
About this home
Don't Let This Beautiful Home Pass You By! Welcome to this modern, move-in-ready 4-bedroom, 2-bathroom home, offering thoughtful upgrades and features that truly set it apart. Located in a highly desirable neighborhood, this home is also within a top-rated school district. Upgrades & Features: *Gutters * Custom storm door * Custom cabinet in the laundry room * Professional landscaping * Outdoor ceiling fan * Recessed lighting in the primary bedroom * Fireplace mantel * Cabinet and drawer hardware throughout * Front-door pavers * Additional electrical outlet in the primary closet * Custom blinds throughout, including vertical blinds on the sliding door * Backyard shed will stay with home . This home has been beautifully upgraded and is truly move-in ready. With its desirable location, modern touches, and long list of upgrades, it won't stay on the market for long! Don't wait--schedule your showing today!
Contact an agent
Home facts
- Year built:2020
- Subdivision & Development:Rio Rancho Hawksite Tract 27 Phase 2
- Listing ID #:1110803
- Added:1 day(s) ago
- Updated:September 11, 2026 at 05:42 PM
Rooms and interior
- Bedrooms:4
- Total bathrooms:2
- Full bathrooms:1
- Flooring:Carpet, Tile
- Bathrooms Description:Separate Shower, Shower Only
- Kitchen Description:Convection Oven, Cooktop, Dishwasher, Microwave, Pantry, Range Hood
- Living area:1,935 sq. ft.
Heating and cooling
- Cooling:Refrigerated
- Heating:Forced Air
Structure and exterior
- Roof:Composition, Pitched, Shingle
- Year built:2020
- Building area:1,935 sq. ft.
- Lot area:0.12 Acres
- Lot Features:Landscaped, Sprinklers In Rear, Xeriscape
- Construction Materials:Frame, Stucco
- Exterior Features:Patio, Private Yard
- Levels:1 Story
Utilities
- Water:Public, Water Connected
- Sewer:Public Sewer, Sewer Connected
Finances and disclosures
- Price:$414,900
- Price per sq. ft.:$214.42
- Tax amount:$4,491
Features and amenities
- Appliances:Cooktop, Dishwasher, Microwave, Range Hood
- Amenities:Insulated Windows
Parking
- Parking description:Garage
- Garage:Yes
- Garage spaces:2
New listings near 6305 Kestrel Drive Ne
- Coming Soon
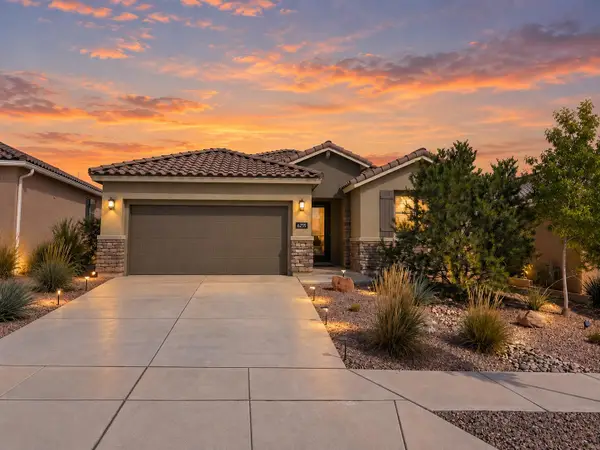 $465,000Coming Soon3 beds 3 baths2,185 sq. ft.
6255 Bryce Canyon Lane Ne, Rio Rancho, NM 87144
MLS# 1110817Listed by: KELLER WILLIAMS REALTY - Coming Soon
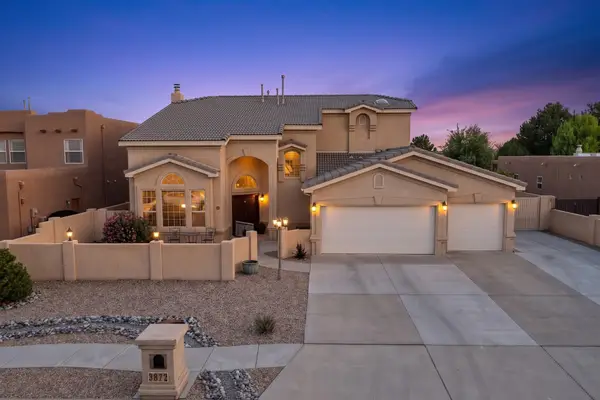 $669,900Coming Soon5 beds 4 baths3,467 sq. ft.
3872 Bay Hill Loop Se, Rio Rancho, NM 87124
MLS# 1110783Listed by: PINNACLE REAL ESTATE GROUP - Coming Soon
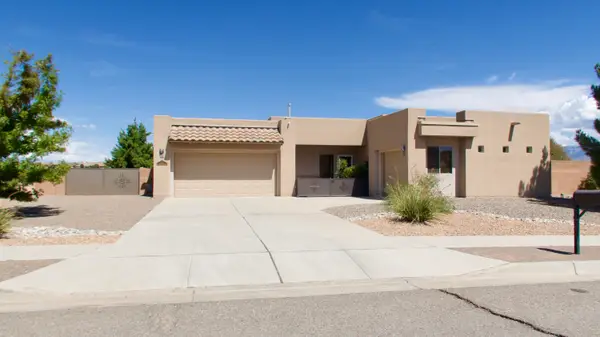 $575,000Coming Soon4 beds 3 baths2,483 sq. ft.
400 Holt Court Ne, Albuquerque, NM 87124
MLS# 1110690Listed by: REALTY ONE OF NEW MEXICO - Coming Soon
 $475,000Coming Soon4 beds 3 baths2,630 sq. ft.
2518 Camino Catalonia Se, Albuquerque, NM 87124
MLS# 1110620Listed by: HOME SOURCE REALTY - Open Sat, 12 to 3pmNew
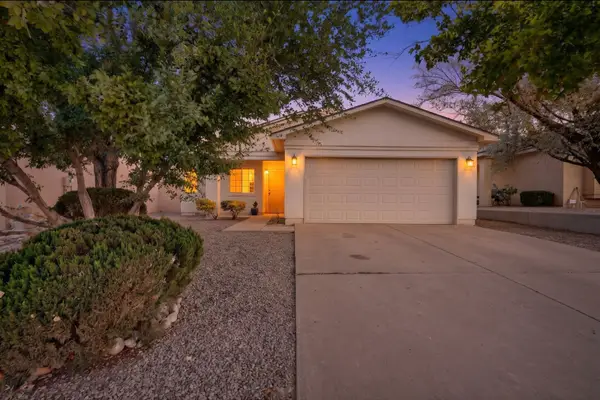 $265,000Active2 beds 1 baths895 sq. ft.
3133 Chama Meadows Drive Ne, Rio Rancho, NM 87144
MLS# 1110822Listed by: COLDWELL BANKER LEGACY - New
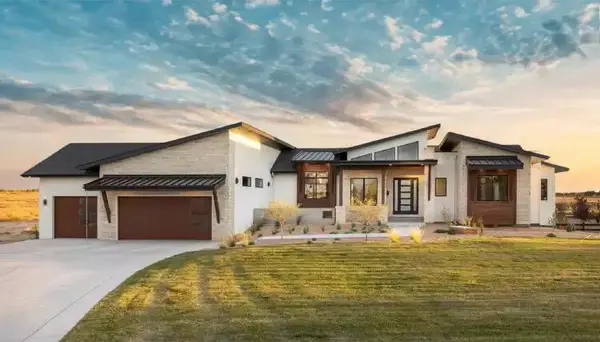 $825,000Active5 beds 5 baths3,000 sq. ft.
932 Villa Road Se, Rio Rancho, NM 87124
MLS# 1110812Listed by: LPT REALTY - New
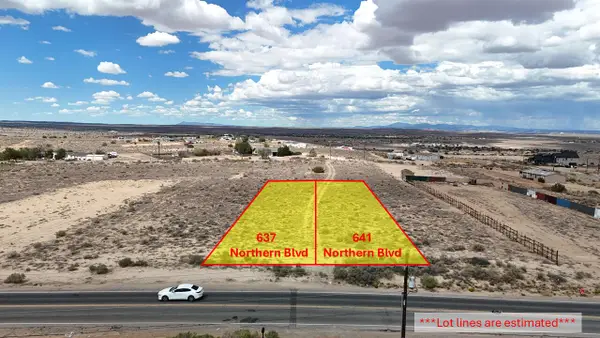 $42,500Active0.34 Acres
637 Northern Boulevard Ne, Rio Rancho, NM 87144
MLS# 1110786Listed by: DOUBLE EAGLE REAL ESTATE - New
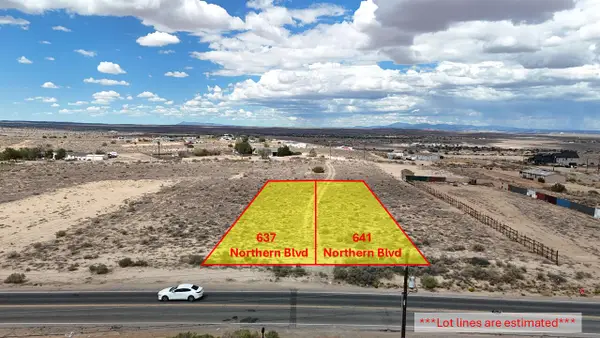 $42,500Active0.34 Acres
641 Northern Boulevard Ne, Rio Rancho, NM 87144
MLS# 1110787Listed by: DOUBLE EAGLE REAL ESTATE - New
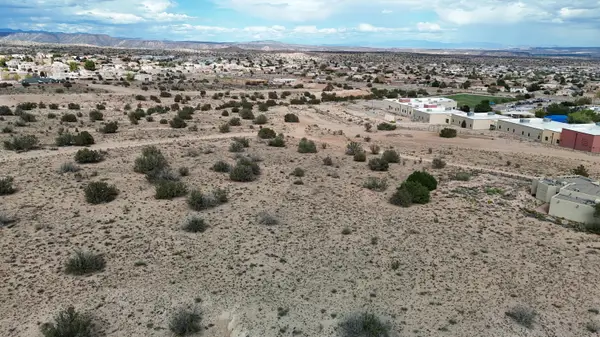 $10,000Active0.5 Acres
5716 Offenbach Road Ne, Rio Rancho, NM 87144
MLS# 1110788Listed by: DOUBLE EAGLE REAL ESTATE


Protect your home and budget from life's surprises with an Assurant Home Warranty, backed by a partner that supports you through every step of homeownership. Explore Plans.
©2026 Century 21 Real Estate LLC. All rights reserved. CENTURY 21®, the CENTURY 21 Logo and C21® are service marks owned by Century 21 Real Estate LLC. Century 21 Real Estate LLC fully supports the principles of the Fair Housing Act and the Equal Opportunity Act. Each office is independently owned and operated. Listing information is deemed reliable but not guaranteed accurate.