
6466 Hurley Court Ne, Rio Rancho, NM 87144
Local realty services provided by:CENTURY 21 Camco Realty
6466 Hurley Court Ne,Rio Rancho, NM 87144
$420,000
- 3 Beds
- 2 Baths
- 2,234 sq. ft.
- Single family
- Active
Listed by: regina k mckinney
Office: realty one of new mexico
MLS#:1108510
Source:NM_SWMLS
Price summary
- Price:$420,000
- Price per sq. ft.:$188
About this home
Welcome to this recently remodeled single-story home in the Enchanted Hills area of Rio Rancho offering 2,187 square feet, 3 bedrooms, 2 bathrooms, and a 2-car garage. Located on a cul-de-sac with no homes directly behind the property, this home backs to a walking path and acequia, creating added separation from neighboring homes and a more open feel.Situated in one of Rio Rancho's growing areas, this location offers convenient access to shopping, dining, parks, schools, and everyday amenities. Commuters will appreciate the easy access to Interstate 25 and nearby major roadways, making travel to Albuquerque, Santa Fe, and surrounding areas convenient while still enjoying the benefits of a residential setting.Thoughtfully updated with today's buyer in mind, the home features a new shingle roof (2025), a new energy-efficient HVAC system (2025), and a new water heater (2024), providing peace of mind and helping reduce future maintenance expenses.Inside, the recently remodeled kitchen serves as the centerpiece of the home with upgraded soft-close cabinetry, granite countertops, a gas range, trash compactor, and an oversized walk-in pantry with enough space for an additional refrigerator. The expansive granite island offers abundant prep space, additional storage, seating, and creates the perfect gathering place for entertaining, holiday meals, or everyday living. All kitchen and laundry appliances convey, making the move even easier.Plantation shutters throughout the home add timeless style while allowing excellent control over natural light. Ceiling fans are installed in every room for year-round comfort, while refrigerated air keeps the home comfortable during New Mexico's warmer months.Tile flooring extends throughout the entire home with no carpet, creating a clean, low-maintenance living environment that's easy to maintain and ideal for everyday living. Granite countertops continue into both bathrooms, complementing the upgraded cabinetry and creating a cohesive, updated design throughout the home.The spacious primary suite offers room for larger furnishings and features an ensuite bathroom with generous counter space, upgraded cabinetry, granite countertops, and ample storage. Two additional bedrooms provide flexibility for guests, hobbies, a home office, fitness equipment, or changing household needs.Step outside to a covered patio that spans the full length of the home, creating an exceptional outdoor living space for relaxing, grilling, entertaining, or simply enjoying New Mexico's beautiful weather. The backyard features easy-care turf for year-round greenery with minimal maintenance, along with a large storage shed offering plenty of room for tools, outdoor equipment, seasonal decor, or hobbies.One of the standout features of this property is the backyard setting. With no homes directly behind, the walking path and acequia create additional openness and separation, offering a backyard that feels more spacious and private than many comparable properties.Combining recent major system upgrades, quality interior finishes, abundant storage, an ideal single-story floor plan, and a convenient location, this home offers the balance of comfort, functionality, and low-maintenance living that many buyers are searching for.If you're looking for a move-in ready home with a remodeled kitchen, granite countertops throughout, soft-close cabinetry, a massive kitchen island, oversized walk-in pantry, gas cooking, refrigerated air, tile flooring throughout with no carpet, a new roof, new HVAC system, full-length covered patio, easy-care landscaping, no direct rear neighbors, and convenient access to Albuquerque, Santa Fe, and major commuter routes, this Enchanted Hills home deserves a place at the top of your showing list....
Contact an agent
Home facts
- Year built:2005
- Subdivision & Development:Enchanted Hills 14A
- Listing ID #:1108510
- Added:1 day(s) ago
- Updated:August 04, 2026 at 10:42 PM
Rooms and interior
- Bedrooms:3
- Total bathrooms:2
- Flooring:Tile
- Bathrooms Description:Separate Shower, Shower Only
- Kitchen Description:Free Standing Gas Range, Microwave, Refrigerator, Trash Compactor
- Living area:2,234 sq. ft.
Heating and cooling
- Cooling:Refrigerated
- Heating:Combination, Forced Air
Structure and exterior
- Roof:Pitched, Shingle
- Year built:2005
- Building area:2,234 sq. ft.
- Lot area:0.14 Acres
- Lot Features:Cul De Sac, Views
- Construction Materials:Frame, Stucco
- Exterior Features:Private Yard
- Levels:1 Story
Schools
- High school:V. Sue Cleveland
- Middle school:Mountain View
- Elementary school:Vista Grande
Utilities
- Water:Public, Water Connected
- Sewer:Public Sewer, Sewer Connected
Finances and disclosures
- Price:$420,000
- Price per sq. ft.:$188
- Tax amount:$2,221
Features and amenities
- Appliances:Dryer, Free Standing Gas Range, Microwave, Refrigerator, Washer
- Laundry features:Dryer, Washer
- Amenities:Insulated Windows
Parking
- Parking description:Garage
- Garage:Yes
- Garage spaces:2
New listings near 6466 Hurley Court Ne
- Open Sat, 11am to 2pmNew
 $589,900Active5 beds 3 baths2,761 sq. ft.
2416 Nugget Street Se, Rio Rancho, NM 87124
MLS# 1108391Listed by: COLDWELL BANKER LEGACY - New
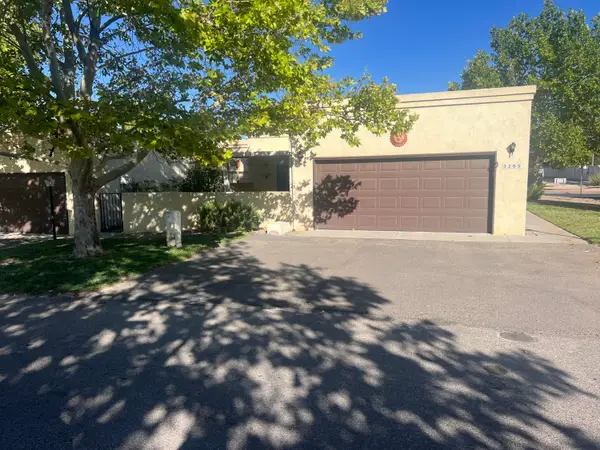 $294,999Active2 beds 2 baths1,527 sq. ft.
3265 Esplanade Circle Se, Rio Rancho, NM 87124
MLS# 1108519Listed by: PQUAIL REALTY & PROPERTY MGMT - New
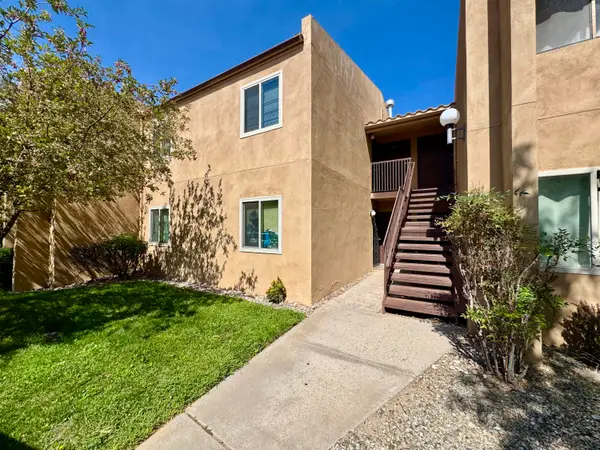 $175,000Active2 beds 2 baths1,035 sq. ft.
917 Country Club Drive Se #APT H, Rio Rancho, NM 87124
MLS# 1108508Listed by: H. GRAY & COMPANY REALTORS - New
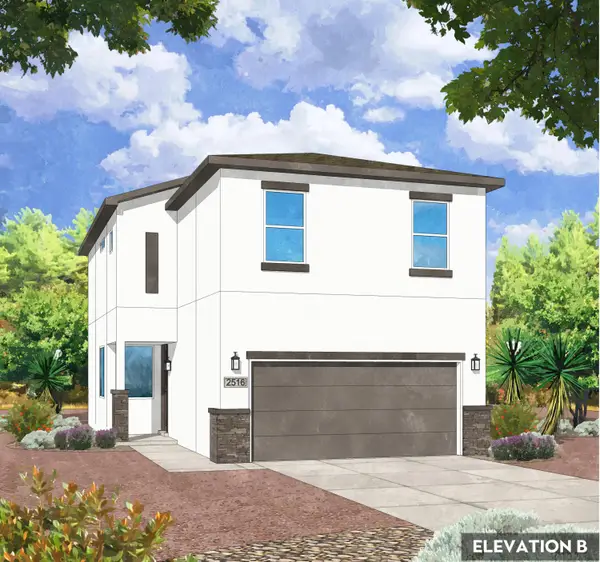 $579,990Active5 beds 4 baths1,951 sq. ft.
396 Pecos Loop Se, Rio Rancho, NM 87124
MLS# 1108503Listed by: REALTY ONE OF NEW MEXICO - New
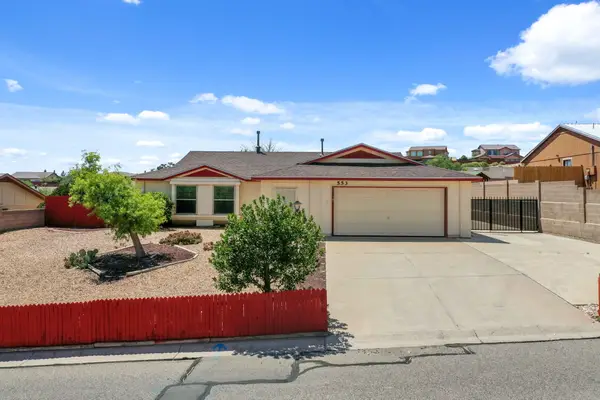 $350,000Active3 beds 2 baths1,483 sq. ft.
553 Christine Drive Ne, Rio Rancho, NM 87124
MLS# 1108504Listed by: RE/MAX SELECT - New
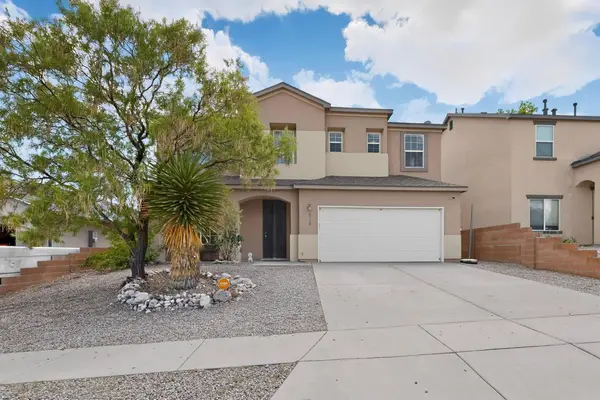 $485,000Active4 beds 3 baths2,901 sq. ft.
6512 Hurley Court Ne, Rio Rancho, NM 87144
MLS# 1108497Listed by: EXP REALTY, LLC - New
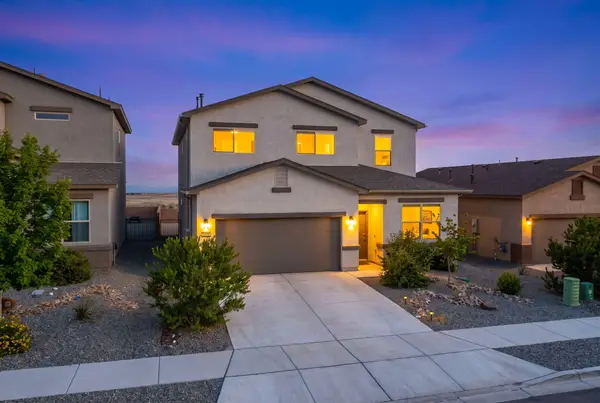 $480,000Active5 beds 4 baths2,567 sq. ft.
1549 Estrella Noche Loop Ne, Rio Rancho, NM 87144
MLS# 1108493Listed by: KELLER WILLIAMS REALTY - New
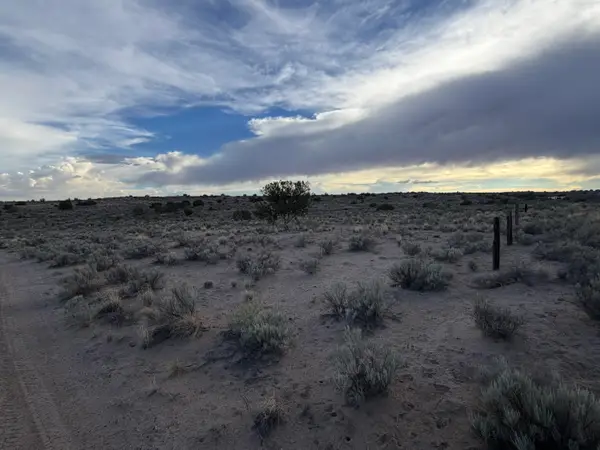 $21,000Active1.1 Acres
Block: 16 Lot: 62 Unit: 5, Rio Rancho, NM 87124
MLS# 1108484Listed by: KELLER WILLIAMS REALTY - New
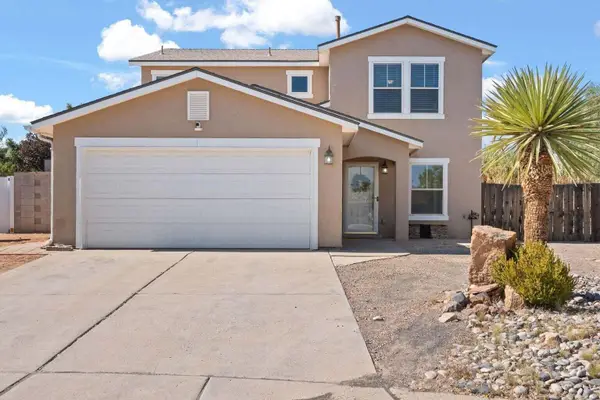 $369,900Active4 beds 3 baths2,167 sq. ft.
3700 Rancher Loop Ne, Rio Rancho, NM 87144
MLS# 1108085Listed by: VISTA ENCANTADA REALTORS, LLC


Protect your home and budget from life's surprises with an Assurant Home Warranty, backed by a partner that supports you through every step of homeownership. Explore Plans.
©2026 Century 21 Real Estate LLC. All rights reserved. CENTURY 21®, the CENTURY 21 Logo and C21® are service marks owned by Century 21 Real Estate LLC. Century 21 Real Estate LLC fully supports the principles of the Fair Housing Act and the Equal Opportunity Act. Each office is independently owned and operated. Listing information is deemed reliable but not guaranteed accurate.