
6713 Brianna Road Ne, Rio Rancho, NM 87144
Local realty services provided by:CENTURY 21 Camco Realty
6713 Brianna Road Ne,Rio Rancho, NM 87144
$399,990
- 4 Beds
- 2 Baths
- 1,697 sq. ft.
- Single family
- Active
Upcoming open houses
- Sun, Oct 2512:00 pm - 06:00 pm
- Tue, Oct 2710:00 am - 06:00 pm
- Wed, Oct 2810:00 am - 06:00 pm
- Thu, Oct 2910:00 am - 06:00 pm
- Fri, Oct 3010:00 am - 06:00 pm
- Sat, Oct 3110:00 am - 06:00 pm
- Sun, Nov 0110:00 am - 06:00 pm
Listed by: cathy andersen
Office: d.r. horton, inc.
MLS#:1112575
Source:NM_SWMLS
Price summary
- Price:$399,990
- Price per sq. ft.:$235.7
- Monthly HOA dues:$39
About this home
Builder offering interest rate buy down with DHI Mortgage plus closing cost assistance. This DR HORTON home offers a bright open-concept floorplan with 4 spacious bedrooms and 2 modern bathrooms. Granite countertops and natural dark cabinets with an island and grand pantry. Built in stainless appliances and luxury upgrades throughout. Peace of mind comes with builder warranties. Don't miss your chance to own new construction in Lomas Encantadas. Close to Enchanted Hills restaurants, entertainment and shopping, quick access to i-25. Walking trails, open space, dog park and even pickleball court! Open house everyday. Just completed and ready to move into. Tons of upgrades in home like 8 ft sliding glass door to patio . Built in stainless appliances. Home open daily just stop by builder model home.
Contact an agent
Home facts
- Year built:2026
- Subdivision & Development:Subdivision: LOMAS ENCANTADAS UNIT 1-G PHASE 3B
- Listing ID #:1112575
- Added:8 day(s) ago
- Updated:October 24, 2026 at 04:44 AM
Rooms and interior
- Bedrooms:4
- Total bathrooms:2
- Full bathrooms:1
- Flooring:Carpet, Tile
- Bathrooms Description:Separate Shower, Shower Only
- Kitchen Description:Built-In Gas Range, Dishwasher, Disposal, Microwave, Pantry, Range Hood
- Living area:1,697 sq. ft.
Heating and cooling
- Cooling:Refrigerated
- Heating:Central, Forced Air, Natural Gas
Structure and exterior
- Roof:Shingle
- Year built:2026
- Building area:1,697 sq. ft.
- Lot area:0.12 Acres
- Lot Features:Landscaped, Xeriscape
- Construction Materials:Frame, Synthetic Stucco
- Exterior Features:Patio, Private Yard
- Levels:1 Story
Schools
- High school:V. Sue Cleveland
- Middle school:Mountain View
- Elementary school:Sandia Vista
Utilities
- Water:Public, Water Connected
- Sewer:Public Sewer, Sewer Connected
Finances and disclosures
- Price:$399,990
- Price per sq. ft.:$235.7
- Tax amount:$49
Features and amenities
- Appliances:Dishwasher, Disposal, Microwave, Range Hood
- Amenities:Low Emissivity Windows
Parking
- Parking description:Garage
- Garage:Yes
- Garage spaces:2
New listings near 6713 Brianna Road Ne
- Coming Soon
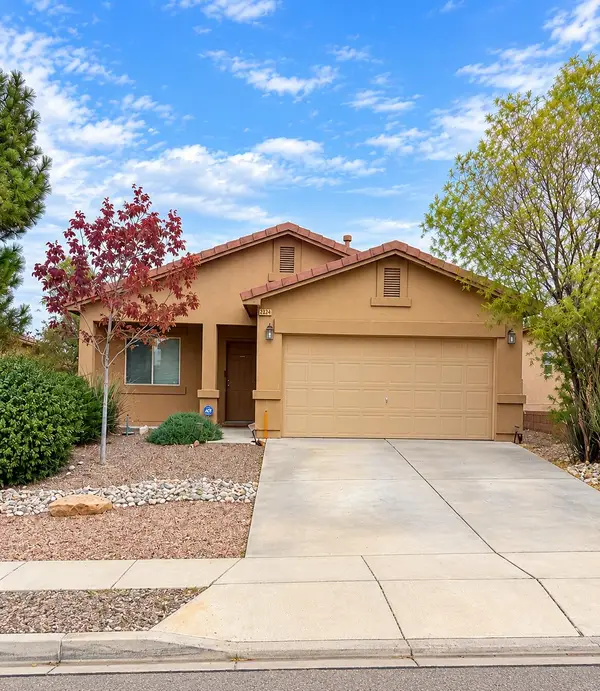 $315,000Coming Soon2 beds 2 baths1,134 sq. ft.
2024 Violeta Way Se, Rio Rancho, NM 87124
MLS# 1113007Listed by: COLDWELL BANKER LEGACY - Coming Soon
 $325,000Coming Soon3 beds 2 baths1,528 sq. ft.
1900 Roanoke Drive Ne, Albuquerque, NM 87114
MLS# 1112917Listed by: REAL BROKER, LLC - Coming Soon
 $255,000Coming Soon2 beds 2 baths954 sq. ft.
4933 Turquoise Drive Ne, Rio Rancho, NM 87124
MLS# 1112789Listed by: KELLER WILLIAMS REALTY - Coming Soon
 $330,000Coming Soon4 beds 2 baths1,478 sq. ft.
1984 Cherry Road Ne, Rio Rancho, NM 87144
MLS# 1112767Listed by: KELLER WILLIAMS REALTY - Open Sun, 11am to 6pmNew
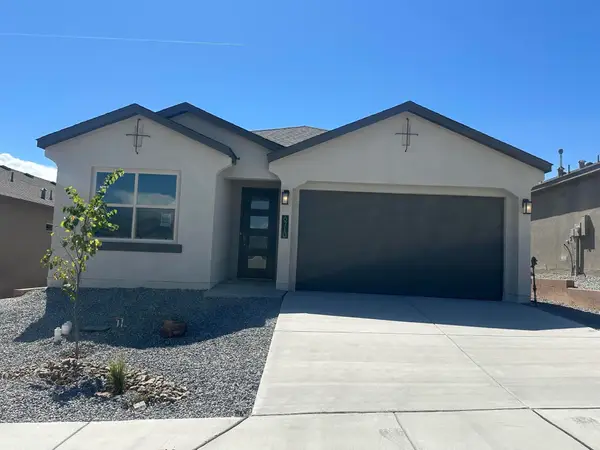 $419,990Active4 beds 2 baths1,755 sq. ft.
4191 Silver Springs Drive Ne, Rio Rancho, NM 87144
MLS# 1113023Listed by: D.R. HORTON, INC. - New
 $270,000Active2 beds 1 baths867 sq. ft.
938 Sunflower Drive Sw, Rio Rancho, NM 87124
MLS# 1113024Listed by: REALTY ONE OF NEW MEXICO  $3,500Pending1.62 Acres
2 lots Elyria Court Nw, Rio Rancho, NM 87144
MLS# 1072030Listed by: DOUBLE EAGLE REAL ESTATE- New
 $205,000Active2 beds 2 baths1,102 sq. ft.
901 Country Club Drive Se #APT B, Rio Rancho, NM 87124
MLS# 1113009Listed by: REALTY ONE OF NEW MEXICO - New
 $459,000Active4 beds 2 baths1,907 sq. ft.
2431 Camrose Road Ne, Rio Rancho, NM 87144
MLS# 1112994Listed by: REALTY ONE OF NEW MEXICO - New
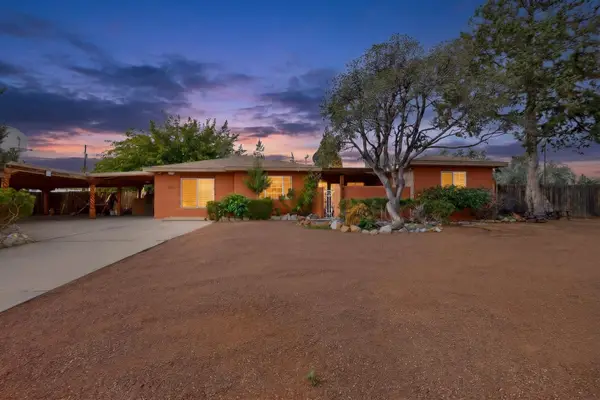 $429,751Active3 beds 2 baths1,926 sq. ft.
1103 Robin Road Se, Rio Rancho, NM 87124
MLS# 1112995Listed by: BERKSHIRE HATHAWAY NM PROP


Protect your home and budget from life's surprises with an Assurant Home Warranty, backed by a partner that supports you through every step of homeownership. Explore Plans.
©2026 Century 21 Real Estate LLC. All rights reserved. CENTURY 21®, the CENTURY 21 Logo and C21® are service marks owned by Century 21 Real Estate LLC. Century 21 Real Estate LLC fully supports the principles of the Fair Housing Act and the Equal Opportunity Act. Each office is independently owned and operated. Listing information is deemed reliable but not guaranteed accurate.