
700 Cuarzo Road Se, Rio Rancho, NM 87124
Local realty services provided by:CENTURY 21 Champions, Inc.
700 Cuarzo Road Se,Rio Rancho, NM 87124
$588,000
- 4 Beds
- 4 Baths
- 2,705 sq. ft.
- Single family
- Coming Soon
Listed by: tamara m groves
Office: realty one group concierge
MLS#:1113421
Source:NM_SWMLS
Price summary
- Price:$588,000
- Price per sq. ft.:$217.38
About this home
Beautifully appointed, this home showcases the desirable Park Lane floor plan and shows like a model! Situated on a large corner lot at 700 Cuarzo Road in Rio Rancho, this 2,705-square-foot residence pairs Sandia Mountain views with an open-concept design. An inviting fireplace, gorgeous lighting, updated zebra blinds, luxury flooring, and upgraded carpet enhance the interior. Four bedrooms include one with an en suite bathroom, while 3.5 luxurious baths and a versatile flex room with potential for a fifth bedroom offer added flexibility. The gourmet kitchen features quartz countertops and a large island, ideal for gathering and entertaining. Step outside to a backyard retreat featuring a spacious covered patio, pergola, and hot tub with an adjacent deck. A two-car garage, desirable school district, and convenient access to parks, hospitals, and restaurants complete the appeal. Schedule your tour today!
Contact an agent
Home facts
- Year built:2023
- Subdivision & Development:Los Diamantes Phase 2
- Listing ID #:1113421
- Updated:November 04, 2026 at 12:52 AM
Rooms and interior
- Bedrooms:4
- Total bathrooms:4
- Full bathrooms:2
- Half bathrooms:1
- Flooring:Carpet, Laminate
- Bathrooms Description:Separate Shower, Shower Only
- Kitchen Description:Cooktop, Dishwasher, Disposal, Microwave, Pantry, Range Hood, Refrigerator
- Living area:2,705 sq. ft.
Heating and cooling
- Cooling:Refrigerated
- Heating:Central, Combination
Structure and exterior
- Roof:Tile
- Year built:2023
- Building area:2,705 sq. ft.
- Lot area:0.16 Acres
- Lot Features:Corner Lot, Landscaped, Planned Unit Development, Views, Xeriscape
- Construction Materials:Frame, Stucco
- Exterior Features:Deck, Patio
- Levels:1 Story
Schools
- High school:Rio Rancho
- Middle school:Lincoln
- Elementary school:Joe Harris
Utilities
- Water:Public, Water Connected
- Sewer:Public Sewer, Sewer Connected
Finances and disclosures
- Price:$588,000
- Price per sq. ft.:$217.38
- Tax amount:$8,351
Features and amenities
- Appliances:Cooktop, Dishwasher, Disposal, Dryer, Microwave, Range Hood, Refrigerator, Washer
- Laundry features:Dryer, Washer
- Amenities:Insulated Windows, Vinyl Windows
Parking
- Parking description:Garage, Garage Door Opener
- Garage:Yes
- Garage spaces:2
New listings near 700 Cuarzo Road Se
- Coming Soon
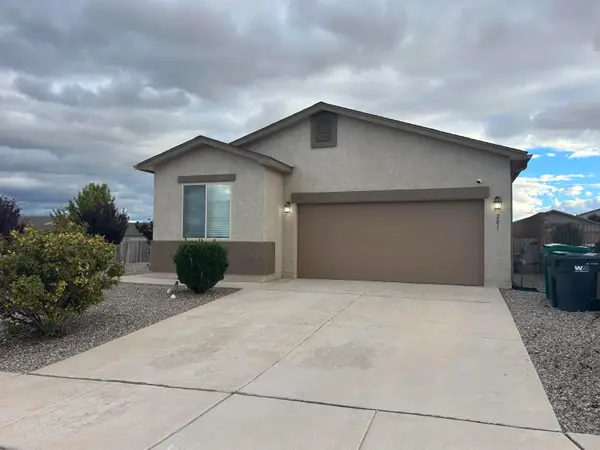 $369,000Coming Soon4 beds 2 baths1,728 sq. ft.
201 Landing Trail Ne, Albuquerque, NM 87124
MLS# 1113457Listed by: 1 PERCENT LISTS NM REALTY - Coming Soon
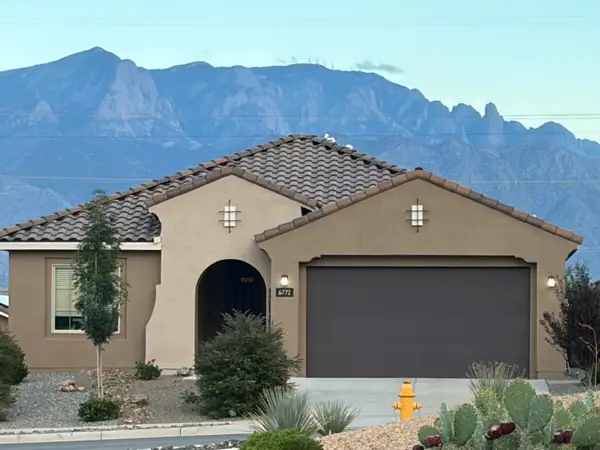 $439,000Coming Soon3 beds 2 baths2,046 sq. ft.
6772 Zachary Road Ne, Rio Rancho, NM 87144
MLS# 1113438Listed by: REALTY ONE OF NEW MEXICO - Coming Soon
 $300,000Coming Soon3 beds 2 baths1,427 sq. ft.
112 Idaho Creek Road Ne, Rio Rancho, NM 87124
MLS# 1113218Listed by: ABSOLUTE REAL ESTATE - Coming Soon
 $375,000Coming Soon4 beds 3 baths2,244 sq. ft.
500 N Whispering Meadows Drive Ne, Rio Rancho, NM 87144
MLS# 1113039Listed by: KELLER WILLIAMS REALTY 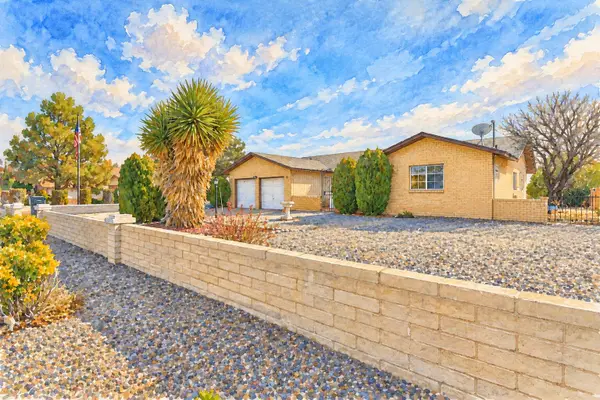 $424,900Active3 beds 2 baths2,276 sq. ft.
3102 May Circle Se, Rio Rancho, NM 87124
MLS# 1111343Listed by: WEICHERT, REALTORS IMAGE- New
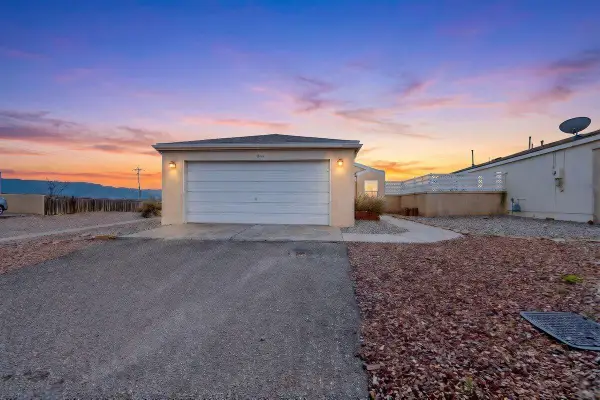 $240,000Active2 beds 2 baths973 sq. ft.
1644 Plum Road Ne, Rio Rancho, NM 87144
MLS# 1113470Listed by: LEGACY PROPERTY MANAGEMENT - New
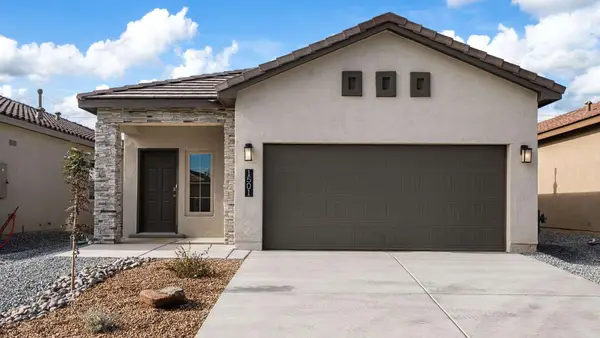 $400,590Active3 beds 2 baths1,420 sq. ft.
816 Brilyant Se, Rio Rancho, NM 87124
MLS# 1113471Listed by: D.R. HORTON, INC. - New
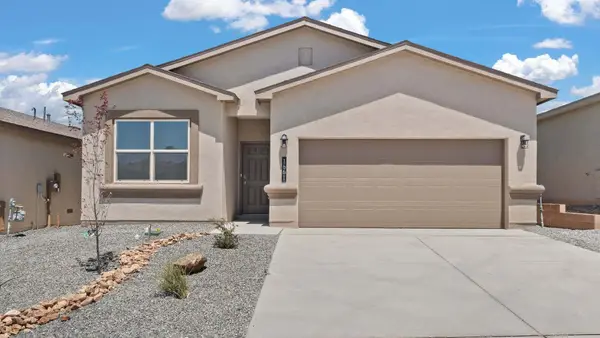 $389,990Active4 beds 2 baths1,537 sq. ft.
4249 Peakview Loop Ne, Rio Rancho, NM 87144
MLS# 1113460Listed by: D.R. HORTON, INC. - New
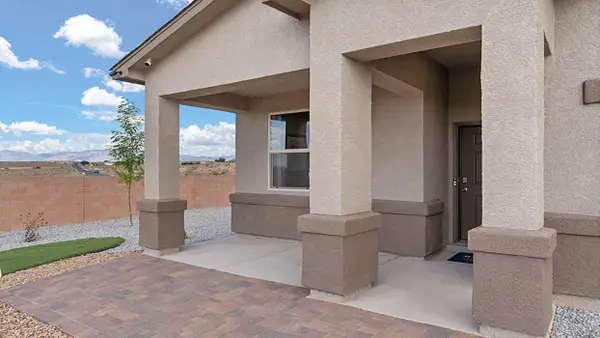 $420,550Active3 beds 2 baths1,716 sq. ft.
2515 Talisker Street Ne, Rio Rancho, NM 87144
MLS# 1113464Listed by: D.R. HORTON, INC.


Protect your home and budget from life's surprises with an Assurant Home Warranty, backed by a partner that supports you through every step of homeownership. Explore Plans.
©2026 Century 21 Real Estate LLC. All rights reserved. CENTURY 21®, the CENTURY 21 Logo and C21® are service marks owned by Century 21 Real Estate LLC. Century 21 Real Estate LLC fully supports the principles of the Fair Housing Act and the Equal Opportunity Act. Each office is independently owned and operated. Listing information is deemed reliable but not guaranteed accurate.