916 Player Loop Se, Rio Rancho, NM 87124
Local realty services provided by:CENTURY 21 Champions, Inc.
Upcoming open houses
- Sun, Nov 0112:00 pm - 02:00 pm
- Sat, Nov 0712:00 pm - 02:00 pm
Listed by: the rodgers neighborhood
Office: real broker, llc.
MLS#:1111036
Source:NM_SWMLS
Price summary
- Price:$399,900
- Price per sq. ft.:$161.38
About this home
Meticulously cared for in Rio Rancho boasting backyard access with RV Pad and electrical hook up. Multiple living areas. Primary bath remodeled 2026. Water heater replaced in 2025, Master cool replaced 2 years ago. Gas stove w/convection oven & built in air fryer replaced 2026. Solar to paid off at closing by Seller. Roof replaced 2 years ago and recently serviced by roofer. Large John Deere safe in back bedroom closet conveys. French drain attached to downspouts and grading was re-done for optimal drainage. Stucco touched up in 2026 and wood trim painted. Garage door opener replaced 4 years ago. Irrigation controller was replaced 5 years ago. This home feels so spacious but also cozy at the same time! Beautiful built in glass cabinet in dining room. Large laundry room and pantry. Movable kitchen island that conveys. The low maintenance backyard offers many areas to sit and enjoy the outdoors. With backyard access and a large shed! Spacious driveway would fit many cars or toys. Pride of ownership really shows in this home!...
Contact an agent
Home facts
- Year built:1985
- Subdivision & Development:Panorama Heights West
- Listing ID #:1111036
- Added:43 day(s) ago
- Updated:October 31, 2026 at 03:50 AM
Rooms and interior
- Bedrooms:4
- Total bathrooms:2
- Full bathrooms:2
- Flooring:Carpet, Tile
- Bathrooms Description:Garden Tub/Roman Tub, Separate Shower, Soaking Tub
- Kitchen Description:Dishwasher, Disposal, Free Standing Gas Range, Microwave, Pantry, Range Hood, Refrigerator
- Living area:2,478 sq. ft.
Heating and cooling
- Cooling:Evaporative Cooling
- Heating:Forced Air, Natural Gas
Structure and exterior
- Roof:Flat
- Year built:1985
- Building area:2,478 sq. ft.
- Lot area:0.33 Acres
- Lot Features:Landscaped, Near Golf Course, Xeriscape
- Architectural Style:Contemporary
- Construction Materials:Frame, Stucco
- Exterior Features:Private Yard
- Levels:1 Story
Utilities
- Water:Public
- Sewer:Public Sewer, Sewer Connected
Finances and disclosures
- Price:$399,900
- Price per sq. ft.:$161.38
- Tax amount:$3,039
Features and amenities
- Appliances:Dishwasher, Disposal, Dryer, Free Standing Gas Range, Microwave, Range Hood, Refrigerator, Washer
- Laundry features:Dryer, Washer
- Amenities:Bookcases, Thermal Windows
Parking
- Parking description:Garage, Garage Door Opener
- Garage:Yes
- Garage spaces:2
New listings near 916 Player Loop Se
- Coming Soon
 $300,000Coming Soon3 beds 2 baths1,427 sq. ft.
112 Idaho Creek Road Ne, Rio Rancho, NM 87124
MLS# 1113218Listed by: ABSOLUTE REAL ESTATE - Coming Soon
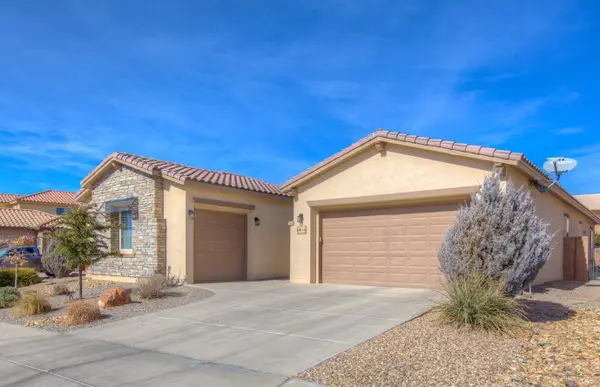 $595,000Coming Soon4 beds 3 baths3,168 sq. ft.
4014 Plaza Colina Lane Ne, Rio Rancho, NM 87124
MLS# 1113152Listed by: REALTY ONE OF NEW MEXICO - Coming Soon
 $375,000Coming Soon4 beds 3 baths2,349 sq. ft.
500 N Whispering Meadows Drive Ne, Rio Rancho, NM 87144
MLS# 1113039Listed by: KELLER WILLIAMS REALTY - New
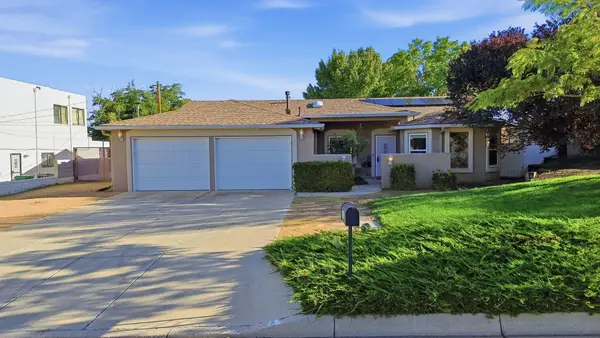 $444,900Active4 beds 3 baths2,261 sq. ft.
3202 May Circle Se, Rio Rancho, NM 87124
MLS# 1113344Listed by: RE/MAX EQUIPT - New
 $315,000Active2 beds 2 baths1,705 sq. ft.
3281 Esplanade Circle Se, Rio Rancho, NM 87124
MLS# 1113350Listed by: COLDWELL BANKER LEGACY - New
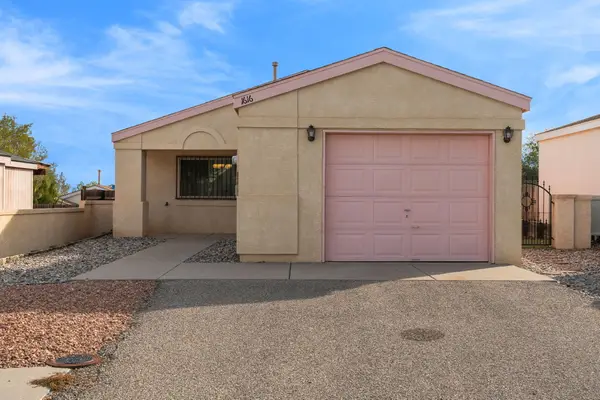
 $240,000Active2 beds 2 baths854 sq. ft.
1616 Debra Place Ne, Rio Rancho, NM 87144
MLS# 1113340Listed by: CENTURY 21 CAMCO REALTY - New
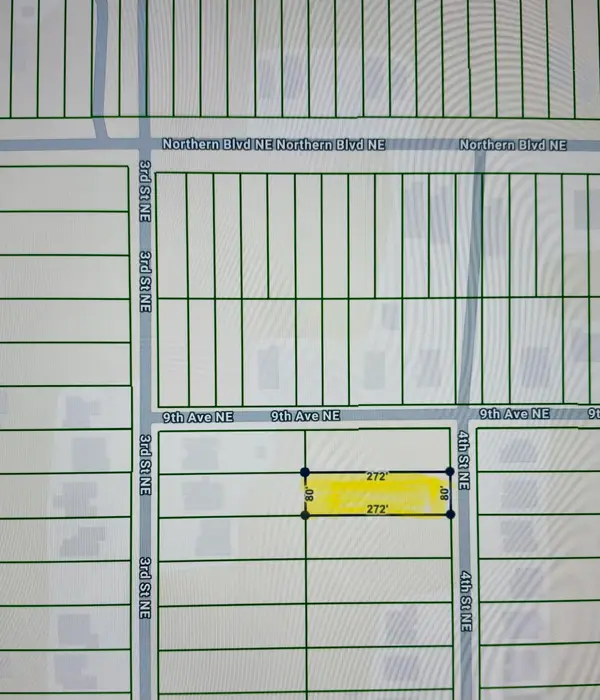 $85,000Active0.5 Acres
821 4th Street Ne, Rio Rancho, NM 87124
MLS# 1113313Listed by: SOL A SOL REAL ESTATE LLC - New
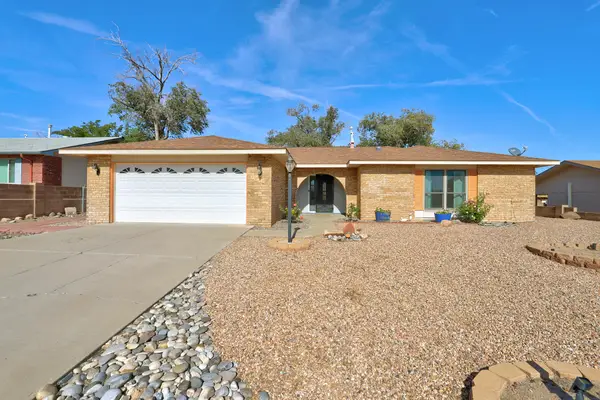 $345,000Active3 beds 2 baths1,638 sq. ft.
1013 Sandia Vista Road Ne, Rio Rancho, NM 87144
MLS# 1113314Listed by: IDA KELLY REALTORS - New
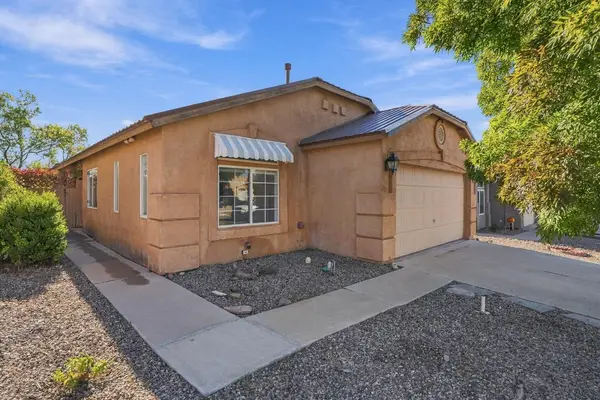 $320,000Active3 beds 2 baths1,519 sq. ft.
4752 Kelly Way Ne, Rio Rancho, NM 87144
MLS# 1113316Listed by: BEYOND REAL-ESTATE - New
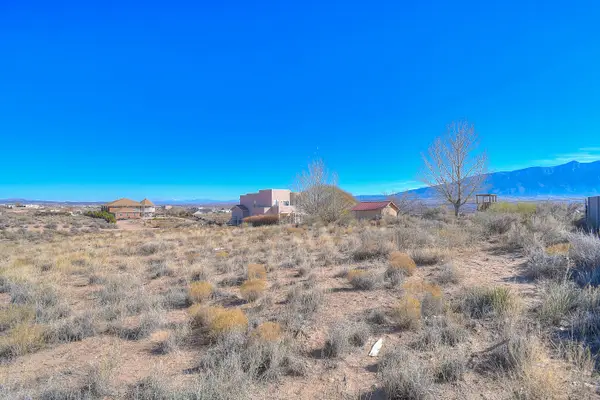 $64,000Active0.5 Acres
6908 Tampico Road Ne, Rio Rancho, NM 87144
MLS# 1113324Listed by: LPT REALTY


Protect your home and budget from life's surprises with an Assurant Home Warranty, backed by a partner that supports you through every step of homeownership. Explore Plans.
©2026 Century 21 Real Estate LLC. All rights reserved. CENTURY 21®, the CENTURY 21 Logo and C21® are service marks owned by Century 21 Real Estate LLC. Century 21 Real Estate LLC fully supports the principles of the Fair Housing Act and the Equal Opportunity Act. Each office is independently owned and operated. Listing information is deemed reliable but not guaranteed accurate.