
937 Marlow Meadows Drive Ne, Rio Rancho, NM 87144
Local realty services provided by:CENTURY 21 Camco Realty
937 Marlow Meadows Drive Ne,Rio Rancho, NM 87144
$298,000
- 3 Beds
- 2 Baths
- 1,461 sq. ft.
- Single family
- Active
Listed by: nathan ray martin
Office: re/max select
MLS#:1111000
Source:NM_SWMLS
Price summary
- Price:$298,000
- Price per sq. ft.:$203.97
- Monthly HOA dues:$64
About this home
3 Bedroom, 2 Bath, 2 Car Garage - single story home. Master is separate from the other bedrooms. Master bath with double sink vanity..Comfy living room with built-ins. Covered patio. Large corner lot! Many updates, synthetic stucco, tile, evaporative cooler (2021), garage door opener (2023), roof (2021), Water Heater (2021) and more
Contact an agent
Home facts
- Year built:1998
- Subdivision & Development:Northern Meadows 7
- Listing ID #:1111000
- Added:1 day(s) ago
- Updated:September 15, 2026 at 08:44 PM
Rooms and interior
- Bedrooms:3
- Total bathrooms:2
- Full bathrooms:2
- Flooring:Tile
- Kitchen Description:Dishwasher, Disposal, Free Standing Gas Range
- Living area:1,461 sq. ft.
Heating and cooling
- Cooling:Evaporative Cooling
- Heating:Central, Forced Air, Natural Gas
Structure and exterior
- Roof:Metal, Pitched
- Year built:1998
- Building area:1,461 sq. ft.
- Lot area:0.18 Acres
- Lot Features:Corner Lot
- Construction Materials:Frame, Rock, Synthetic Stucco
- Exterior Features:Patio, Privacy Wall, Private Yard
- Levels:1 Story
Utilities
- Water:Public, Water Connected
- Sewer:Public Sewer, Sewer Connected
Finances and disclosures
- Price:$298,000
- Price per sq. ft.:$203.97
- Tax amount:$3,491
Features and amenities
- Appliances:Dishwasher, Disposal, Free Standing Gas Range
- Amenities:Bookcases, Thermal Windows
Parking
- Parking description:Garage
- Garage:Yes
- Garage spaces:2
New listings near 937 Marlow Meadows Drive Ne
- Coming Soon
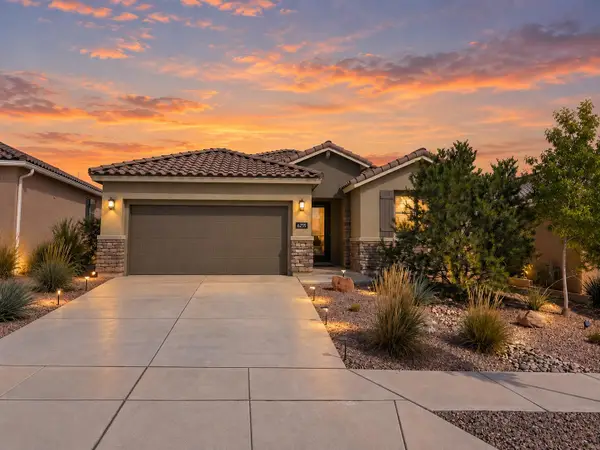 $465,000Coming Soon3 beds 2 baths2,199 sq. ft.
6255 Bryce Canyon Lane Ne, Rio Rancho, NM 87144
MLS# 1110817Listed by: KELLER WILLIAMS REALTY - Coming Soon
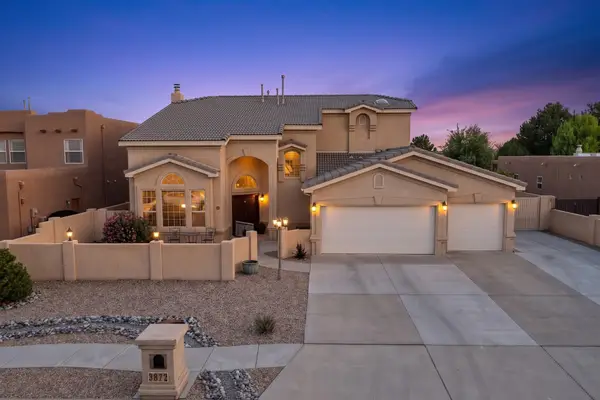 $669,900Coming Soon5 beds 4 baths3,467 sq. ft.
3872 Bay Hill Loop Se, Rio Rancho, NM 87124
MLS# 1110783Listed by: PINNACLE REAL ESTATE GROUP - Coming Soon
 $475,000Coming Soon4 beds 3 baths2,630 sq. ft.
2518 Camino Catalonia Se, Albuquerque, NM 87124
MLS# 1110620Listed by: HOME SOURCE REALTY - New
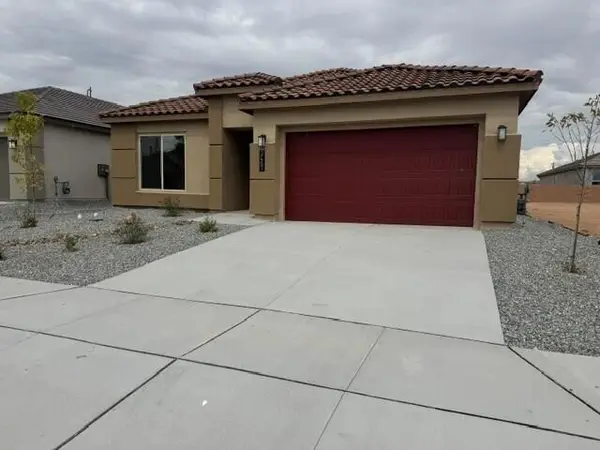 $489,990Active3 beds 3 baths1,888 sq. ft.
2467 Marble Avenue Ne, Rio Rancho, NM 87144
MLS# 1111013Listed by: D.R. HORTON, INC. - New
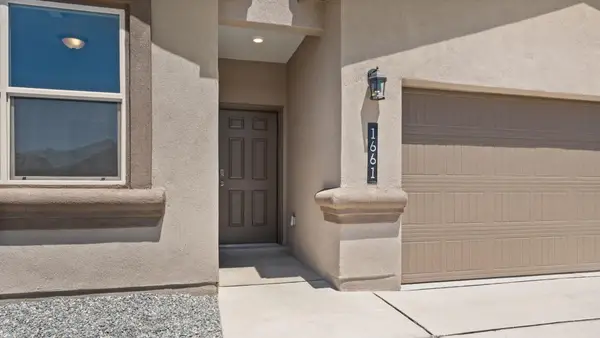 $417,090Active4 beds 2 baths1,537 sq. ft.
2516 Talisker Street Ne, Rio Rancho, NM 87144
MLS# 1110994Listed by: D.R. HORTON, INC. - New
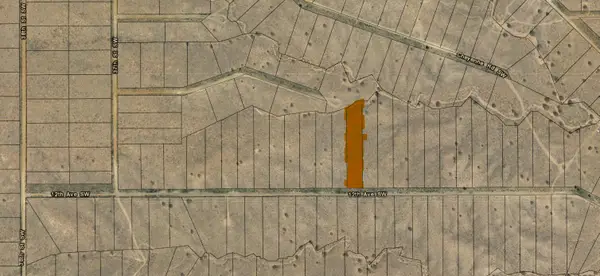 $12,450Active1.25 Acres
Lot 203 12th Avenue Sw, Rio Rancho, NM 87124
MLS# 1110997Listed by: EXP REALTY LLC - New
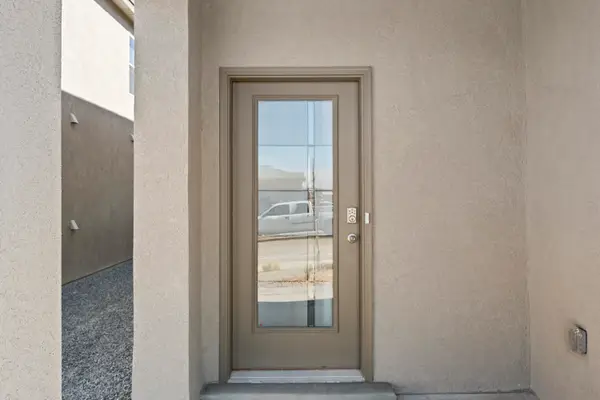 $433,690Active4 beds 3 baths1,936 sq. ft.
2424 Eglisfield Loop Ne, Rio Rancho, NM 87144
MLS# 1110998Listed by: D.R. HORTON, INC. - New
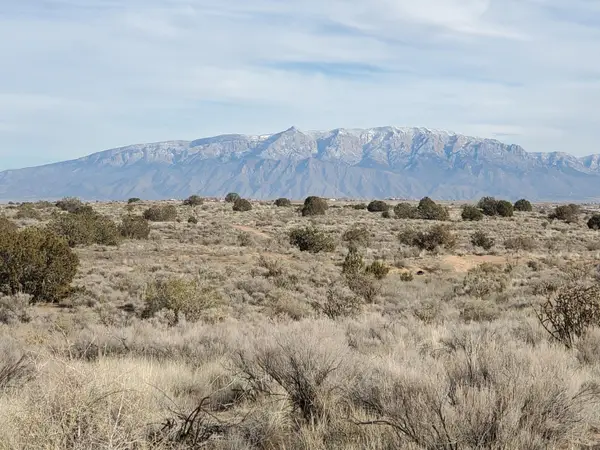 $6,950Active0.5 Acres
Lot 47 14th Street Nw, Rio Rancho, NM 87144
MLS# 1110999Listed by: EXP REALTY LLC - New
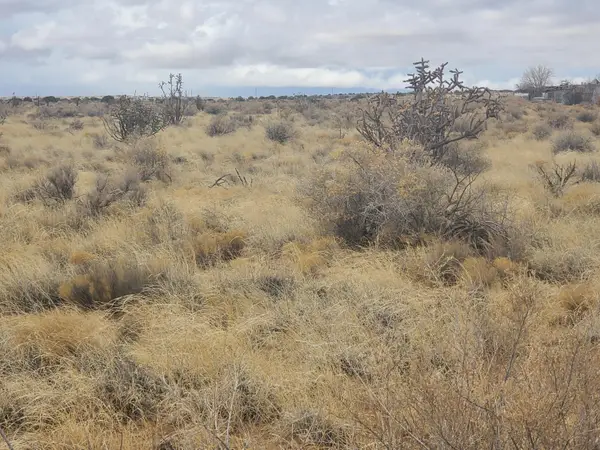 $17,450Active0.5 Acres
Lot 34 14th Street Sw, Rio Rancho, NM 87124
MLS# 1111001Listed by: EXP REALTY LLC


Protect your home and budget from life's surprises with an Assurant Home Warranty, backed by a partner that supports you through every step of homeownership. Explore Plans.
©2026 Century 21 Real Estate LLC. All rights reserved. CENTURY 21®, the CENTURY 21 Logo and C21® are service marks owned by Century 21 Real Estate LLC. Century 21 Real Estate LLC fully supports the principles of the Fair Housing Act and the Equal Opportunity Act. Each office is independently owned and operated. Listing information is deemed reliable but not guaranteed accurate.