
38 Avenida Colibri, Santa Fe, NM 87508
Local realty services provided by:CENTURY 21 Camco Realty
Listed by: rachael g flance
Office: coldwell banker legacy
MLS#:1107155
Source:NM_SWMLS
Price summary
- Price:$695,000
- Price per sq. ft.:$278.33
- Monthly HOA dues:$78
About this home
Discover this pristine Parkland Model home situated in the charming Colibri Subdivision. This residence, built in 2023, boasts 3 bedrooms, 2.5 baths, and an office, all within a contemporary single-story design. The open-concept floorplan seamlessly integrates the spacious living area and dining room, perfect for everyday living and entertaining. The chef's kitchen features a large island, stainless steel appliances, and granite countertops, providing both functionality and style. Step outside to the private backyard with a covered patio, ideal for relaxation, and enjoy the benefit of higher walls for added privacy. The corner lot ensures no neighbors on one side, while the convenient 3-car tandem garage enhances the home's appeal, all located with easy access to NM 599 and I-25.
Contact an agent
Home facts
- Year built:2023
- Subdivision & Development:Colibri Sd
- Listing ID #:1107155
- Added:103 day(s) ago
- Updated:October 23, 2026 at 02:34 PM
Rooms and interior
- Bedrooms:3
- Total bathrooms:3
- Full bathrooms:2
- Half bathrooms:1
- Flooring:Carpet, Tile
- Bathrooms Description:Garden Tub/Roman Tub, Separate Shower
- Kitchen Description:Cooktop, Dishwasher, Disposal, Microwave, Pantry, Refrigerator
- Living area:2,497 sq. ft.
Heating and cooling
- Cooling:Refrigerated
- Heating:Central, Forced Air
Structure and exterior
- Roof:Pitched, Tile
- Year built:2023
- Building area:2,497 sq. ft.
- Lot area:0.16 Acres
- Lot Features:Corner Lot, Landscaped, Planned Unit Development
- Architectural Style:Contemporary
- Construction Materials:Frame, Stucco
- Exterior Features:Patio, Private Yard
- Levels:1 Story
Utilities
- Water:Public, Water Connected
- Sewer:Public Sewer, Sewer Connected
Finances and disclosures
- Price:$695,000
- Price per sq. ft.:$278.33
- Tax amount:$4,460
Features and amenities
- Appliances:Cooktop, Dishwasher, Disposal, Dryer, Microwave, Refrigerator, Washer
- Laundry features:Dryer, Washer
- Amenities:Thermal Windows
Parking
- Parking description:Garage, Garage Door Opener, Oversized
- Garage:Yes
- Garage spaces:3
New listings near 38 Avenida Colibri
- Open Sun, 1 to 3pmNew
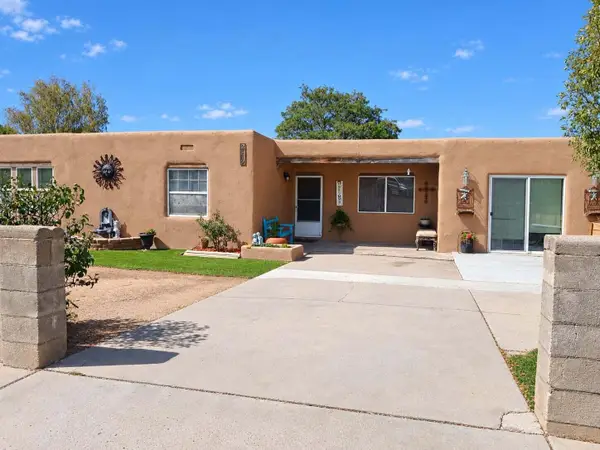 $410,000Active3 beds 2 baths1,946 sq. ft.
2119 Los Pinos Court, Santa Fe, NM 87505
MLS# 1112870Listed by: BERKSHIRE HATHAWAY NM PROP - New
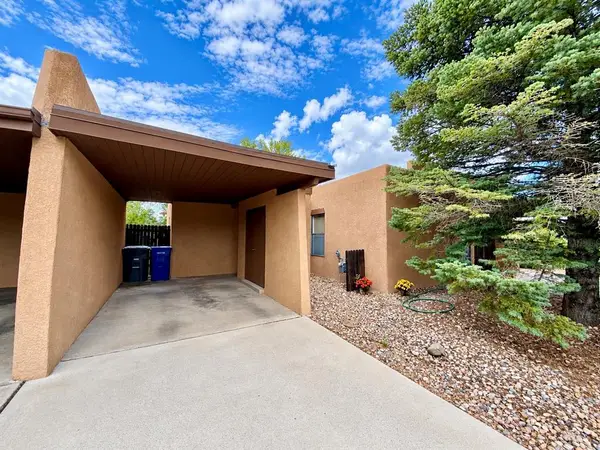 $444,000Active2 beds 3 baths1,264 sq. ft.
2838 N Paseo De Los Pueblos Ne #APT 6, Santa Fe, NM 87507
MLS# 1112713Listed by: COLDWELL BANKER LEGACY - New
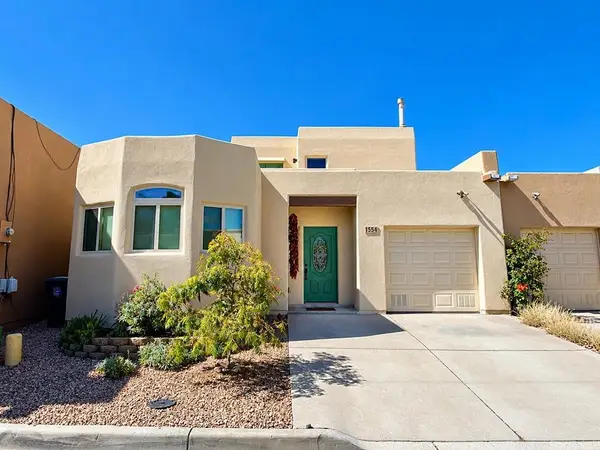 $545,000Active3 beds 2 baths1,396 sq. ft.
1554 N Moki Lane, Santa Fe, NM 87507
MLS# 1112709Listed by: COLDWELL BANKER LEGACY - New
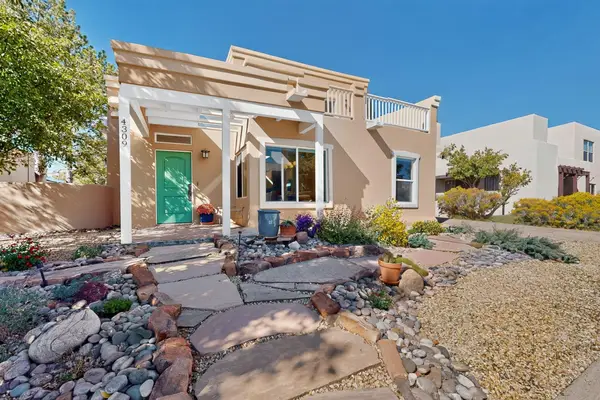 $525,000Active3 beds 2 baths2,277 sq. ft.
4309 Vuelta Dorado, Santa Fe, NM 87507
MLS# 1112671Listed by: ERA SUMMIT 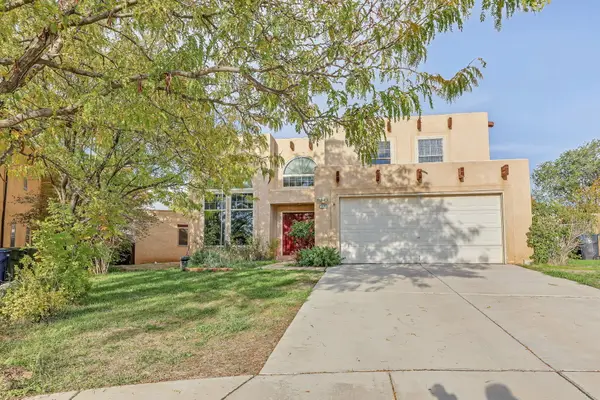 $750,000Active4 beds 4 baths3,341 sq. ft.
2705 La Silla Dorada, Santa Fe, NM 87505
MLS# 1112252Listed by: Q REALTY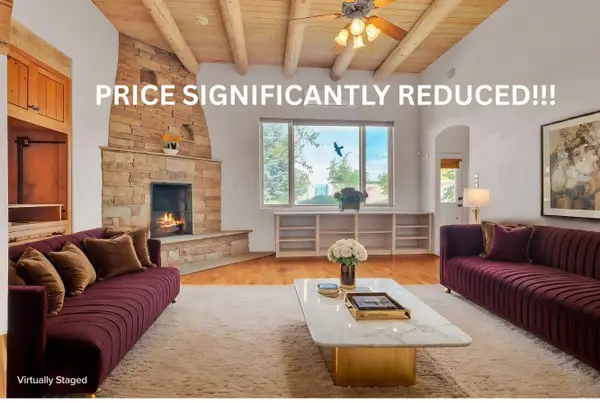 $695,000Active4 beds 3 baths2,367 sq. ft.
3009 Pueblo Grande, Santa Fe, NM 87507
MLS# 1112189Listed by: VISTA ENCANTADA REALTORS, LLC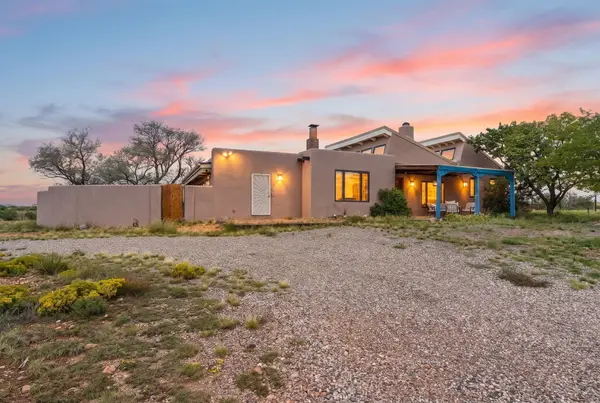 $950,000Active4 beds 2 baths2,904 sq. ft.
79 Cerro Del Alamo, Santa Fe, NM 87507
MLS# 1112123Listed by: KELLER WILLIAMS REALTY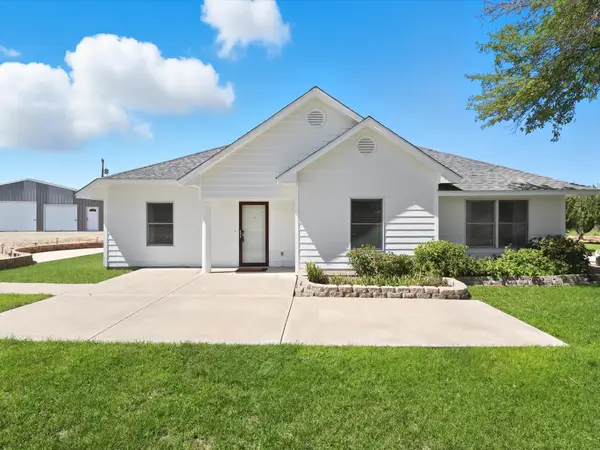 $699,000Active3 beds 4 baths2,440 sq. ft.
5 Jr Drive, Santa Fe, NM 87506
MLS# 1111772Listed by: REALTY ONE OF NEW MEXICO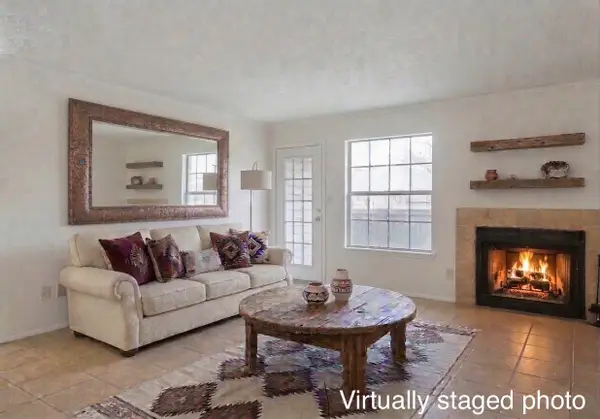 $230,000Active1 beds 1 baths634 sq. ft.
2501 W Zia Road #APT 9112, Santa Fe, NM 87505
MLS# 1111730Listed by: EXP REALTY, LLC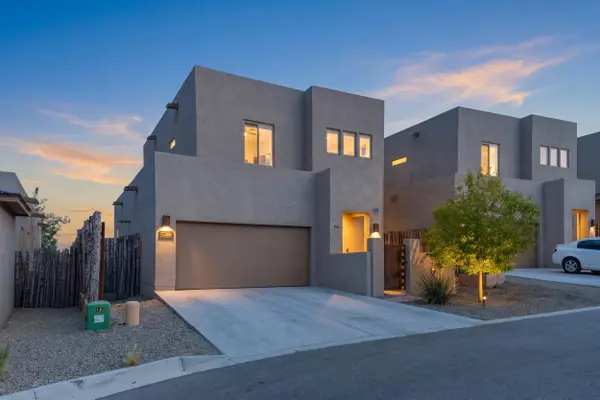 $515,000Active3 beds 3 baths1,755 sq. ft.
7240 Vista Serena Loop, Santa Fe, NM 87507
MLS# 1111411Listed by: NEW MEXICO HOME GROUP REALTY


Protect your home and budget from life's surprises with an Assurant Home Warranty, backed by a partner that supports you through every step of homeownership. Explore Plans.
©2026 Century 21 Real Estate LLC. All rights reserved. CENTURY 21®, the CENTURY 21 Logo and C21® are service marks owned by Century 21 Real Estate LLC. Century 21 Real Estate LLC fully supports the principles of the Fair Housing Act and the Equal Opportunity Act. Each office is independently owned and operated. Listing information is deemed reliable but not guaranteed accurate.