
856 Gilmore Street, Santa Fe, NM 87505
Local realty services provided by:CENTURY 21 Camco Realty
856 Gilmore Street,Santa Fe, NM 87505
$795,000
- 3 Beds
- 2 Baths
- 1,356 sq. ft.
- Single family
- Active
Listed by: k2 omni group, pablo d trujillo
Office: exp realty, llc.
MLS#:1108139
Source:NM_SWMLS
Price summary
- Price:$795,000
- Price per sq. ft.:$586.28
About this home
This inviting 3-bedroom, 2-bathroom home at 856 Gilmore Street was built by Lomouraux Construction Company, Offering approximately 1,350 sq. ft. of living space, the home features beautiful oak flooring, exposed beams in the living room, a new stovetop stove, updated windows, and a modern refrigerated air and heating system. Recent upgrades include a new water heater, plumbing, and fresh roofing and stucco.The front and back yards are nicely landscaped with low-water buffalo grass, and the property includes generous outdoor living spaces -- a 75 sq. ft. front portal patio and a 168 sq. ft. backyard portal patio. Sitting on one of the larger lots in the subdivision (about 6,823 sq. ft.), this home offers both comfort and space.Conveniently located near downtown and the Santa Fe Railyard, the property is not part of the historic district and is within walking distance to Whole Foods, making it ideal for those who value accessibility and modern living in a classic Santa Fe setting. Easy access to I-25 and a short commute to Los Alamos Labs!...
Contact an agent
Home facts
- Year built:1947
- Listing ID #:1108139
- Added:43 day(s) ago
- Updated:September 11, 2026 at 09:46 PM
Rooms and interior
- Bedrooms:3
- Total bathrooms:2
- Full bathrooms:1
- Flooring:Tile, Wood
- Dining Description:Living Dining Combo
- Kitchen Description:Built-In Gas Range, Disposal, Pantry, Refrigerator
- Living area:1,356 sq. ft.
Heating and cooling
- Cooling:Refrigerated
- Heating:Central, Combination
Structure and exterior
- Year built:1947
- Building area:1,356 sq. ft.
- Lot area:0.16 Acres
- Construction Materials:Frame, Synthetic Stucco
- Exterior Features:Patio
- Levels:1 Story
Utilities
- Water:Public, Water Connected
- Sewer:Public Sewer, Sewer Connected
Finances and disclosures
- Price:$795,000
- Price per sq. ft.:$586.28
- Tax amount:$3,238
Features and amenities
- Appliances:Disposal, Refrigerator
- Amenities:Insulated Windows
New listings near 856 Gilmore Street
- New
 $510,000Active2 beds 2 baths1,548 sq. ft.
38 Calle Ancla, Santa Fe, NM 87508
MLS# 1110792Listed by: KELLER WILLIAMS REALTY - New
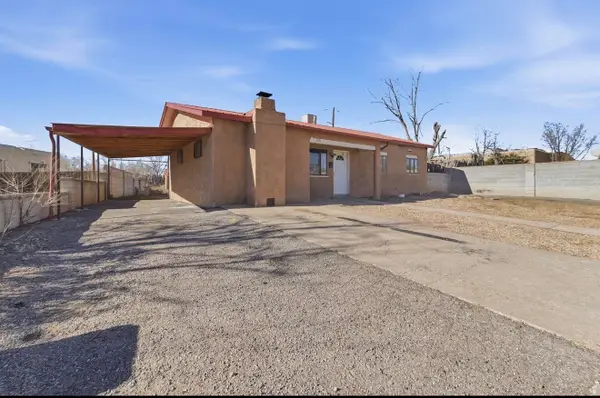 $415,000Active3 beds 1 baths1,021 sq. ft.
2901 Camino Del Gusto, Santa Fe, NM 87507
MLS# 1110668Listed by: LPT REALTY - Open Sun, 11:30am to 1:30pmNew
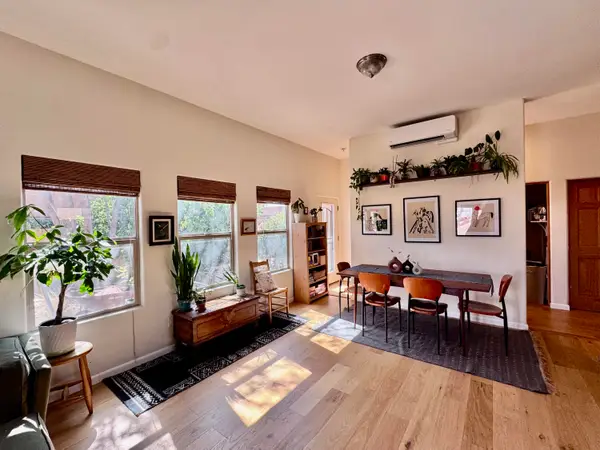 $495,000Active3 beds 2 baths1,383 sq. ft.
6755 Camino Carlita, Santa Fe, NM 87507
MLS# 1110307Listed by: REALTY ONE OF NEW MEXICO - New
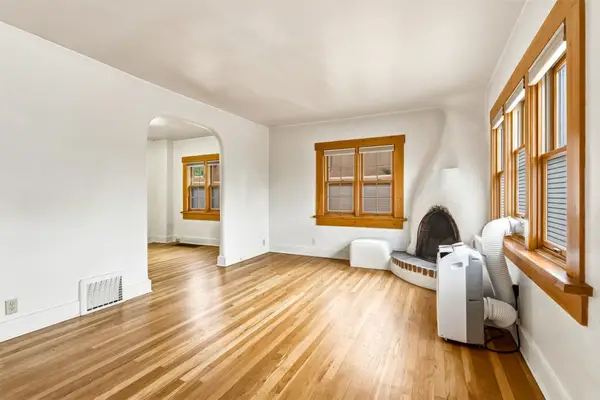 $425,000Active2 beds 1 baths1,230 sq. ft.
815 Allendale Street, Santa Fe, NM 87505
MLS# 1110164Listed by: COLDWELL BANKER LEGACY - Open Sat, 12am to 2pm
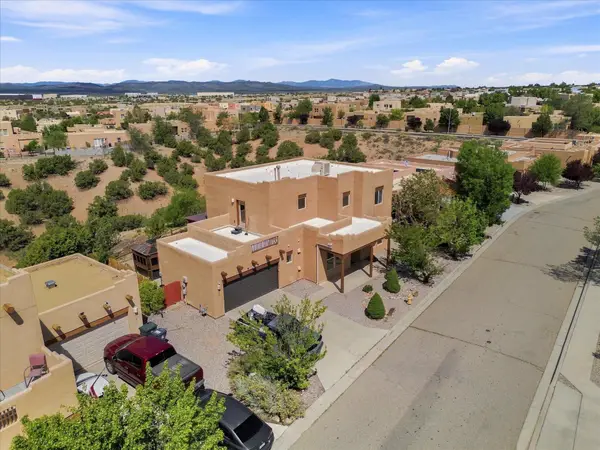 $565,000Active3 beds 3 baths2,304 sq. ft.
4708 Contenta Ridge, Santa Fe, NM 87507
MLS# 1109881Listed by: RE/MAX ELEVATE - Open Fri, 4 to 6pm
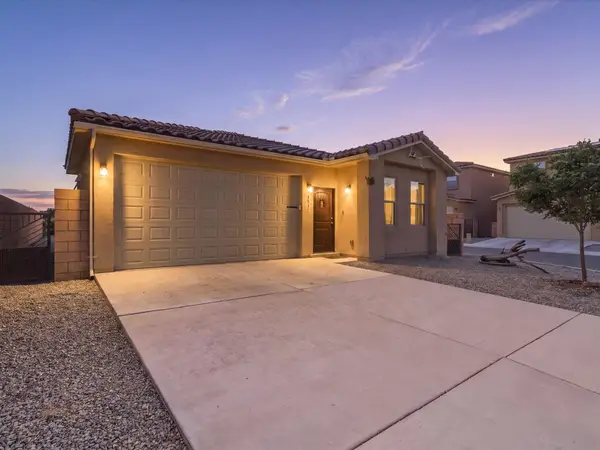 $481,000Active3 beds 3 baths1,574 sq. ft.
3932 Jaxson Lane, Santa Fe, NM 87507
MLS# 1109615Listed by: ERA SUMMIT 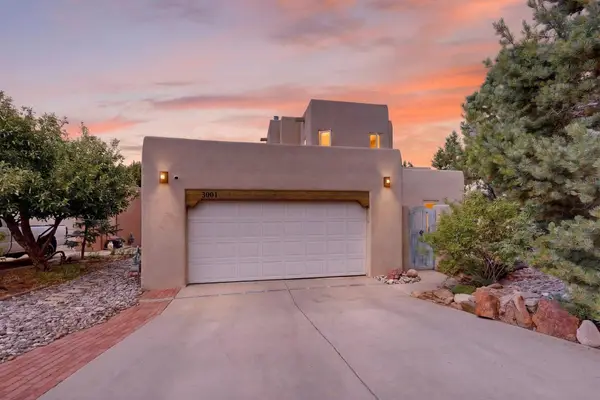 $729,000Active3 beds 3 baths2,487 sq. ft.
3001 Pueblo Puye, Santa Fe, NM 87507
MLS# 1109363Listed by: RE/MAX ELEVATE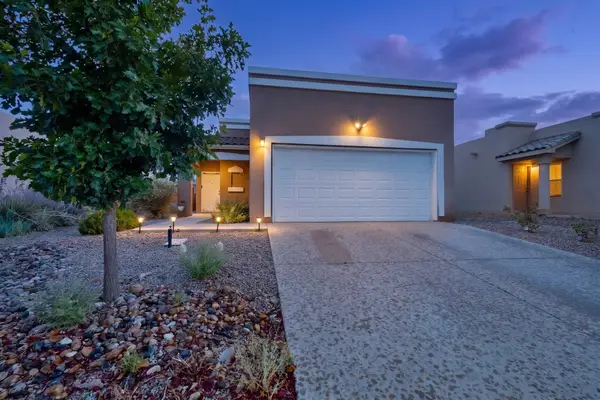 $465,000Active3 beds 2 baths1,245 sq. ft.
3142 Floras Del Sol Street, Santa Fe, NM 87507
MLS# 1109378Listed by: ERA SUMMIT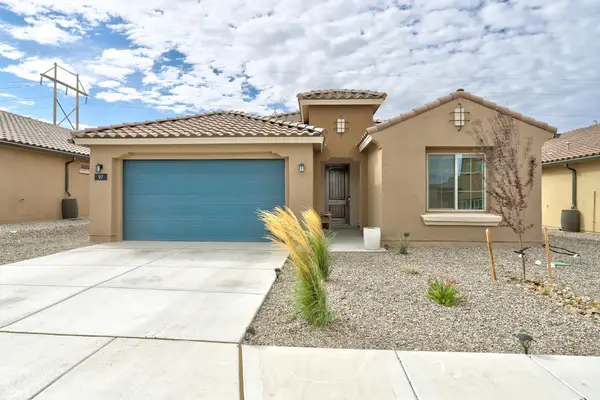 $695,000Active4 beds 2 baths2,174 sq. ft.
97 Mountaingem Loop, Santa Fe, NM 87508
MLS# 1109379Listed by: COLDWELL BANKER LEGACY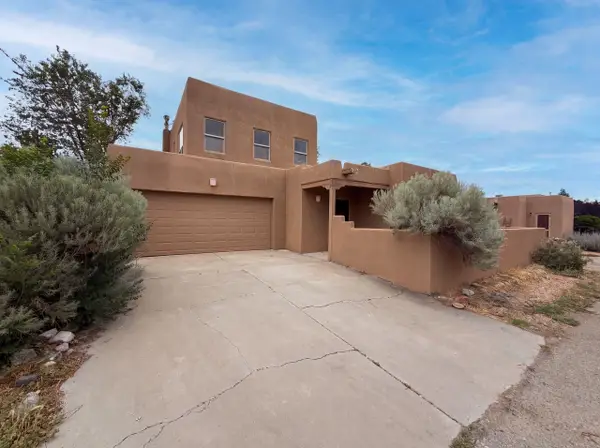 $459,000Active3 beds 2 baths1,691 sq. ft.
6605 Camino Rojo, Santa Fe, NM 87507
MLS# 1108911Listed by: OPENDOOR BROKERAGE, LLC


Protect your home and budget from life's surprises with an Assurant Home Warranty, backed by a partner that supports you through every step of homeownership. Explore Plans.
©2026 Century 21 Real Estate LLC. All rights reserved. CENTURY 21®, the CENTURY 21 Logo and C21® are service marks owned by Century 21 Real Estate LLC. Century 21 Real Estate LLC fully supports the principles of the Fair Housing Act and the Equal Opportunity Act. Each office is independently owned and operated. Listing information is deemed reliable but not guaranteed accurate.