
95 Bluestem Drive, Santa Fe, NM 87506
Local realty services provided by:CENTURY 21 Camco Realty
95 Bluestem Drive,Santa Fe, NM 87506
$2,100,000
- 4 Beds
- 3 Baths
- 4,349 sq. ft.
- Single family
- Active
Listed by: rachael g flance
Office: coldwell banker legacy
MLS#:1110965
Source:NM_SWMLS
Price summary
- Price:$2,100,000
- Price per sq. ft.:$482.87
About this home
Set on 2.4 acres with stunning views, this exceptional property offers an unparalleled blend of Southwestern character, thoughtful craftsmanship, & modern comfort. The 3,171 sq.ft. main residence is complemented by a 519 sq.ft. workshop & a 592 sq.ft. studio, both heated & cooled & a beautifully finished 3 car garage with durable epoxy floors & an electric car charger. Inside, timeless architectural details create a warm & inviting atmosphere. Travertine tile floors, diamond plaster walls, exposed Vigas, tongue & groove ceilings, custom built-in bookcases & shelving, & distinctive Nichos showcase the home's authentic Southwestern character. Radiant floor heating provides cozy winter comfort, while mini splits offer efficient cooling during warmer months. At the heart of the home, the chef's kitchen features granite countertops, stainless steel appliances, an RO water system, abundant storage, & a charming breakfast nook with its own kiva fireplace. Spacious living & dining areas, creating an ideal setting for both everyday living & entertaining. The expansive living room features a fireplace & abundant natural light, while custom electric blinds offer effortless privacy & light control. The oversized primary suite is a private retreat, complete with its own kiva fireplace, a generous walk-in closet, & a luxurious ensuite featuring a large walk-in shower & separate soaking tub. Outdoor living is equally impressive. A remarkable, covered patio provides an inviting extension of the living space, complete with a kiva fireplace & hot tub perfect for relaxing, entertaining, & enjoying the surrounding views in every season. Additional highlights include owned solar for energy efficiency, a water softening system, wine cellar, & the privacy & security of a gated community. With its expansive acreage, exceptional amenities, versatile additional spaces, & distinctive Southwestern architecture, this property offers a rare opportunity to enjoy refined living in a truly special setting....
Contact an agent
Home facts
- Year built:2005
- Subdivision & Development:Colinas Verdes
- Listing ID #:1110965
- Added:1 day(s) ago
- Updated:September 14, 2026 at 10:38 PM
Rooms and interior
- Bedrooms:4
- Total bathrooms:3
- Full bathrooms:2
- Half bathrooms:1
- Flooring:Carpet, Tile
- Dining Description:Living Dining Combo
- Bathrooms Description:Garden Tub/Roman Tub, Separate Shower
- Kitchen Description:Cooktop, Dishwasher, Disposal, Microwave, Pantry, Refrigerator, Water Softener Owned
- Living area:4,349 sq. ft.
Heating and cooling
- Cooling:Ductless, Refrigerated
- Heating:Radiant
Structure and exterior
- Roof:Flat
- Year built:2005
- Building area:4,349 sq. ft.
- Lot area:2.4 Acres
- Lot Features:Cul De Sac, Landscaped, Views
- Architectural Style:Pueblo
- Construction Materials:Frame, Stucco
- Exterior Features:Courtyard, Hot Tub Spa, Patio
- Levels:1 Story
Utilities
- Water:Community/Coop, Water Connected
- Sewer:Septic Tank, Sewer Connected
Finances and disclosures
- Price:$2,100,000
- Price per sq. ft.:$482.87
- Tax amount:$8,259
Features and amenities
- Appliances:Cooktop, Dishwasher, Disposal, Dryer, Microwave, Refrigerator, Washer, Water Softener Owned
- Laundry features:Dryer, Washer
- Amenities:Bookcases, Thermal Windows
Parking
- Parking description:Garage, Garage Door Opener
- Garage:Yes
- Garage spaces:3
New listings near 95 Bluestem Drive
- New
 $510,000Active2 beds 2 baths1,548 sq. ft.
38 Calle Ancla, Santa Fe, NM 87508
MLS# 1110792Listed by: KELLER WILLIAMS REALTY - New
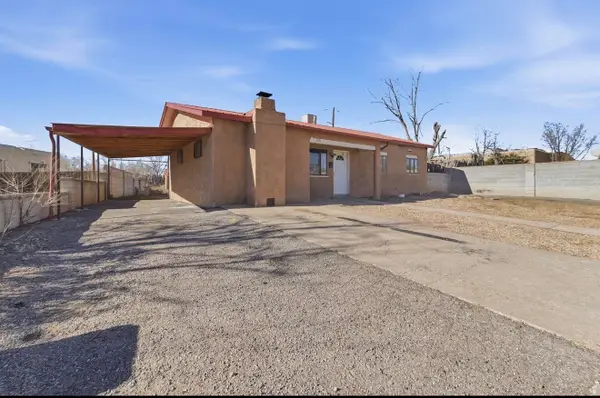 $415,000Active3 beds 1 baths1,021 sq. ft.
2901 Camino Del Gusto, Santa Fe, NM 87507
MLS# 1110668Listed by: LPT REALTY 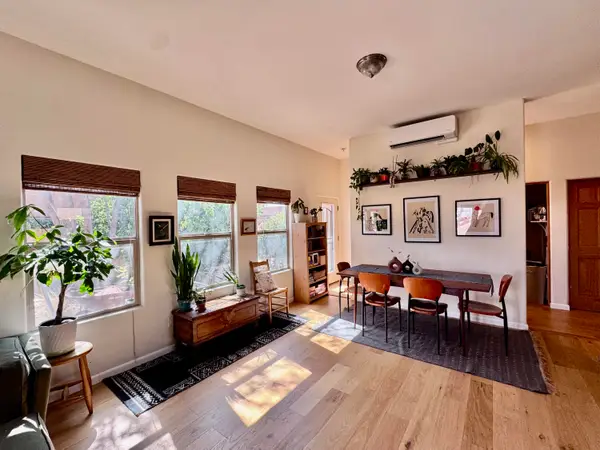 $495,000Active3 beds 2 baths1,383 sq. ft.
6755 Camino Carlita, Santa Fe, NM 87507
MLS# 1110307Listed by: REALTY ONE OF NEW MEXICO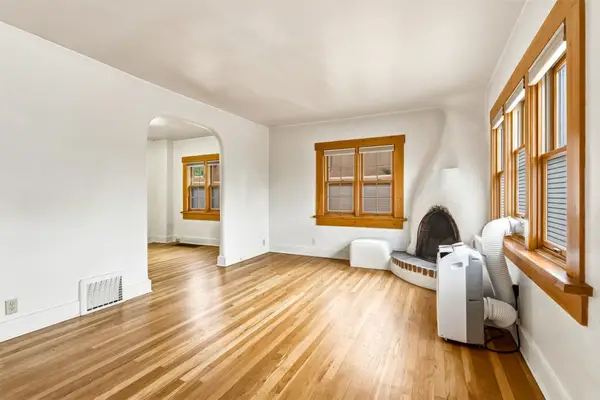 $425,000Active2 beds 1 baths1,230 sq. ft.
815 Allendale Street, Santa Fe, NM 87505
MLS# 1110164Listed by: COLDWELL BANKER LEGACY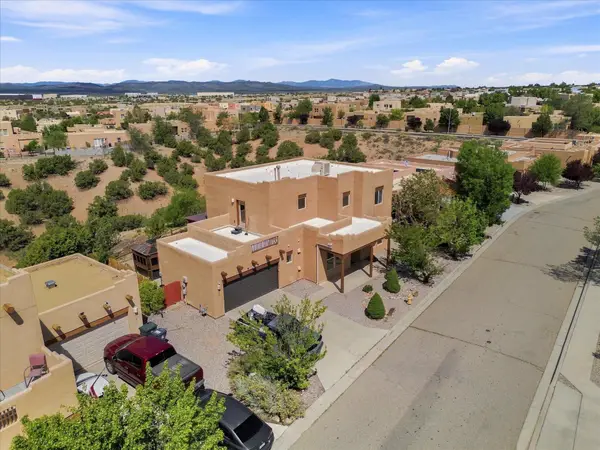 $565,000Active3 beds 3 baths2,304 sq. ft.
4708 Contenta Ridge, Santa Fe, NM 87507
MLS# 1109881Listed by: RE/MAX ELEVATE- Open Sat, 1 to 3pm
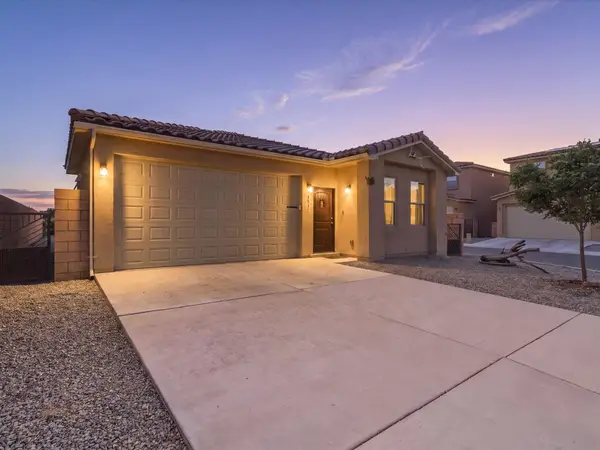 $481,000Active3 beds 3 baths1,574 sq. ft.
3932 Jaxson Lane, Santa Fe, NM 87507
MLS# 1109615Listed by: ERA SUMMIT 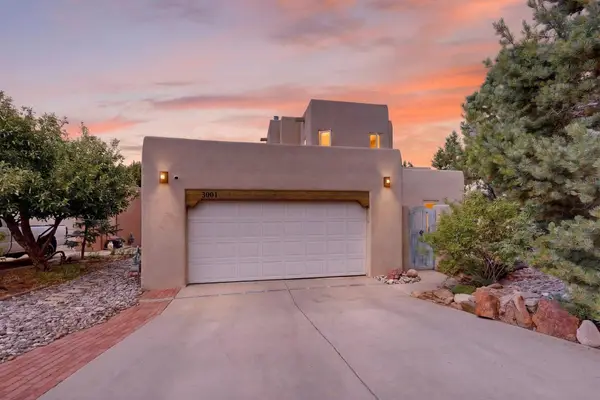 $729,000Active3 beds 3 baths2,487 sq. ft.
3001 Pueblo Puye, Santa Fe, NM 87507
MLS# 1109363Listed by: RE/MAX ELEVATE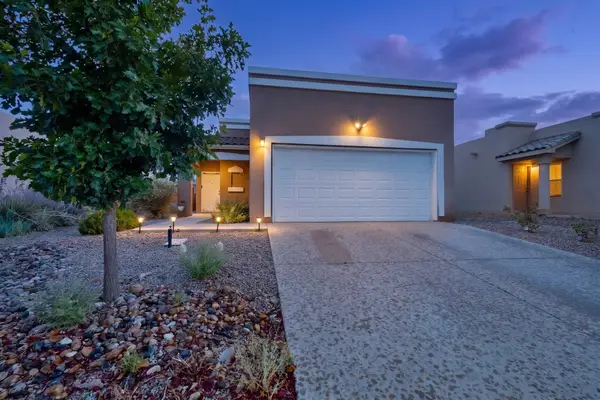 $455,000Active3 beds 2 baths1,245 sq. ft.
3142 Floras Del Sol Street, Santa Fe, NM 87507
MLS# 1109378Listed by: ERA SUMMIT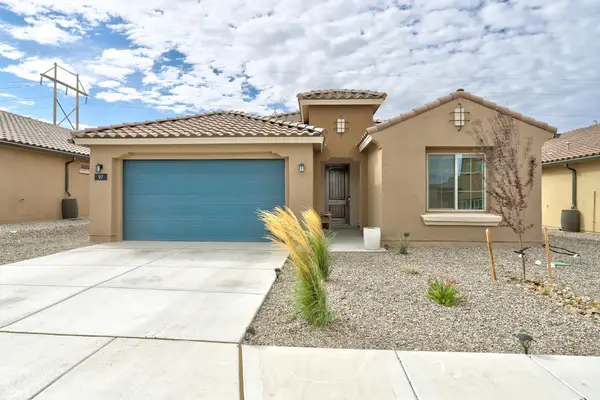 $695,000Active4 beds 2 baths2,174 sq. ft.
97 Mountaingem Loop, Santa Fe, NM 87508
MLS# 1109379Listed by: COLDWELL BANKER LEGACY


Protect your home and budget from life's surprises with an Assurant Home Warranty, backed by a partner that supports you through every step of homeownership. Explore Plans.
©2026 Century 21 Real Estate LLC. All rights reserved. CENTURY 21®, the CENTURY 21 Logo and C21® are service marks owned by Century 21 Real Estate LLC. Century 21 Real Estate LLC fully supports the principles of the Fair Housing Act and the Equal Opportunity Act. Each office is independently owned and operated. Listing information is deemed reliable but not guaranteed accurate.