
128 Dream Spirit Drive, Santa Teresa, NM 88008
Local realty services provided by:CENTURY 21 APD Associates
Listed by: ave maria mayfield
Office: cornerstone realty
MLS#:949011
Source:TX_GEPAR
Price summary
- Price:$306,000
- Price per sq. ft.:$173.76
About this home
Welcome to this charming one story home in Santa Teresa. This home features an open concept with lots of natural light. Kitchen with a lot of cabinet space and stainless steel appliances. Breakfast bar and breakfast area. Kitchen opens to den with built ins and fireplace. The master bedroom is zoned and has a nice bath with jetted tub, shower and walk in closet .Two additional bedrooms with full bath. Tile and laminate floors thru out. Laundry room. Large backyard with firepit. Low maintenance yard. Two car garage.
Contact an agent
Home facts
- Year built:2000
- Subdivision & Development:Santa Teresa
- Listing ID #:949011
- Added:1 day(s) ago
- Updated:August 07, 2026 at 08:10 PM
Rooms and interior
- Bedrooms:3
- Total bathrooms:2
- Full bathrooms:2
- Flooring:Laminate, Tile
- Bathrooms Description:Jetted Tub
- Kitchen Description:Dishwasher, Disposal, Free-Standing Gas Oven, Microwave, Pantry
- Living area:1,761 sq. ft.
Heating and cooling
- Cooling:Ceiling Fan(s), Refrigerated
Structure and exterior
- Year built:2000
- Building area:1,761 sq. ft.
- Lot area:0.24 Acres
- Lot Features:Standard Lot
- Architectural Style:1 Story
- Construction Materials:Stucco
- Exterior Features:Back Yard Access, Covered, Open
Schools
- High school:Santat
- Middle school:Santat
- Elementary school:Santat
Finances and disclosures
- Price:$306,000
- Price per sq. ft.:$173.76
- Tax amount:$1,905 (2025)
Features and amenities
- Appliances:Dishwasher, Free-Standing Gas Oven, Microwave
- Amenities:Ceiling Fan(s)
- Pool features:None
New listings near 128 Dream Spirit Drive
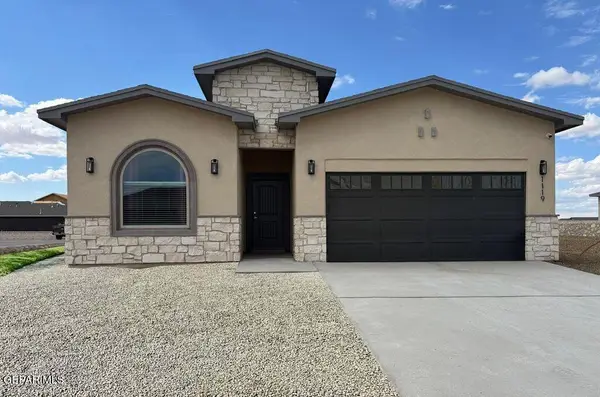 $375,000Pending4 beds 2 baths2,000 sq. ft.
108 Monticello Street, Santa Teresa, NM 88008
MLS# 949002Listed by: HOME PROS REAL ESTATE GROUP- Open Fri, 10pm to 1amNew
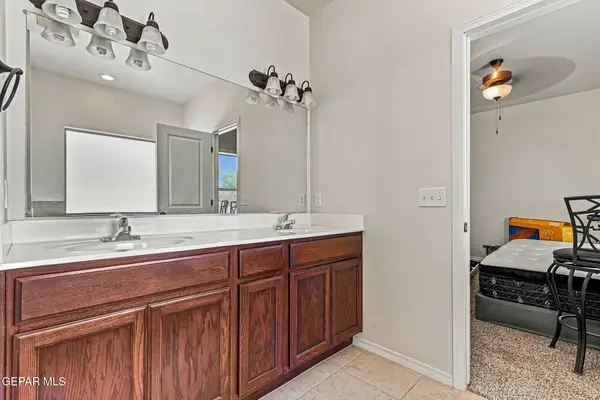 $280,000Active4 beds 2 baths1,525 sq. ft.
5914 Bocote Wood Street, Santa Teresa, NM 88008
MLS# 948839Listed by: HOME PROS REAL ESTATE GROUP - New
 $319,950Active3 beds 2 baths1,762 sq. ft.
868 Bronze Hill Avenue, Santa Teresa, NM 88008
MLS# 948582Listed by: HARRIS REAL ESTATE GROUP, INC. - New
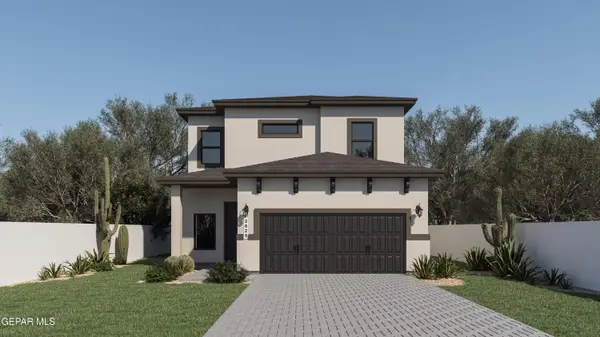 $374,950Active5 beds 3 baths2,650 sq. ft.
233 Bonnie Trail, Santa Teresa, NM 88008
MLS# 948426Listed by: HOME PROS REAL ESTATE GROUP - New
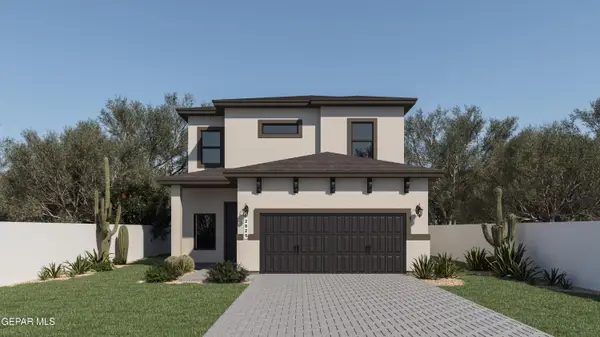 $412,950Active5 beds 4 baths2,348 sq. ft.
102 Daniel Lynn Trail, Santa Teresa, NM 88008
MLS# 948429Listed by: HOME PROS REAL ESTATE GROUP - New
 $409,950Active4 beds 4 baths2,650 sq. ft.
232 Bonnie Trail, Sunland Park, NM 88008
MLS# 948415Listed by: HOME PROS REAL ESTATE GROUP 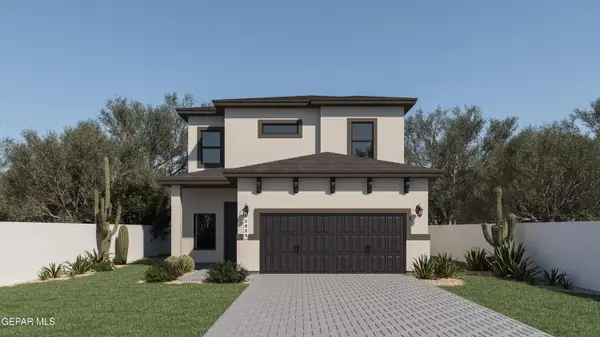 $409,950Active4 beds 4 baths2,650 sq. ft.
108 Daniel Lynn, Santa Teresa, NM 88008
MLS# 948215Listed by: HOME PROS REAL ESTATE GROUP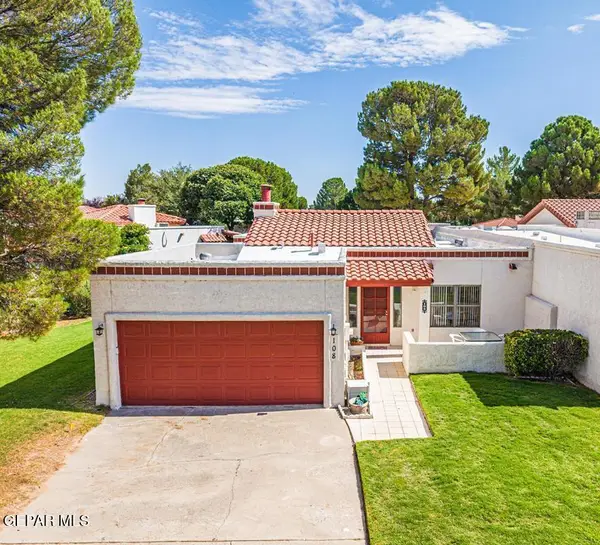 $278,900Active3 beds 2 baths2,034 sq. ft.
108 Casas Bella Lane, Santa Teresa, NM 88008
MLS# 948158Listed by: ERA SELLERS & BUYERS REAL ESTA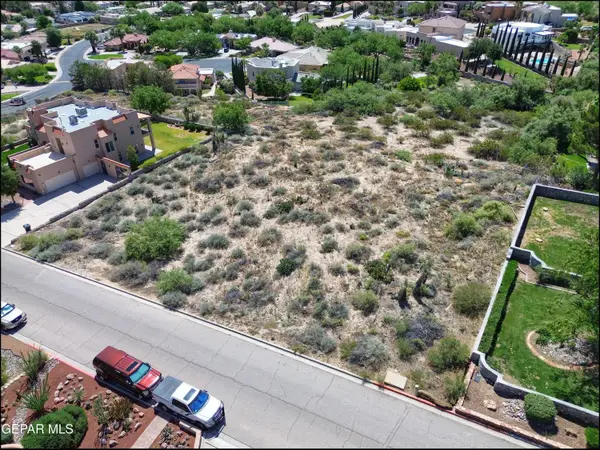 $175,000Active1.38 Acres
41 S Trevino Road, Santa Teresa, NM 88008
MLS# 947663Listed by: COLDWELL BANKER HERITAGE R E


Protect your home and budget from life's surprises with an Assurant Home Warranty, backed by a partner that supports you through every step of homeownership. Explore Plans.
©2026 Century 21 Real Estate LLC. All rights reserved. CENTURY 21®, the CENTURY 21 Logo and C21® are service marks owned by Century 21 Real Estate LLC. Century 21 Real Estate LLC fully supports the principles of the Fair Housing Act and the Equal Opportunity Act. Each office is independently owned and operated. Listing information is deemed reliable but not guaranteed accurate.