
812 Magnolia Park Street, Santa Teresa, NM 88008
Local realty services provided by:CENTURY 21 APD Associates
812 Magnolia Park Street,Santa Teresa, NM 88008
$310,500Last list price
- 3 Beds
- 2 Baths
- - sq. ft.
- Single family
- Sold
Listed by: daniela petra sedillo
Office: keller williams realty
MLS#:947653
Source:TX_GEPAR
Sorry, we are unable to map this address
Price summary
- Price:$310,500
About this home
Welcome to a home that truly hugs you the moment you arrive! From the beautiful desert landscaping to the modern stacked stone entry, every detail feels warm and exceptionally inviting.
Inside, you are greeted by an expansive, light-filled open layout with gorgeous flooring that brings a bright energy to the entire space.
Imagine cooking and chatting around the massive granite kitchen island--a true gathering spot designed for making memories. To make your life beautifully simple, the home comes complete with all kitchen appliances, plus your own washer and dryer!
The living room serves as the cozy heart of the home, anchored by a magnificent floor-to-ceiling stone fireplace. When it's time to unwind, your private suite awaits. You will love the convenience of the oversized walk-in closet with custom shelving, and the absolute bliss of a spa-like master bath featuring both a deep soaking tub and a standalone shower. Schedule your tour today! Solar and Water Softener with Reverse Osmosis System...
Contact an agent
Home facts
- Year built:2023
- Subdivision & Development:Valencia Park
- Listing ID #:947653
- Added:60 day(s) ago
- Updated:September 14, 2026 at 07:38 AM
Rooms and interior
- Bedrooms:3
- Total bathrooms:2
- Full bathrooms:2
- Flooring:Tile
- Bathrooms Description:Shower/tub
- Kitchen Description:Dishwasher, Disposal, Free-Standing Gas Oven, Kitchen Island, Microwave, Pantry, Refrigerator, Water Softener - Owned
- Bedroom Description:Master Downstairs
Heating and cooling
- Cooling:Refrigerated
- Heating:Central, Forced Air
Structure and exterior
- Year built:2023
- Lot Features:Standard Lot
- Architectural Style:1 Story
- Construction Materials:Stucco
- Exterior Features:Back Yard Access, Covered, Walled Backyard
Schools
- High school:Santat
- Middle school:Santat
- Elementary school:Desert View
Utilities
- Water:City
Finances and disclosures
- Price:$310,500
- Tax amount:$3,150 (2026)
Features and amenities
- Appliances:Dishwasher, Dryer, Free-Standing Gas Oven, Microwave, Refrigerator
- Laundry features:Dryer, Washer
- Amenities:Ceiling Fan(s), Walk-In Closet(s)
- Pool features:None
New listings near 812 Magnolia Park Street
- New
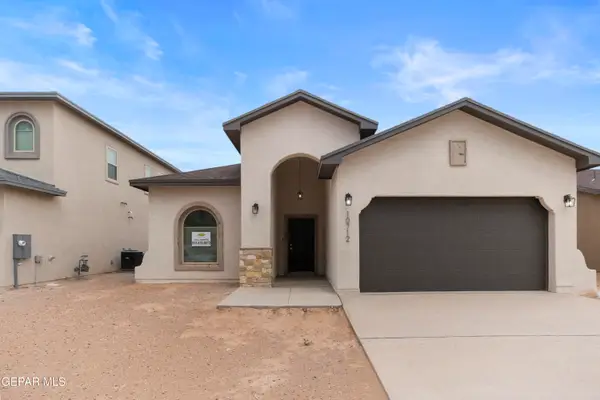 $335,000Active3 beds 2 baths1,600 sq. ft.
6017 Spring Drive, Santa Teresa, NM 88008
MLS# 951110Listed by: HOME PROS REAL ESTATE GROUP - New
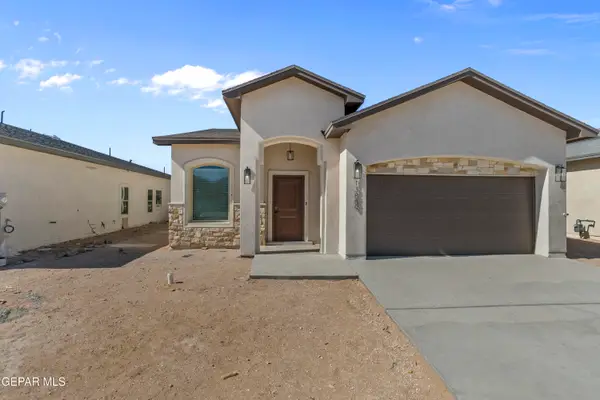 $335,000Active3 beds 2 baths1,575 sq. ft.
6015 Spring Ridge Drive, Santa Teresa, NM 88008
MLS# 951111Listed by: HOME PROS REAL ESTATE GROUP - New
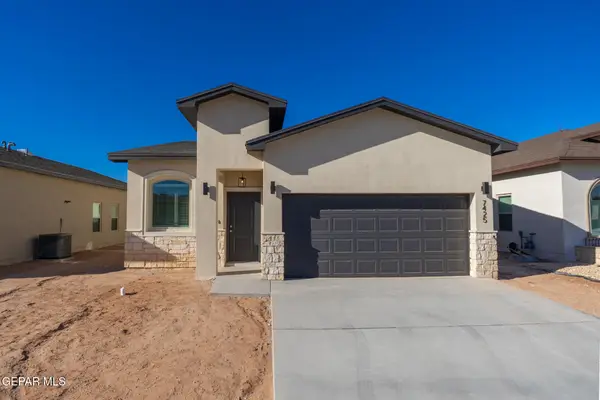 $319,500Active4 beds 2 baths1,475 sq. ft.
136 Dawson Street, Santa Teresa, NM 88008
MLS# 951089Listed by: HOME PROS REAL ESTATE GROUP - New
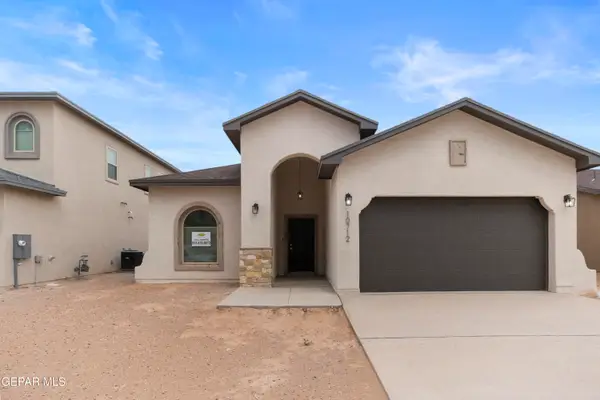 $339,500Active3 beds 2 baths1,600 sq. ft.
135 Dawson Street, Santa Teresa, NM 88008
MLS# 951091Listed by: HOME PROS REAL ESTATE GROUP - New
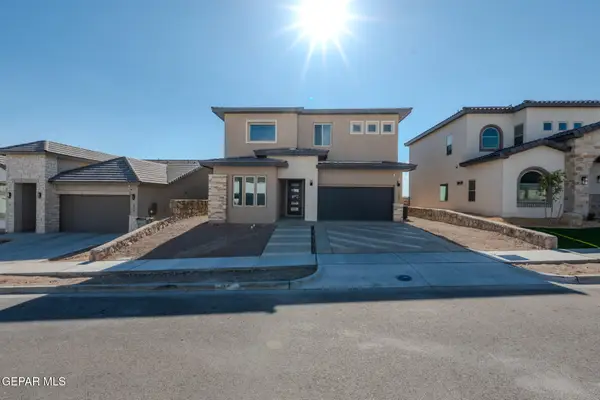 $455,000Active5 beds 3 baths2,855 sq. ft.
110 Monticello Street, Santa Teresa, NM 88008
MLS# 951092Listed by: HOME PROS REAL ESTATE GROUP - New
 $345,000Active4 beds 2 baths1,796 sq. ft.
106 Loma Parda Trail, Santa Teresa, NM 88008
MLS# 951051Listed by: ERA SELLERS & BUYERS REAL ESTA - New
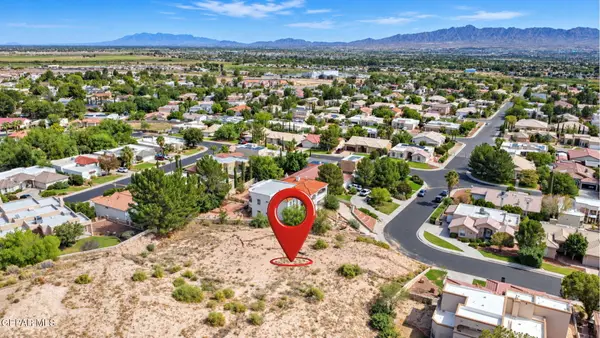 $150,000Active0.4 Acres
LOT 25 Cherry Hill Lane, Santa Teresa, NM 88008
MLS# 951046Listed by: KELLER WILLIAMS REALTY - New
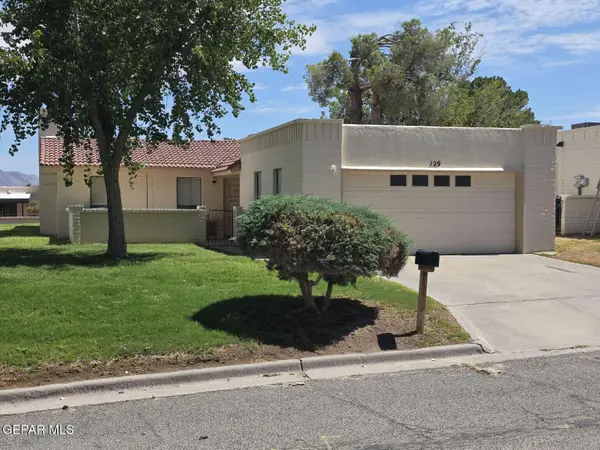 $240,900Active3 beds 2 baths1,745 sq. ft.
129 Jeweled Mesa Drive, Santa Teresa, NM 88008
MLS# 951002Listed by: CONGRESS REALTY - New
 $347,000Active4 beds 3 baths1,841 sq. ft.
927 Brass Hill Avenue, Santa Teresa, NM 88008
MLS# 950592Listed by: LOS OLIVOS NEW HOMES & REALTY  $485,000Active4 beds 2 baths2,490 sq. ft.
164 Bonnie Trail, Santa Teresa, NM 88008
MLS# 950475Listed by: THE RIGHT MOVE REAL ESTATE GRO


Protect your home and budget from life's surprises with an Assurant Home Warranty, backed by a partner that supports you through every step of homeownership. Explore Plans.
©2026 Century 21 Real Estate LLC. All rights reserved. CENTURY 21®, the CENTURY 21 Logo and C21® are service marks owned by Century 21 Real Estate LLC. Century 21 Real Estate LLC fully supports the principles of the Fair Housing Act and the Equal Opportunity Act. Each office is independently owned and operated. Listing information is deemed reliable but not guaranteed accurate.