1113 W 7th Street, Silver City, NM 88061
Local realty services provided by:CENTURY 21 Hacienda Realty
1113 W 7th Street,Silver City, NM 88061
$279,000Last list price
- 3 Beds
- 2 Baths
- - sq. ft.
- Single family
- Sold
Listed by: carol thompson
Office: axen realty, llc.
MLS#:41775
Source:NM_SCRAR
Sorry, we are unable to map this address
Price summary
- Price:$279,000
About this home
Charming 3-bedroom, 2-bath home situated on a desirable corner lot in the university area of historic Silver City, New Mexico. Beautiful wood floors add warmth and character throughout the home, while the open living, dining, and kitchen area creates an inviting space for everyday living and entertaining. Enjoy the convenience of being near Western New Mexico University and all that downtown Silver City has to offer. A wonderful opportunity to own a comfortable home in one of Silver City’s established neighborhoods.
Contact an agent
Home facts
- Year built:1930
- Subdivision & Development:Black
- Listing ID #:41775
- Added:58 day(s) ago
- Updated:October 24, 2026 at 08:34 AM
Rooms and interior
- Bedrooms:3
- Total bathrooms:2
- Full bathrooms:2
- Flooring:Carpet, Vinyl, Wood
- Kitchen Description:Dishwasher, Electric Range, Refrigerator
- Basement:Yes
- Basement Description:Partial
Heating and cooling
- Heating:Gas, Wall Furnace
Structure and exterior
- Roof:Shingle
- Year built:1930
- Lot Features:Corner Lot
- Architectural Style:Ranch
- Construction Materials:Frame, Stucco
- Exterior Features:Covered, Porch
- Levels:1 Story
Utilities
- Water:Public
- Sewer:Public Sewer
Finances and disclosures
- Price:$279,000
- Tax amount:$1,093 (2026)
Features and amenities
- Appliances:Dishwasher, Dryer, Electric Range, Refrigerator, Washer
- Laundry features:Dryer, In Kitchen, Washer
- Amenities:Double Pane Windows
Parking
- Parking description:Detached, Garage
- Garage:Yes
- Garage spaces:1
New listings near 1113 W 7th Street
- New
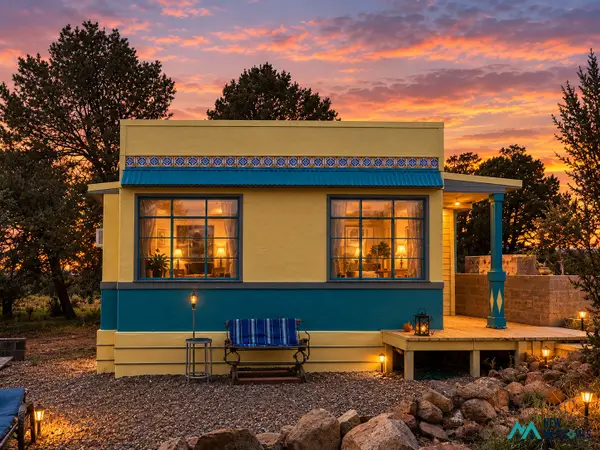 $260,000Active1 beds 1 baths196 sq. ft.
33 Euphoria, Silver City, NM 88061
MLS# 26001961Listed by: CATRON COUNTY REALTY - New
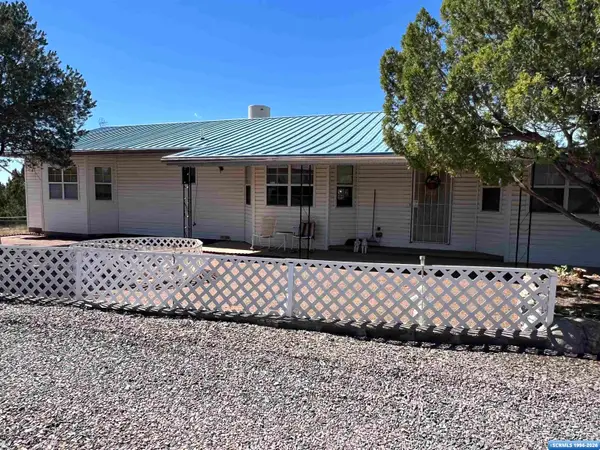 $299,500Active2 beds 2 baths2,048 sq. ft.
70 Peterson Drive, Silver City, NM 88061
MLS# 41837Listed by: WAGON WHEEL REALTY - New
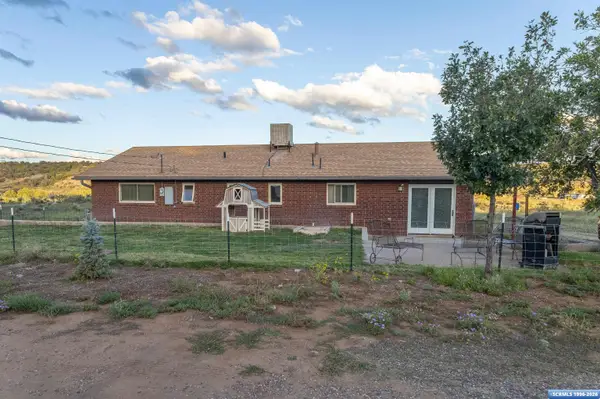 $315,000Active3 beds 2 baths1,728 sq. ft.
5 Thunder Road, Silver City, NM 88061
MLS# 41836Listed by: BETTER HOMES AND GARDENS REAL ESTATE | SILVER CITY - New
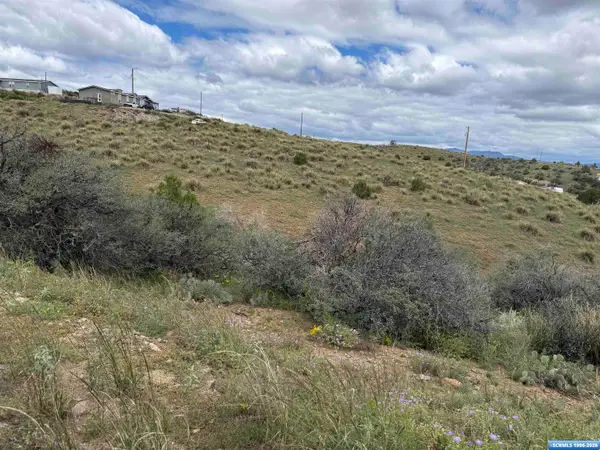 $40,000Active2 Acres
xx Suntanner, Silver City, NM 88061
MLS# 41831Listed by: SMITH REAL ESTATE & PROP. MGMT. - New
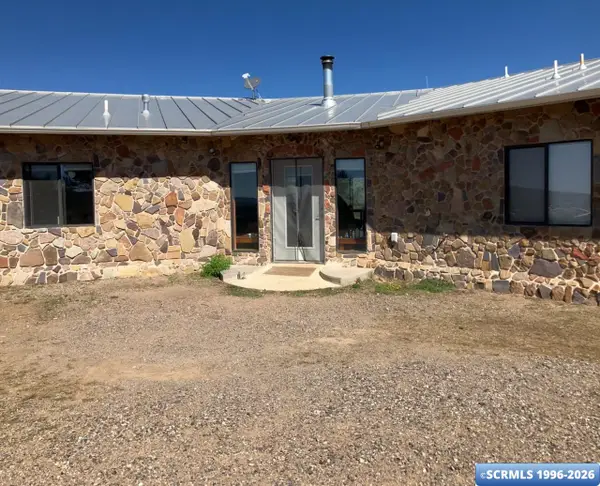 $749,000Active4 beds 2 baths1,536 sq. ft.
24 Fuller Drive, Silver City, NM 88061
MLS# 41830Listed by: SMITH REAL ESTATE & PROP. MGMT. 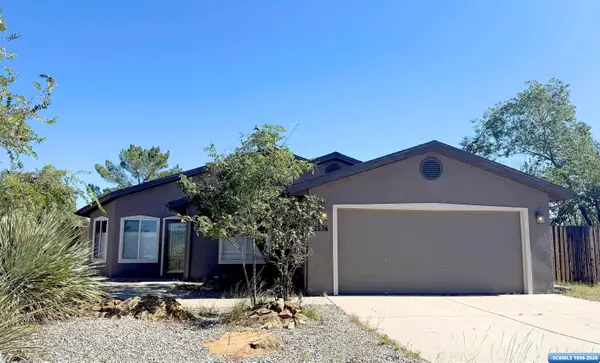
 $339,000Active3 beds 2 baths1,494 sq. ft.
2536 N Kimberly, Silver City, NM 88061
MLS# 41828Listed by: CENTURY 21 HACIENDA REALTY- New
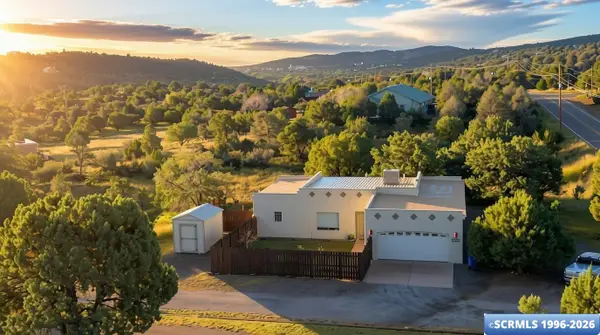 $329,500Active3 beds 2 baths1,515 sq. ft.
4402 Little Walnut Road, Silver City, NM 88061
MLS# 41829Listed by: BETTER HOMES AND GARDENS REAL ESTATE | SILVER CITY 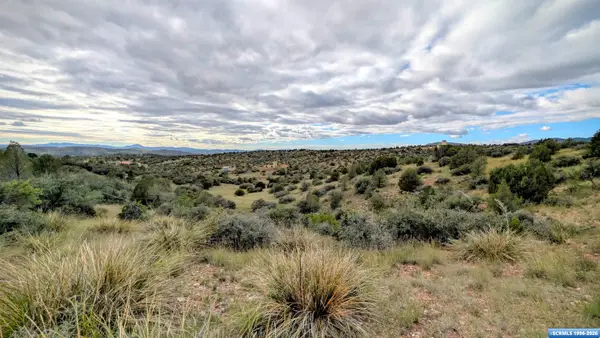 $100,000Active15.42 Acres
XX Ventana De Sierra, Silver City, NM 88061
MLS# 41827Listed by: BETTER HOMES AND GARDENS REAL ESTATE | SILVER CITY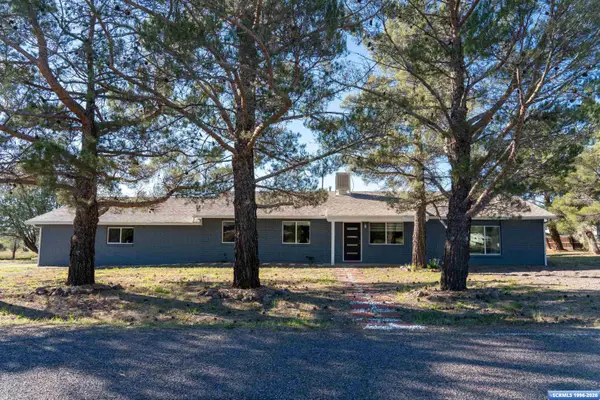 $399,900Active3 beds 2 baths2,040 sq. ft.
801 Country Club Drive, Silver City, NM 88061
MLS# 41826Listed by: BETTER HOMES AND GARDENS REAL ESTATE | SILVER CITY $237,000Active5.07 Acres
4230 Broken Arrow Dr, Silver City, NM 88061
MLS# 26001714Listed by: LISTWITHFREEDOM.COM


Protect your home and budget from life's surprises with an Assurant Home Warranty, backed by a partner that supports you through every step of homeownership. Explore Plans.
©2026 Century 21 Real Estate LLC. All rights reserved. CENTURY 21®, the CENTURY 21 Logo and C21® are service marks owned by Century 21 Real Estate LLC. Century 21 Real Estate LLC fully supports the principles of the Fair Housing Act and the Equal Opportunity Act. Each office is independently owned and operated. Listing information is deemed reliable but not guaranteed accurate.